Project dossier 01 / 09 · Proposed seed · Granada countryside · Andalusia

Cortijo del Marqués

Seller asking price€2.95mTo be negotiated
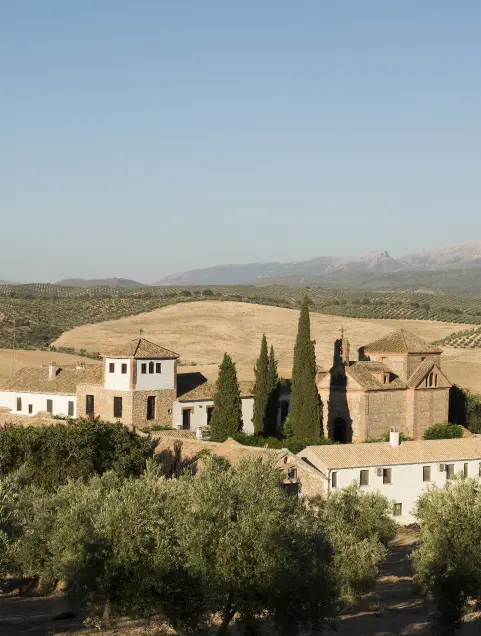
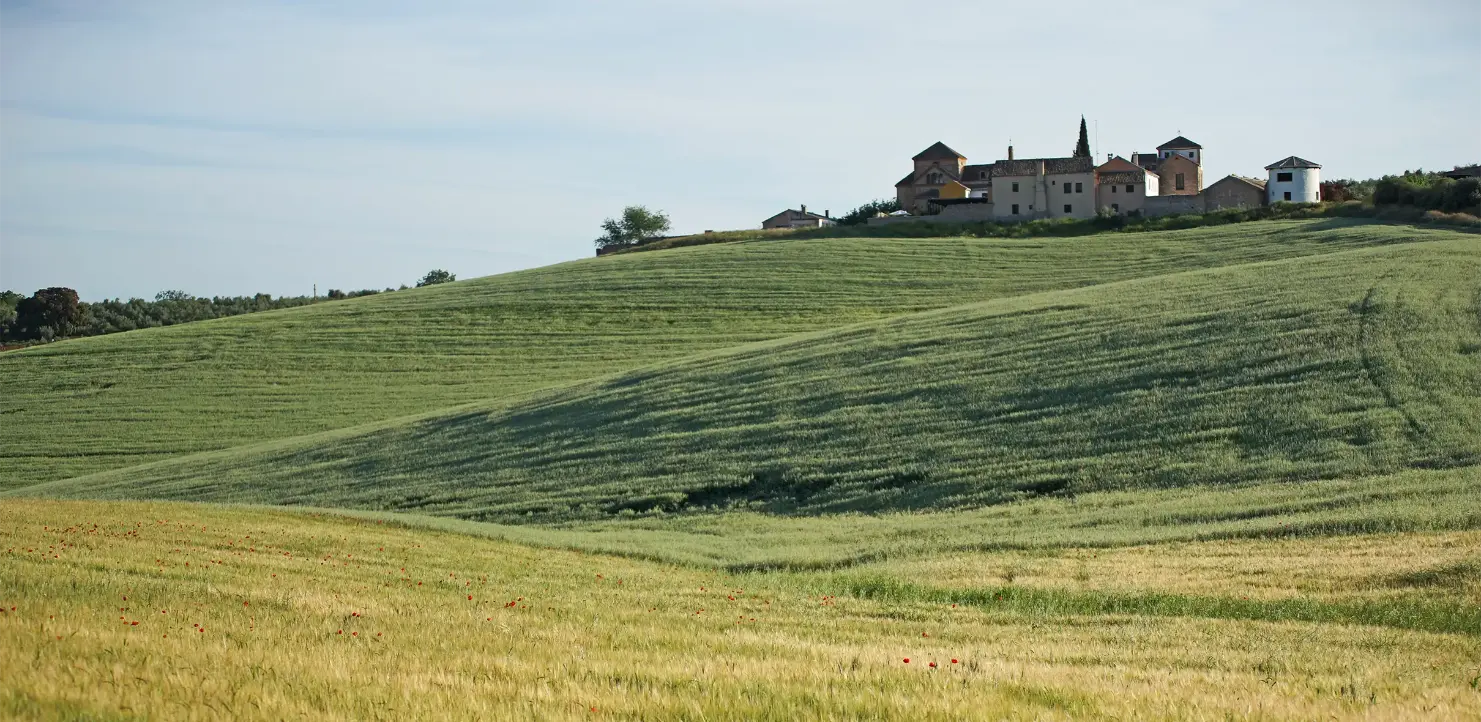
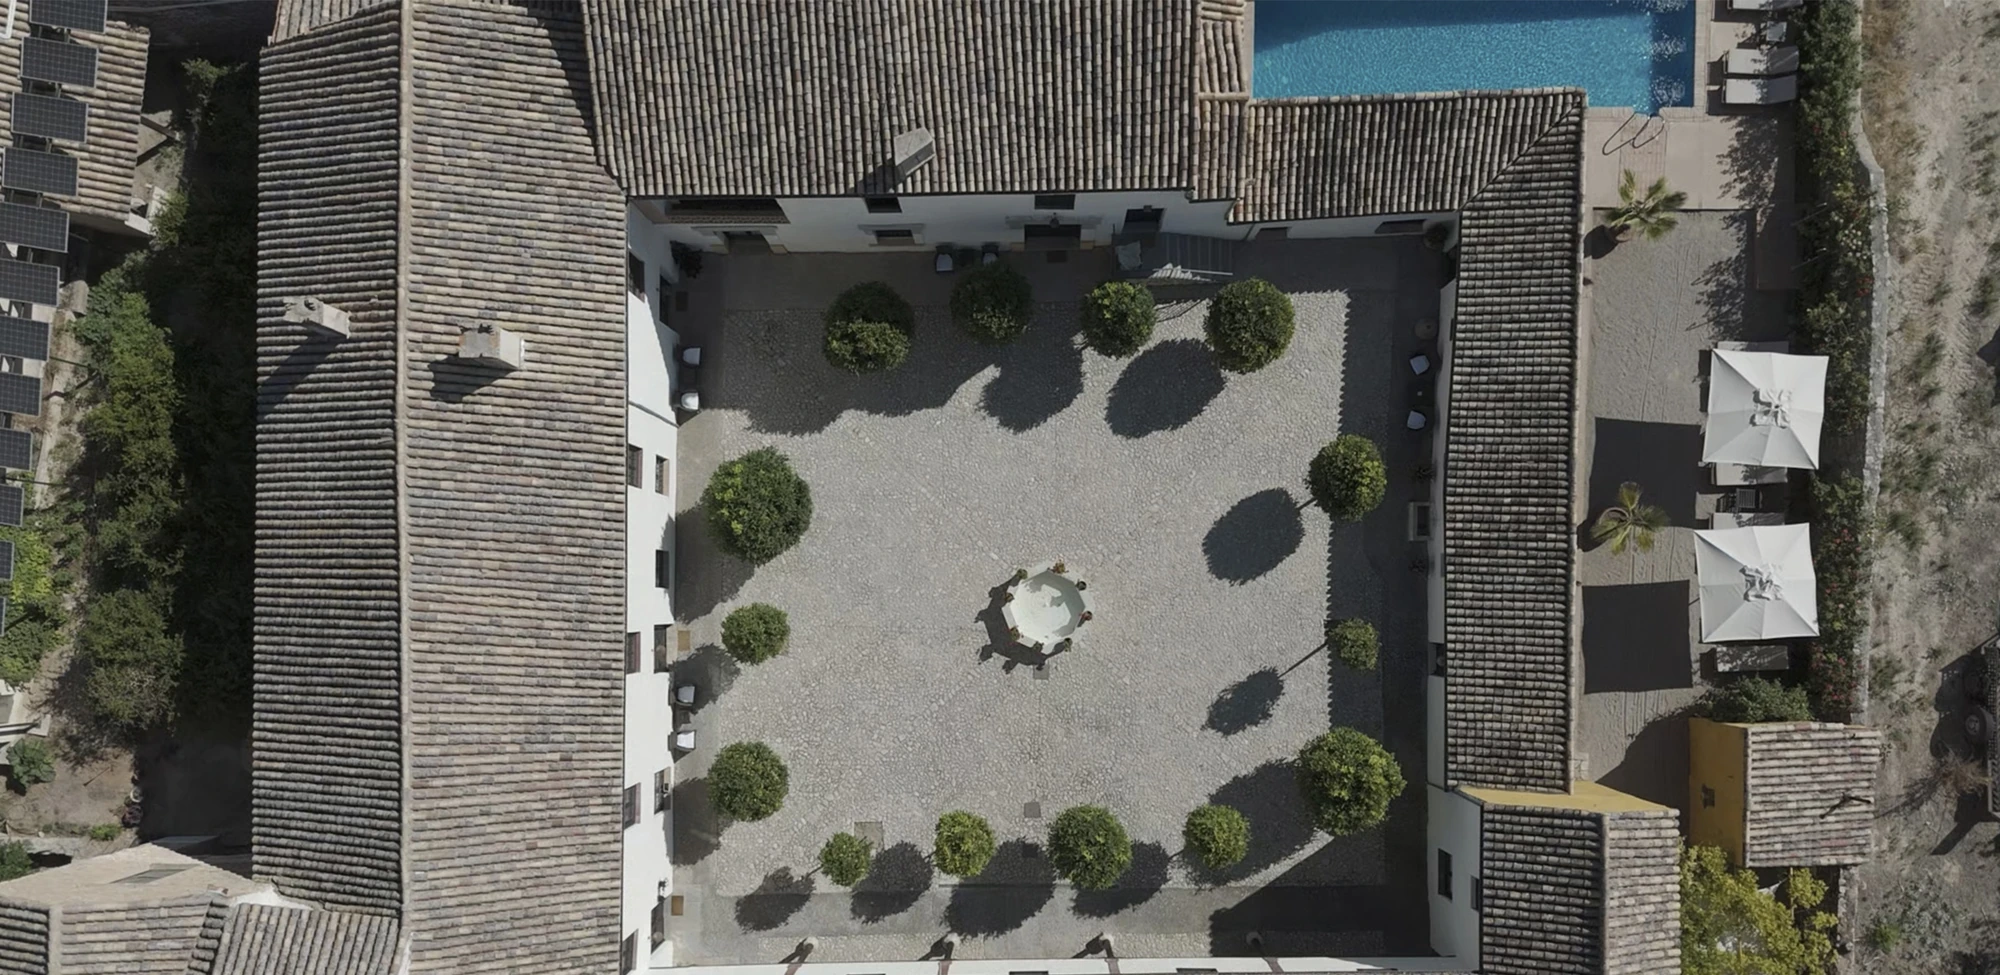
Cortijo del Marqués — Almaro vision, AI renovation conceptCortijo del Marqués — existing estate photograph

Almaro vision is an AI renovation concept, not an existing condition or approved design.

Original photograph · Cortijo del Marqués — operator photograph
Guest units modeled
15
Target net nightly rate
€220
Target annual occupancy
52%
Annual NOI target
€203k
Cash yield at ask*
4.29%

*Earlier screening case, after a replacement reserve and before debt and income tax. The full restoration illustrated here has not been costed. Use the works-budget sensitivity below to test larger investment. This earlier screen also needs a separately funded reopening-loss allowance. These are future targets, not current trading; room counts require licence verification.

The opportunity

The collection starts in Granada.

Cortijo already has a distinctive room mix, dining and a working hospitality format. The present ambition is a complete renovation of the guest experience, supported by a paid operating team and disciplined revenue management. The earlier capital screen must be repriced against that design; seller accounts and a negotiated acquisition price remain essential.

The listing is strongly consistent with Cortijo del Marqués. That identity is probable and independently corroborated, but has not been confirmed by the seller. Almaro has no ownership or control of the property.

Reported building
2,603 m²
Reported grounds
3,951 m² plot
Capacity basis
15 guest units
Sale listing reference
Dils Lucas Fox · MLG67455

The screen uses 15 guest units. The advertised 21 bedrooms comprise 18 guest bedrooms within those 15 units and three manager bedrooms; they are not 21 hotel keys. Licensed capacity and the transferable operating permissions still need verification.

View sale listing

The linked Lucas Fox listing reports approximately 2,600 m² built and 4,000 m² of land. This screen retains the earlier Villas & Fincas particulars pending reconciliation.
Architecture & interiors

A complete new chapter.

Restore the building’s character, renew its services and design the entire guest experience. These studies describe an ambition; a surveyed and priced scheme comes next.

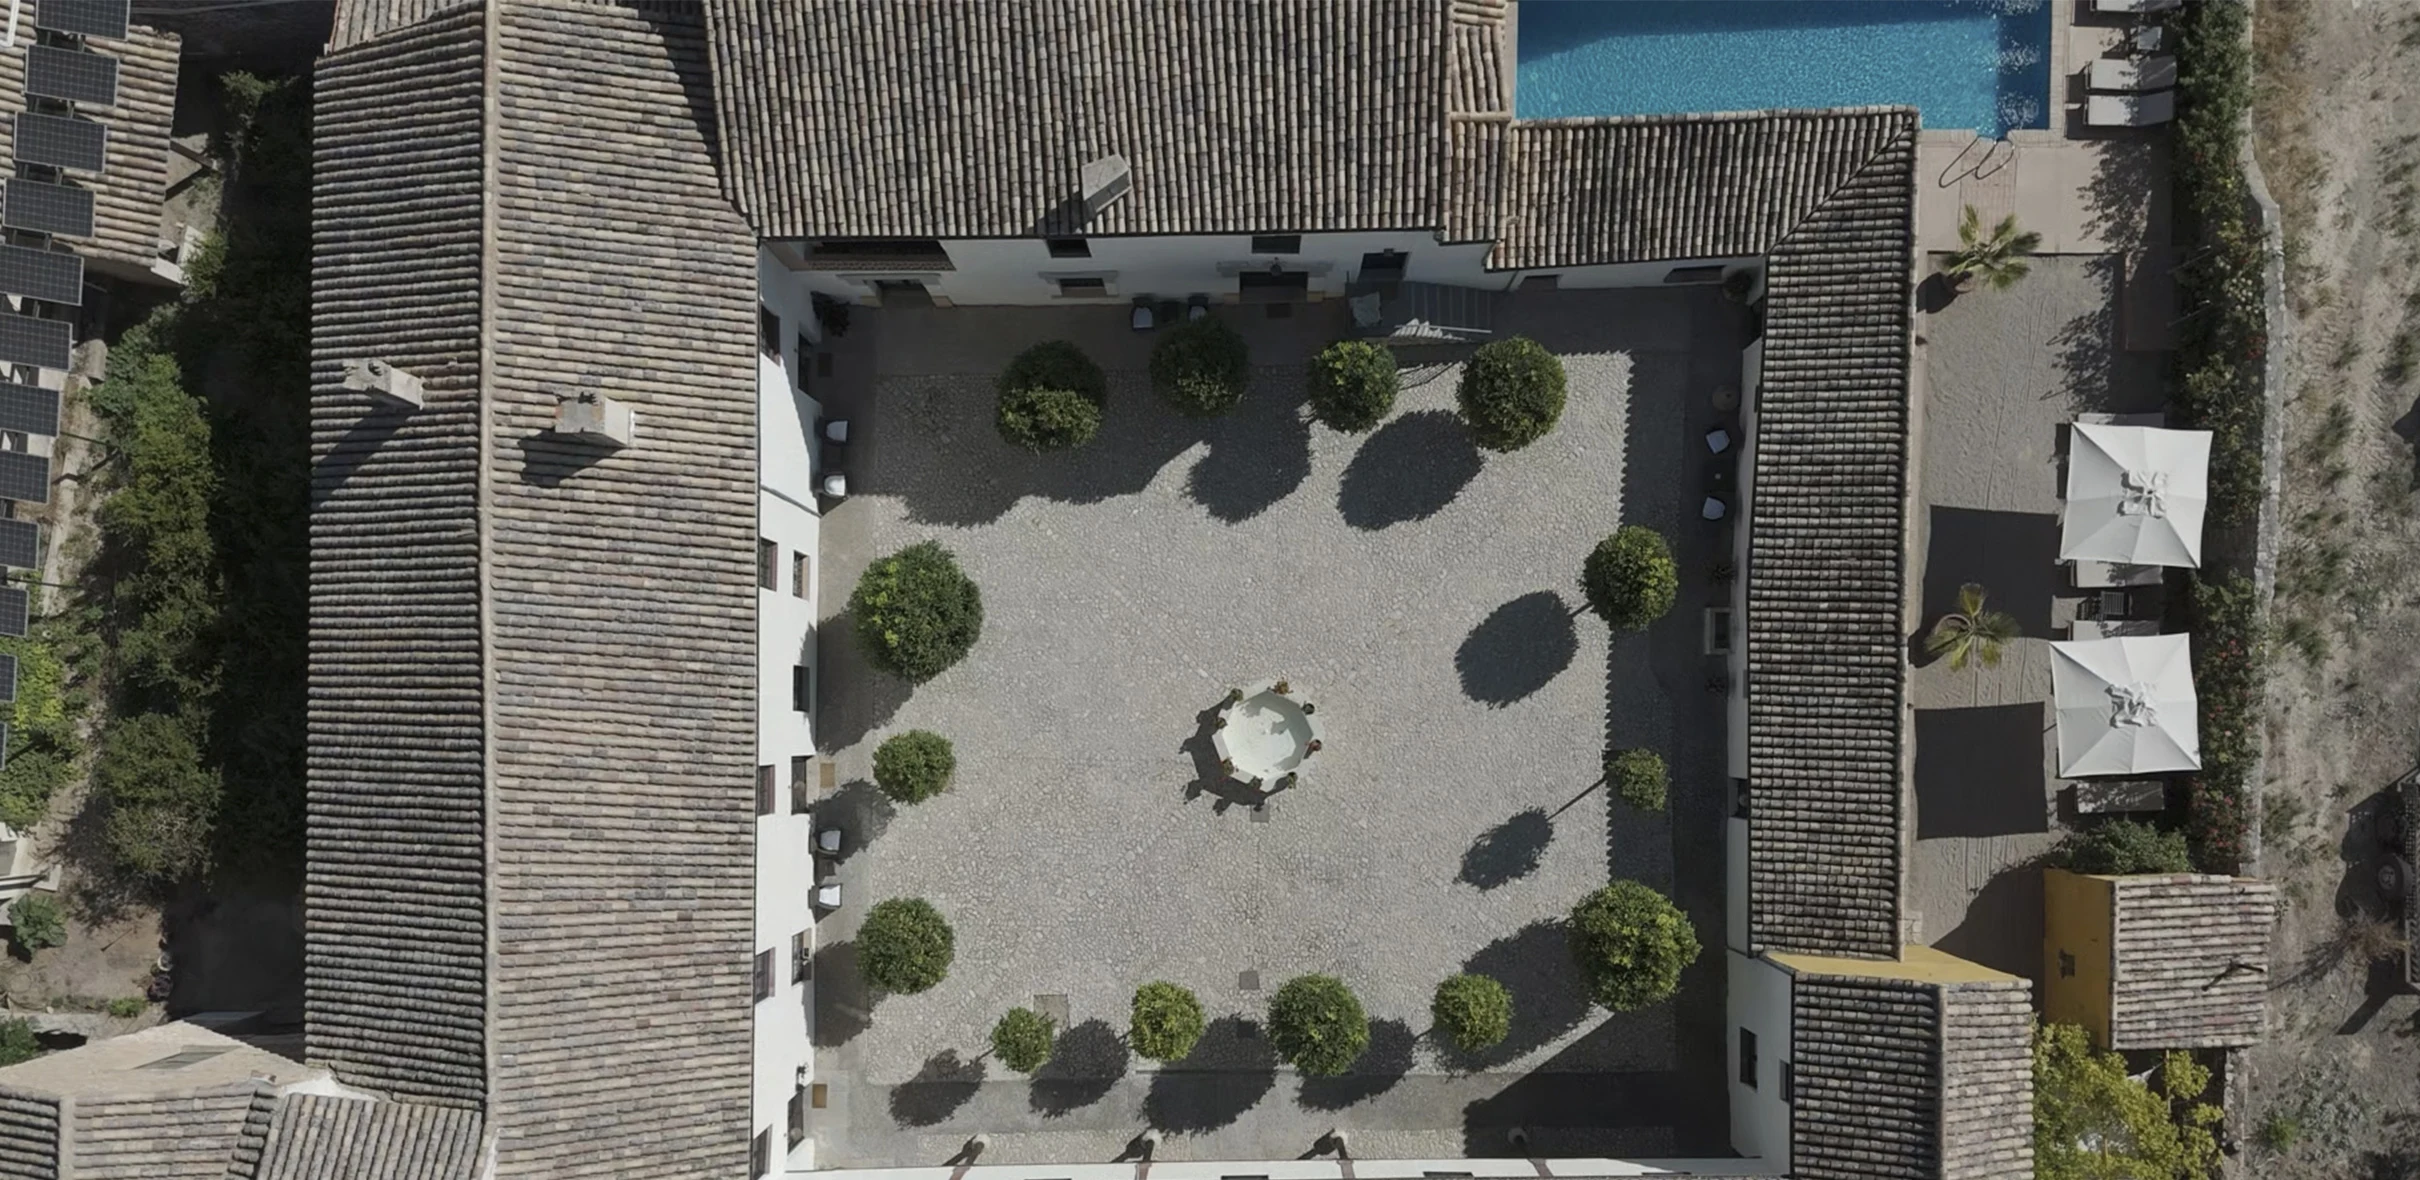
Cortijo del Marqués — complete exterior restoration: existing property photographBefore · photograph
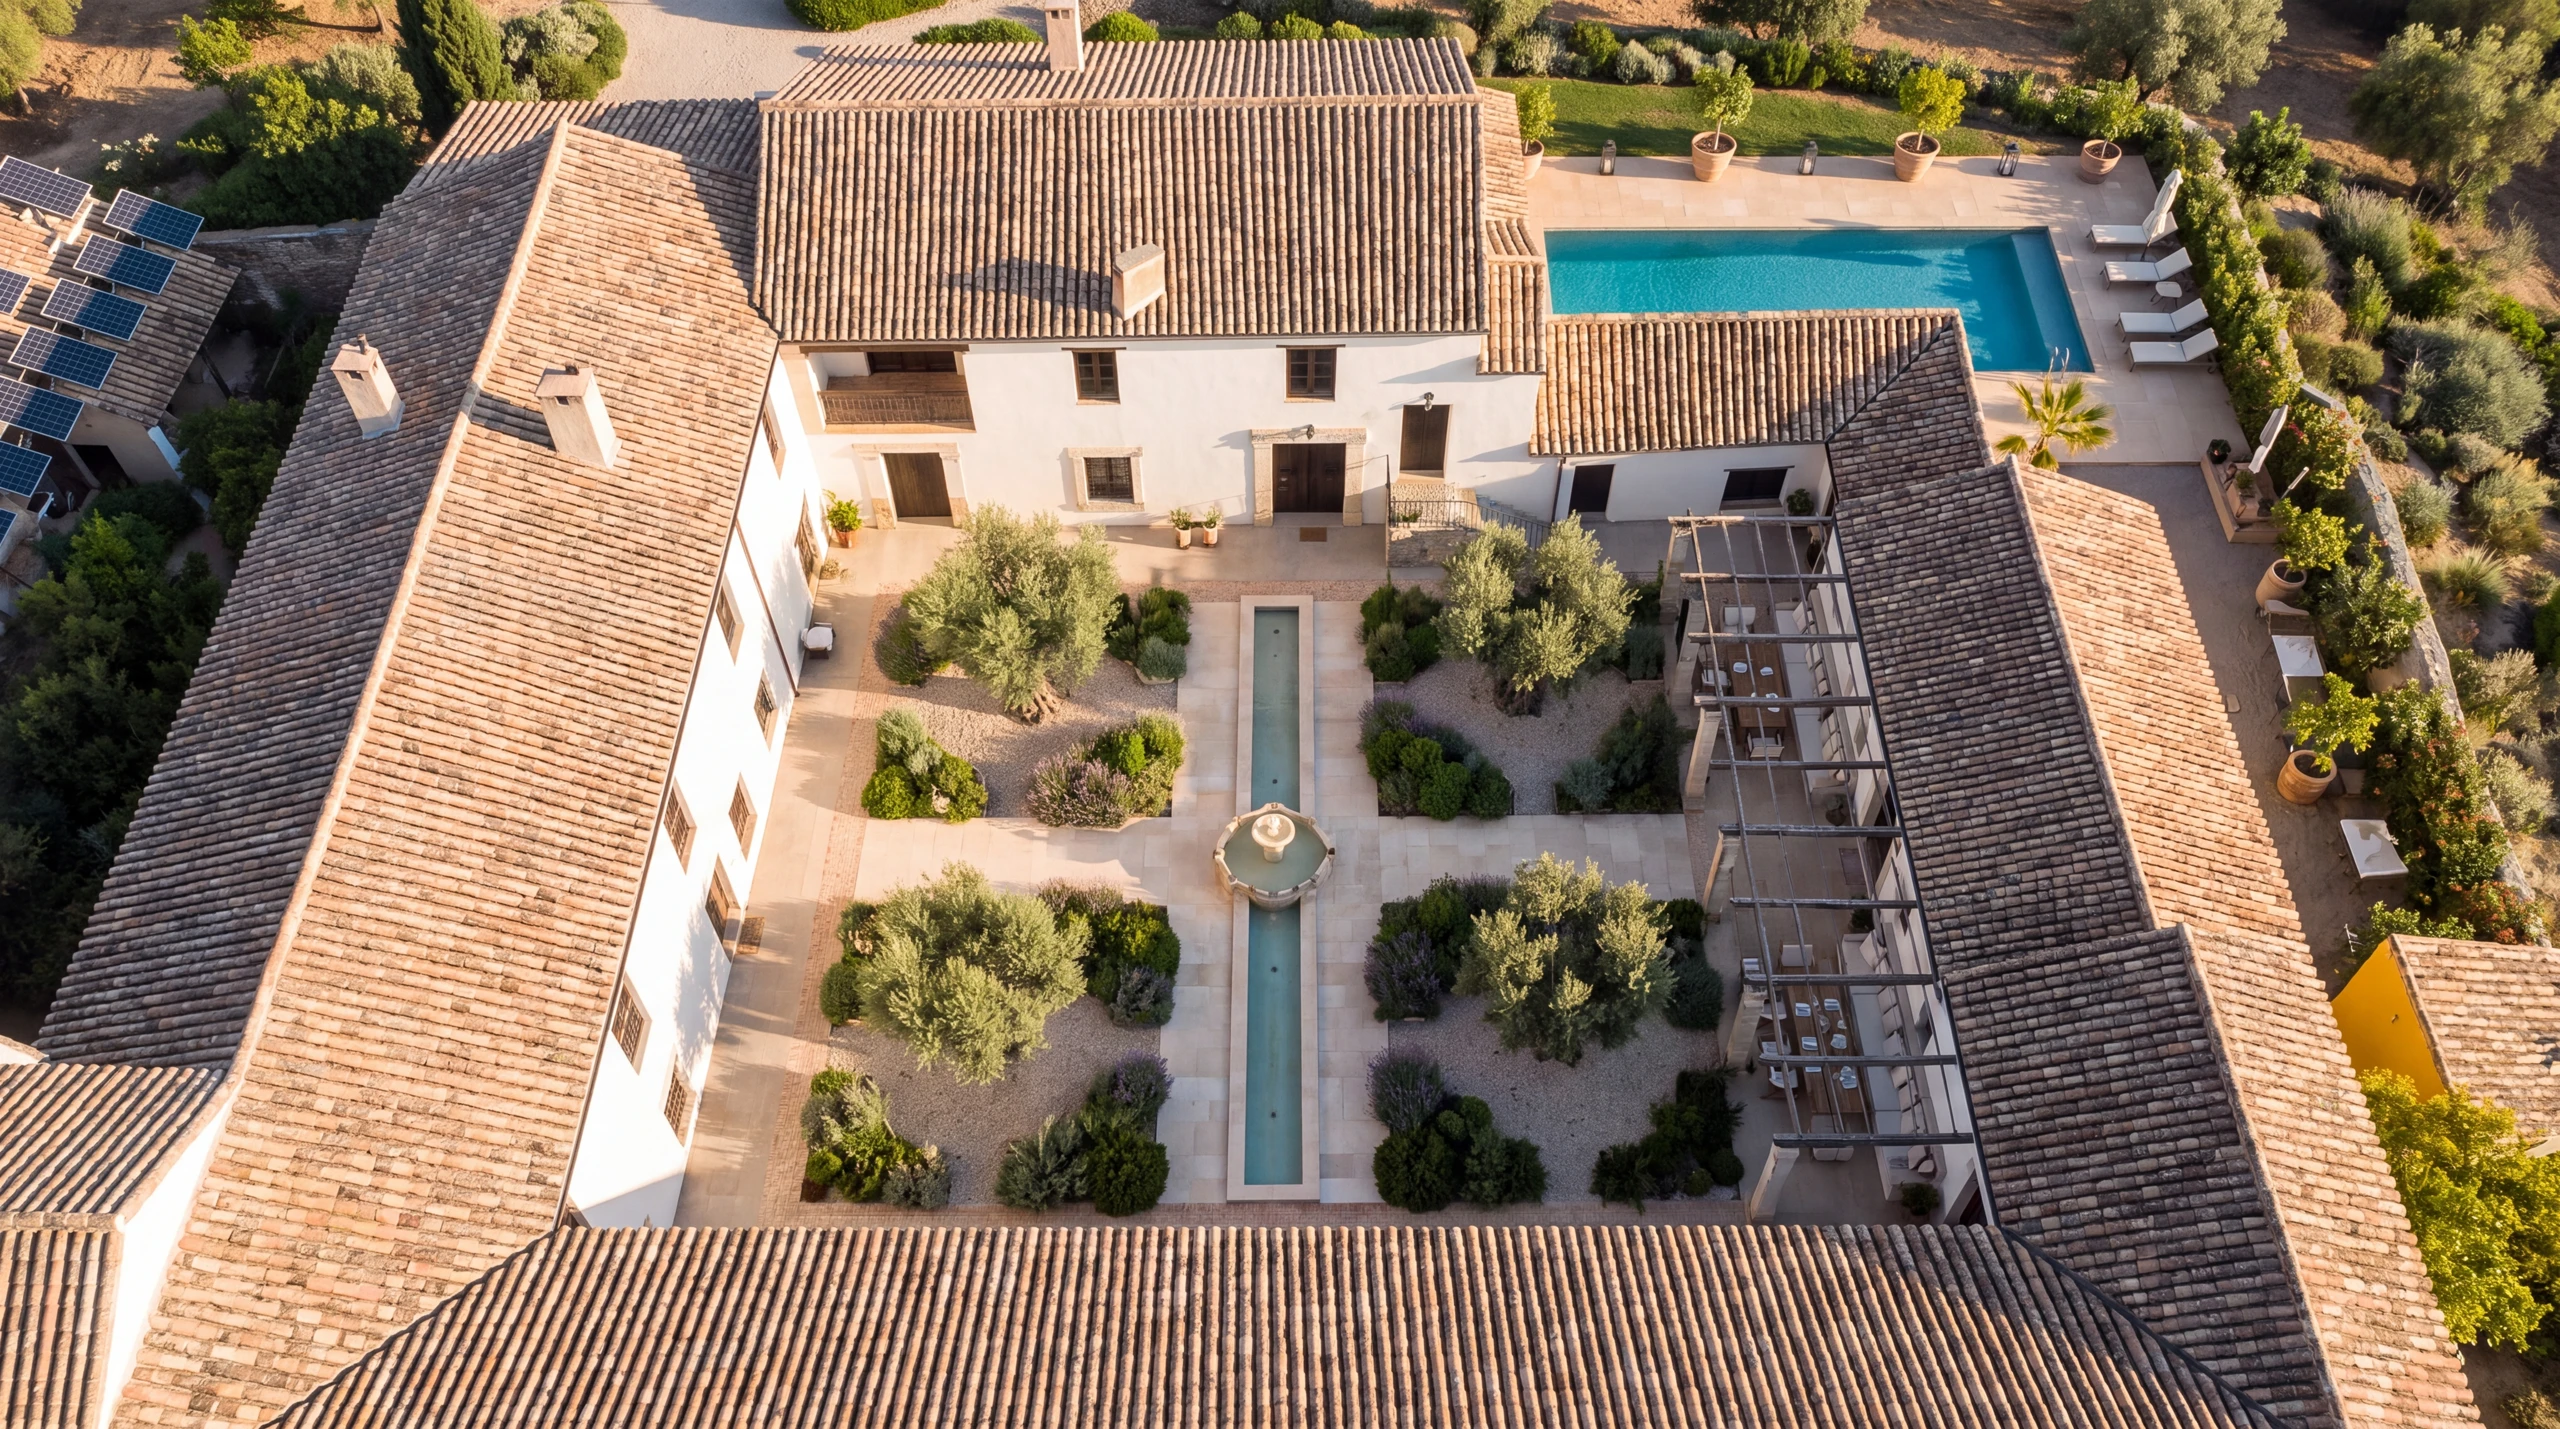
Cortijo del Marqués — complete exterior restoration: proposed renovation, AI-generated conceptAfter · AI concept
Cortijo del Marqués — complete exterior restoration

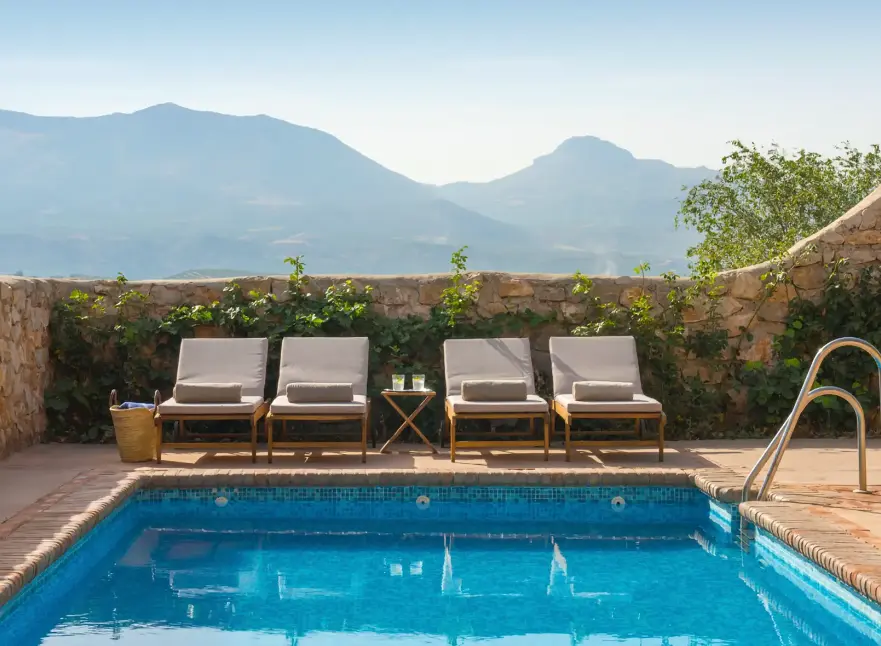
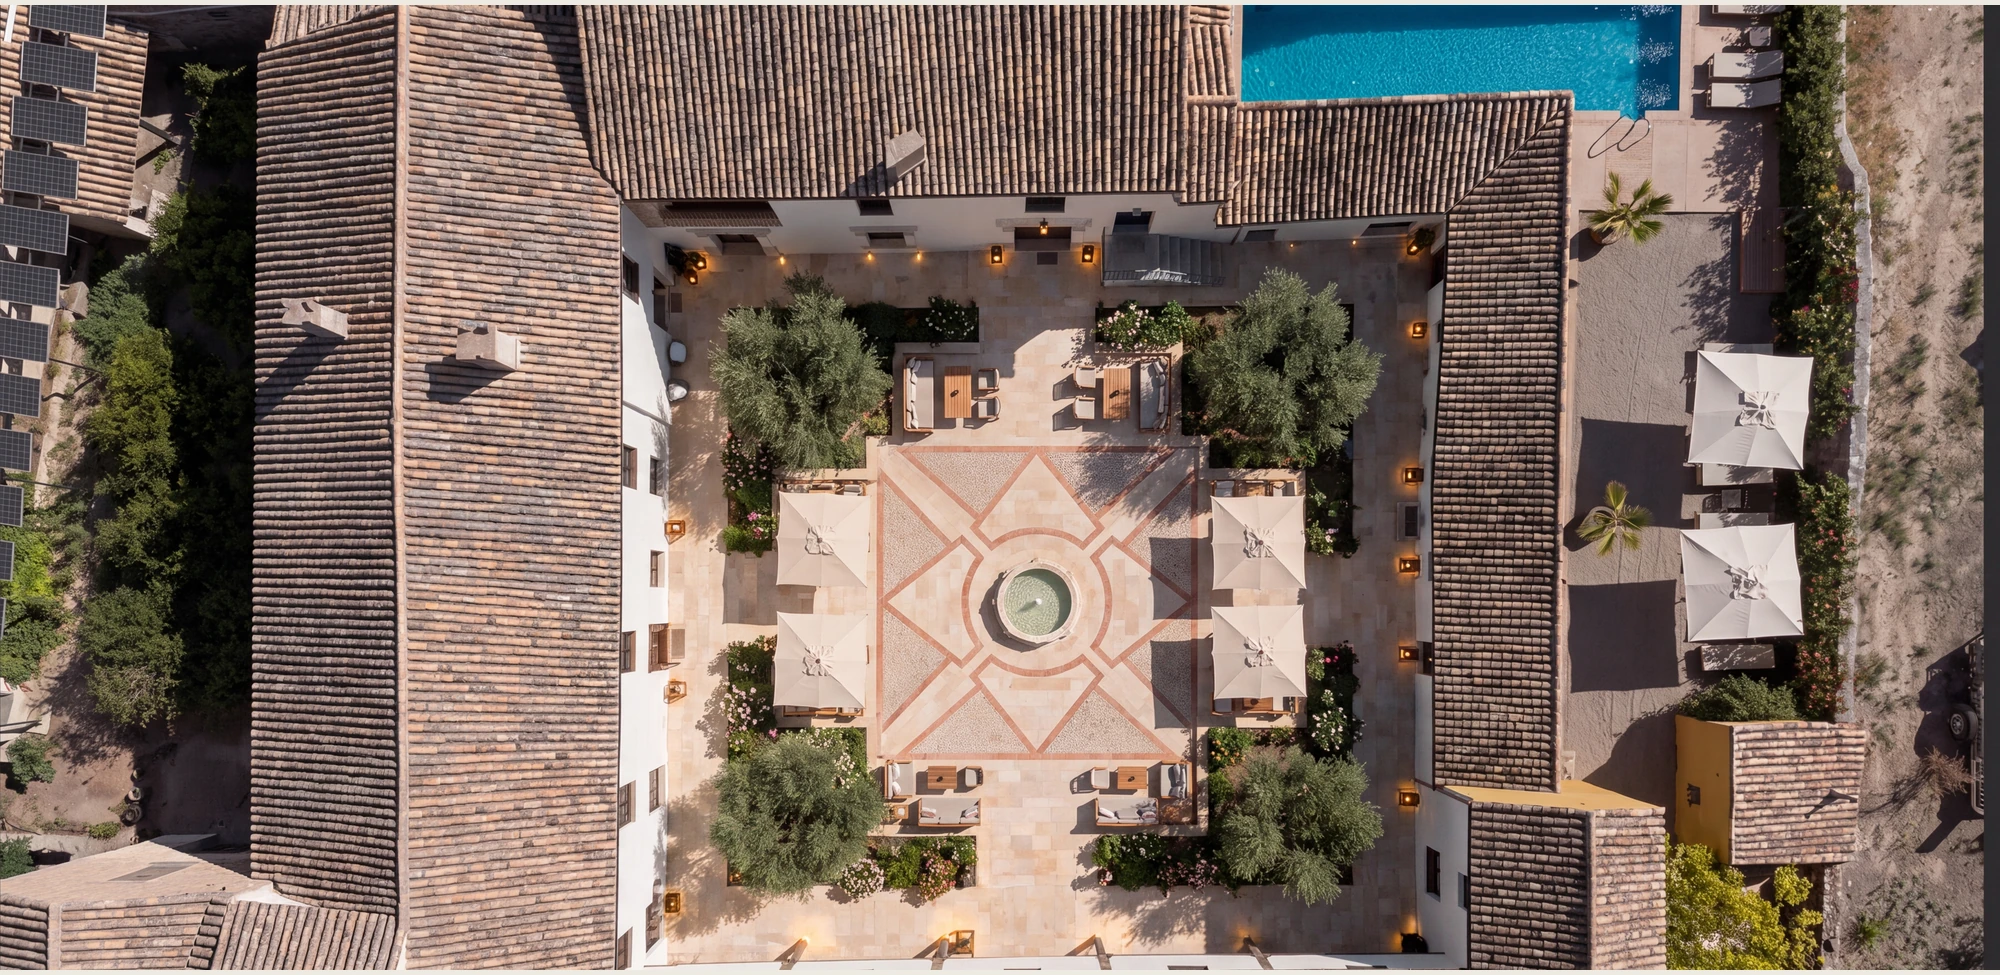
Comprehensive roof and lime/stone envelope restoration; cloister garden with water rill; limestone and brick paving; tailored loggia dining; restored pool edge. An illustrative design ambition; dimensions, permissions and costs remain to be established.

Before: Cortijo del Marqués official operator photography
After: AI design study. Not existing condition or an approved plan. Framing differs.

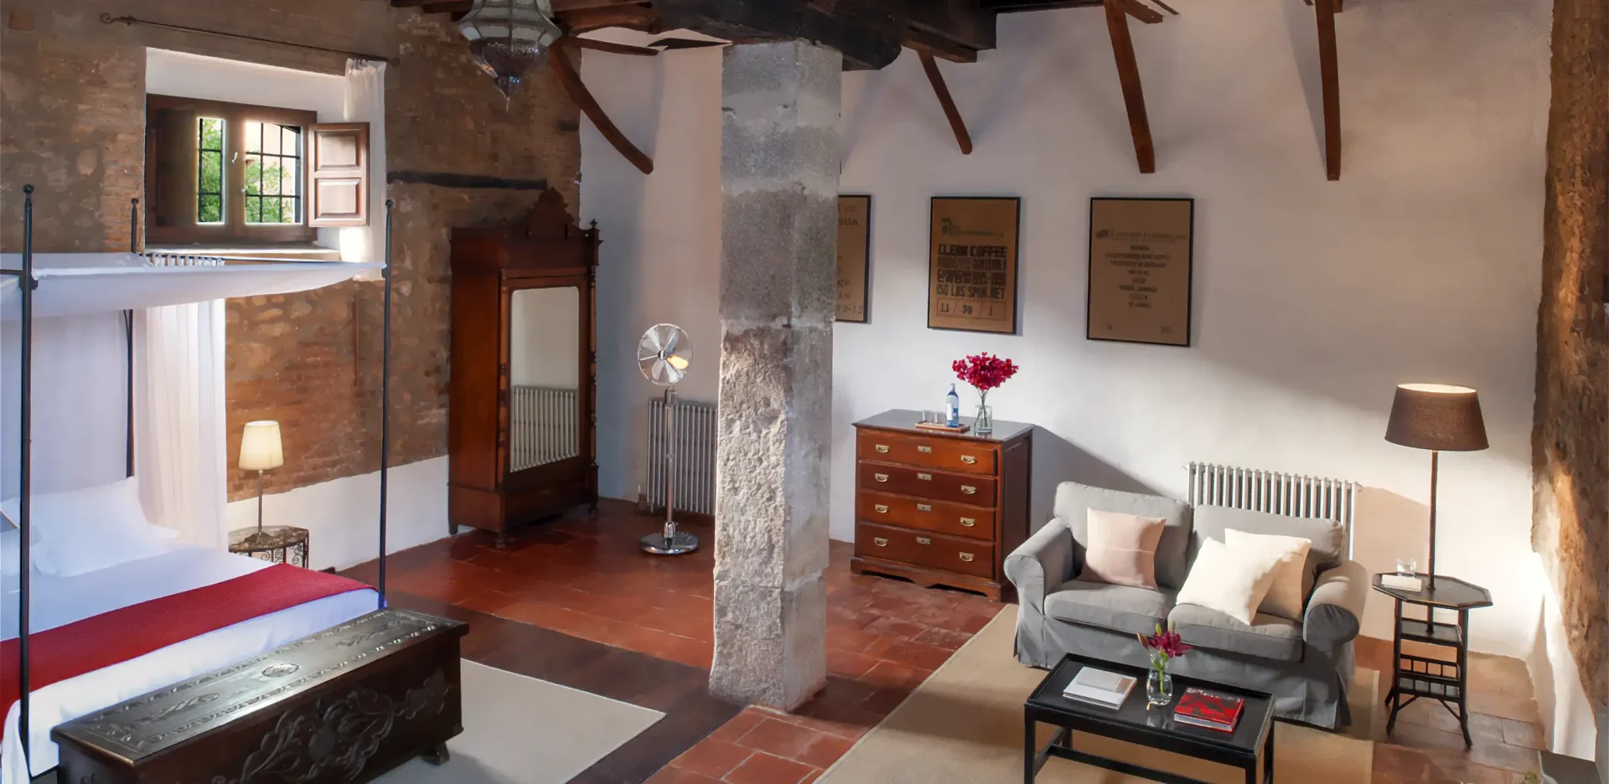
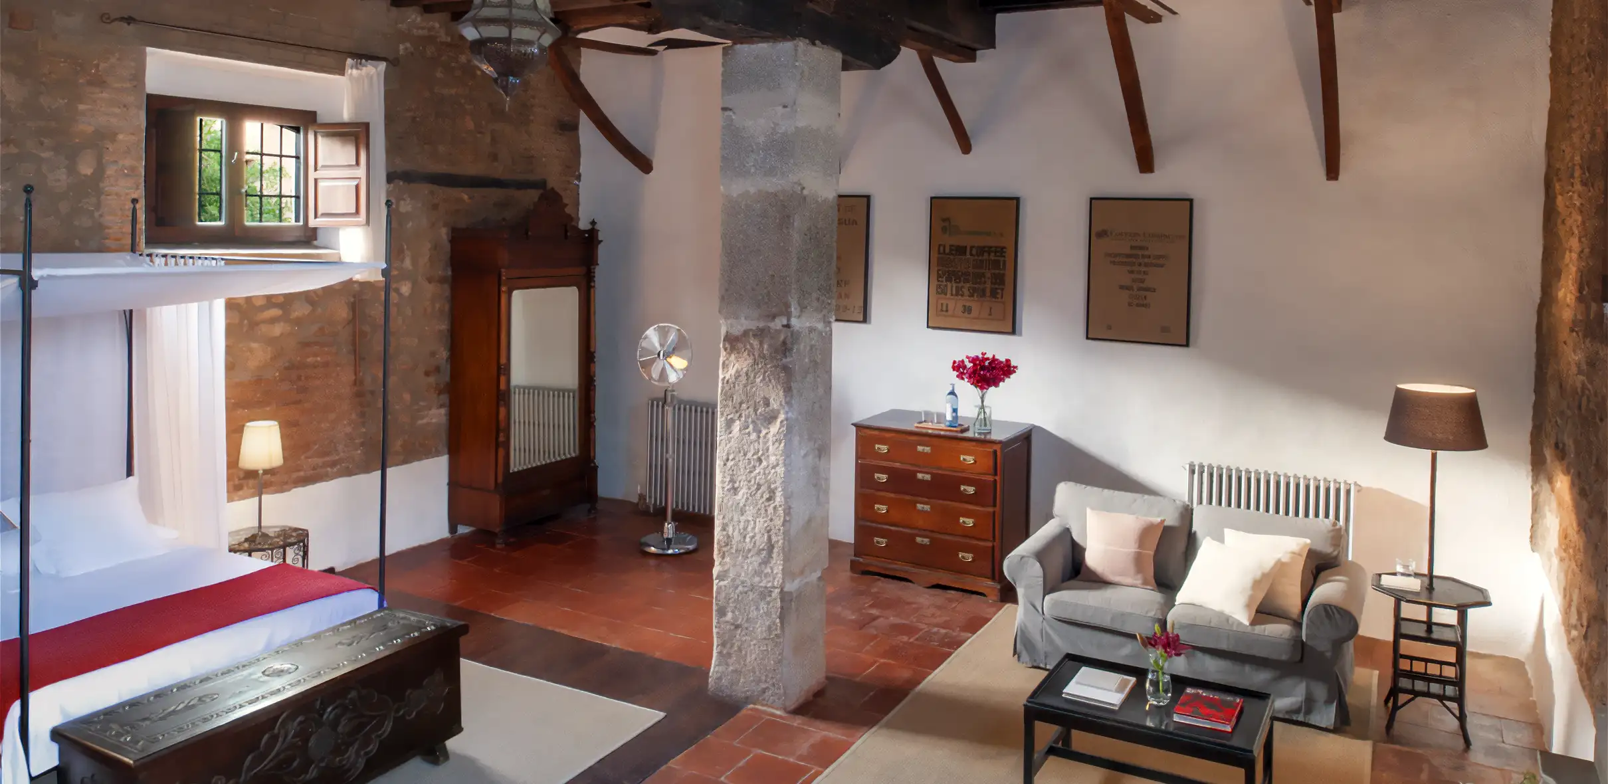
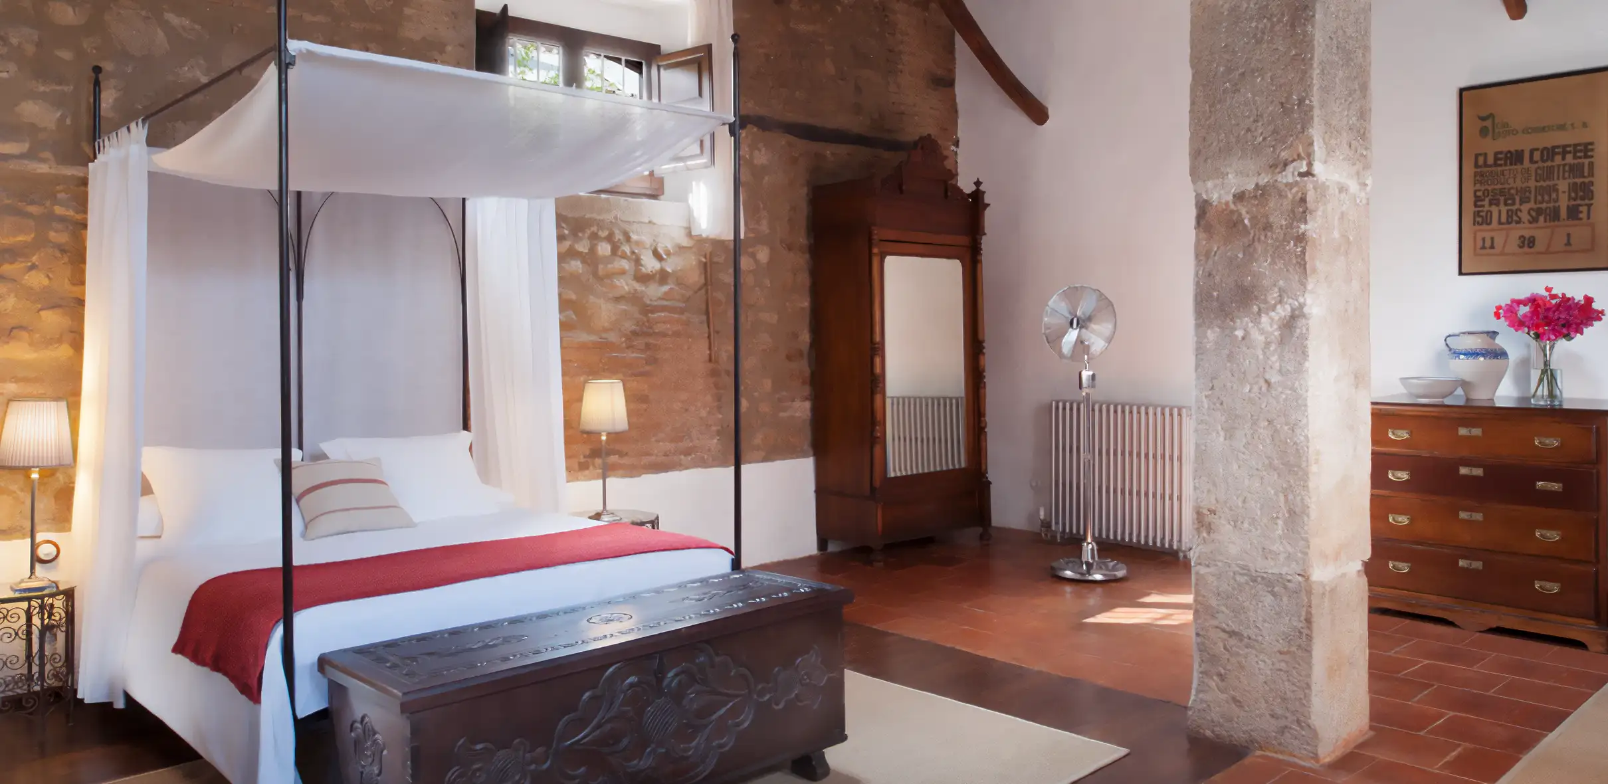
El Granero signature suite: existing property photographBefore · photograph
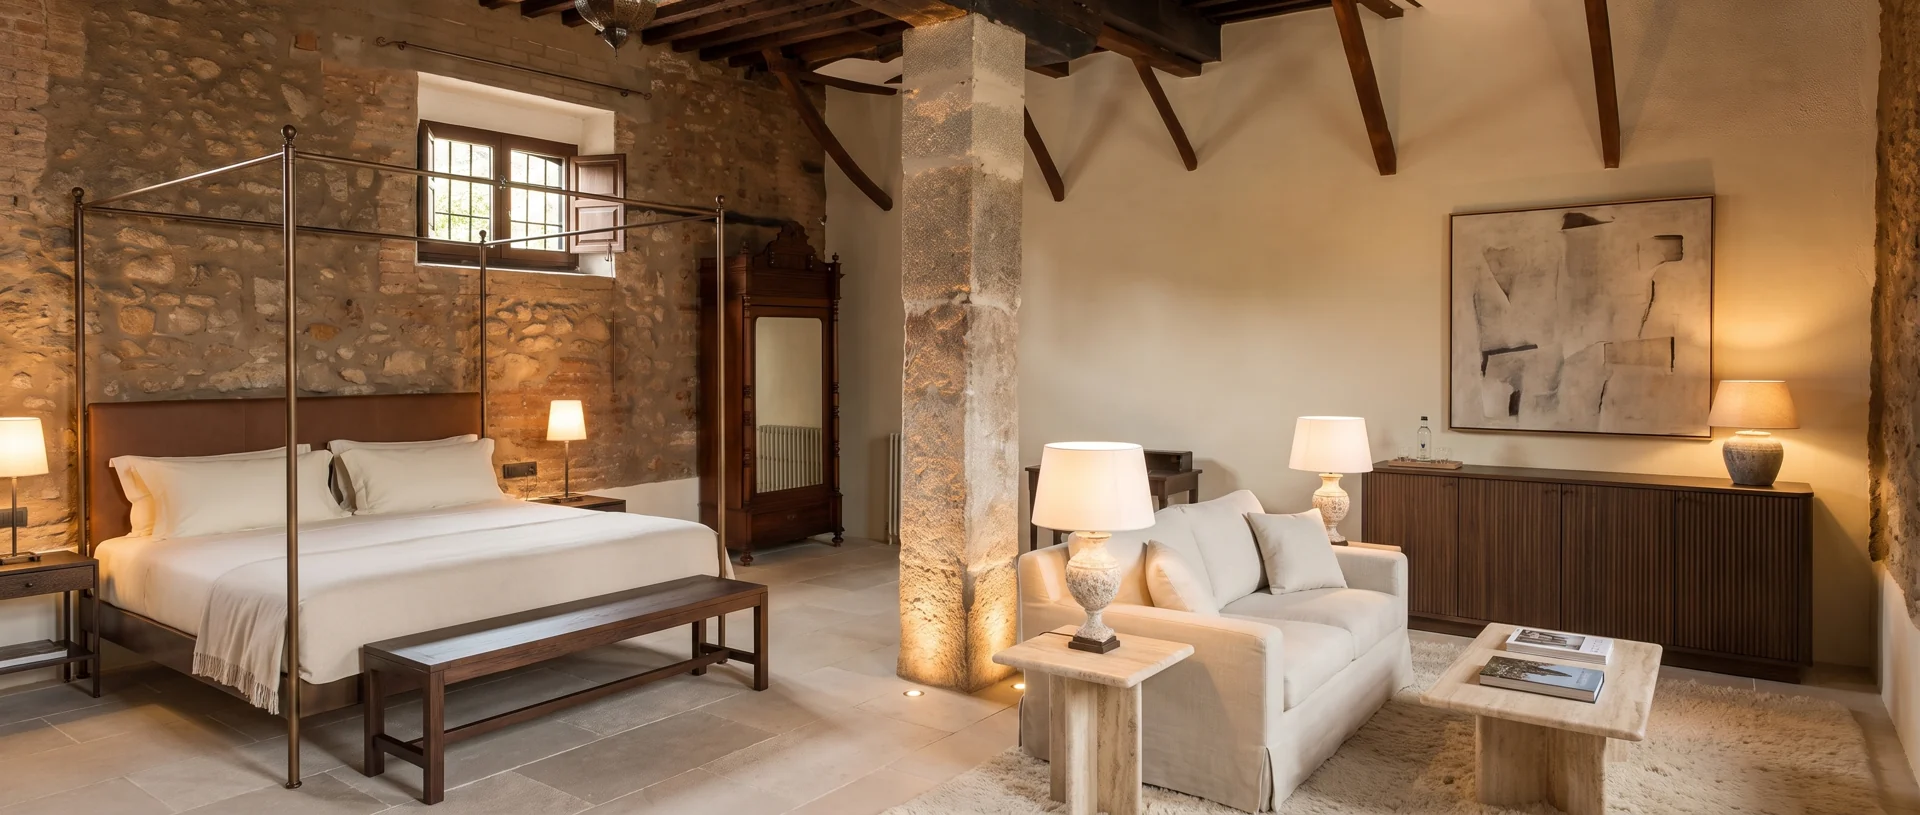
El Granero signature suite: proposed renovation, AI-generated conceptAfter · AI concept
El Granero signature suite

A complete suite restoration with repaired stone and timber, limestone floors, tailored linen upholstery, bronze details, concealed services and bespoke oak cabinetry.

Before: Cortijo del Marqués — official operator photograph
After: AI design study. Not existing condition or an approved plan. Framing differs.

01 / Proposed workstream

Room comfort and room mix

Schedule every double and suite, inspect bathrooms, lighting, acoustics and heating/cooling, and price a repeatable room package without making the units identical.

Existing source inventory; proposed specification.

Before commitment: An approved room schedule and a surveyed pilot room.

02 / Proposed workstream

Roofs, fabric and services

Inspect roof coverings, rainwater disposal, masonry, electrical supply and hot water before specifying finishes. Separate urgent repairs from guest-facing upgrades.

Proposed technical scope; no condition survey supplied.

Before commitment: Measured condition report and priced repair schedule.

03 / Proposed workstream

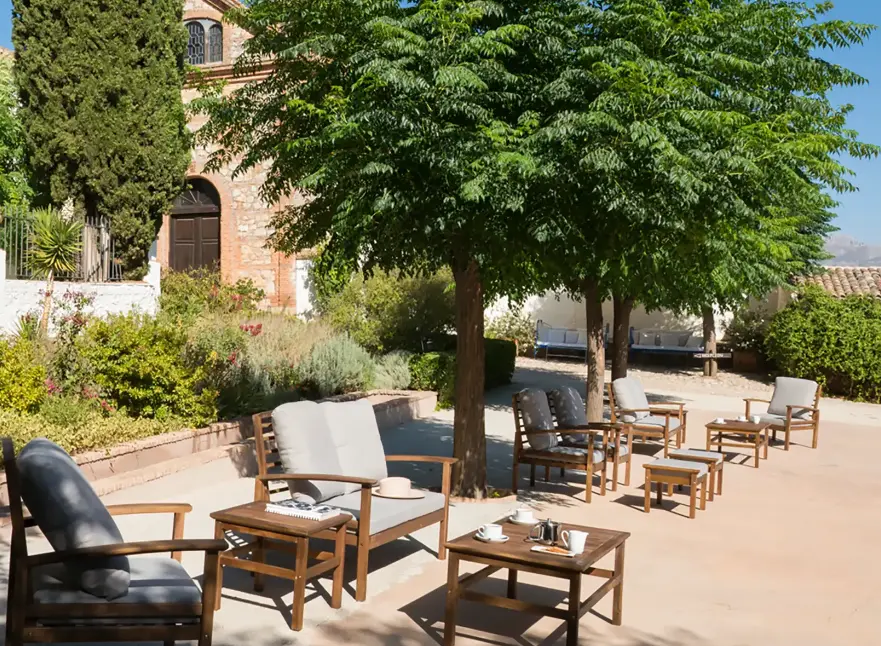
Arrival and courtyard

Test luggage handling, night arrival, accessible routes, shaded seating and discreet wayfinding within the existing shared-space concept.

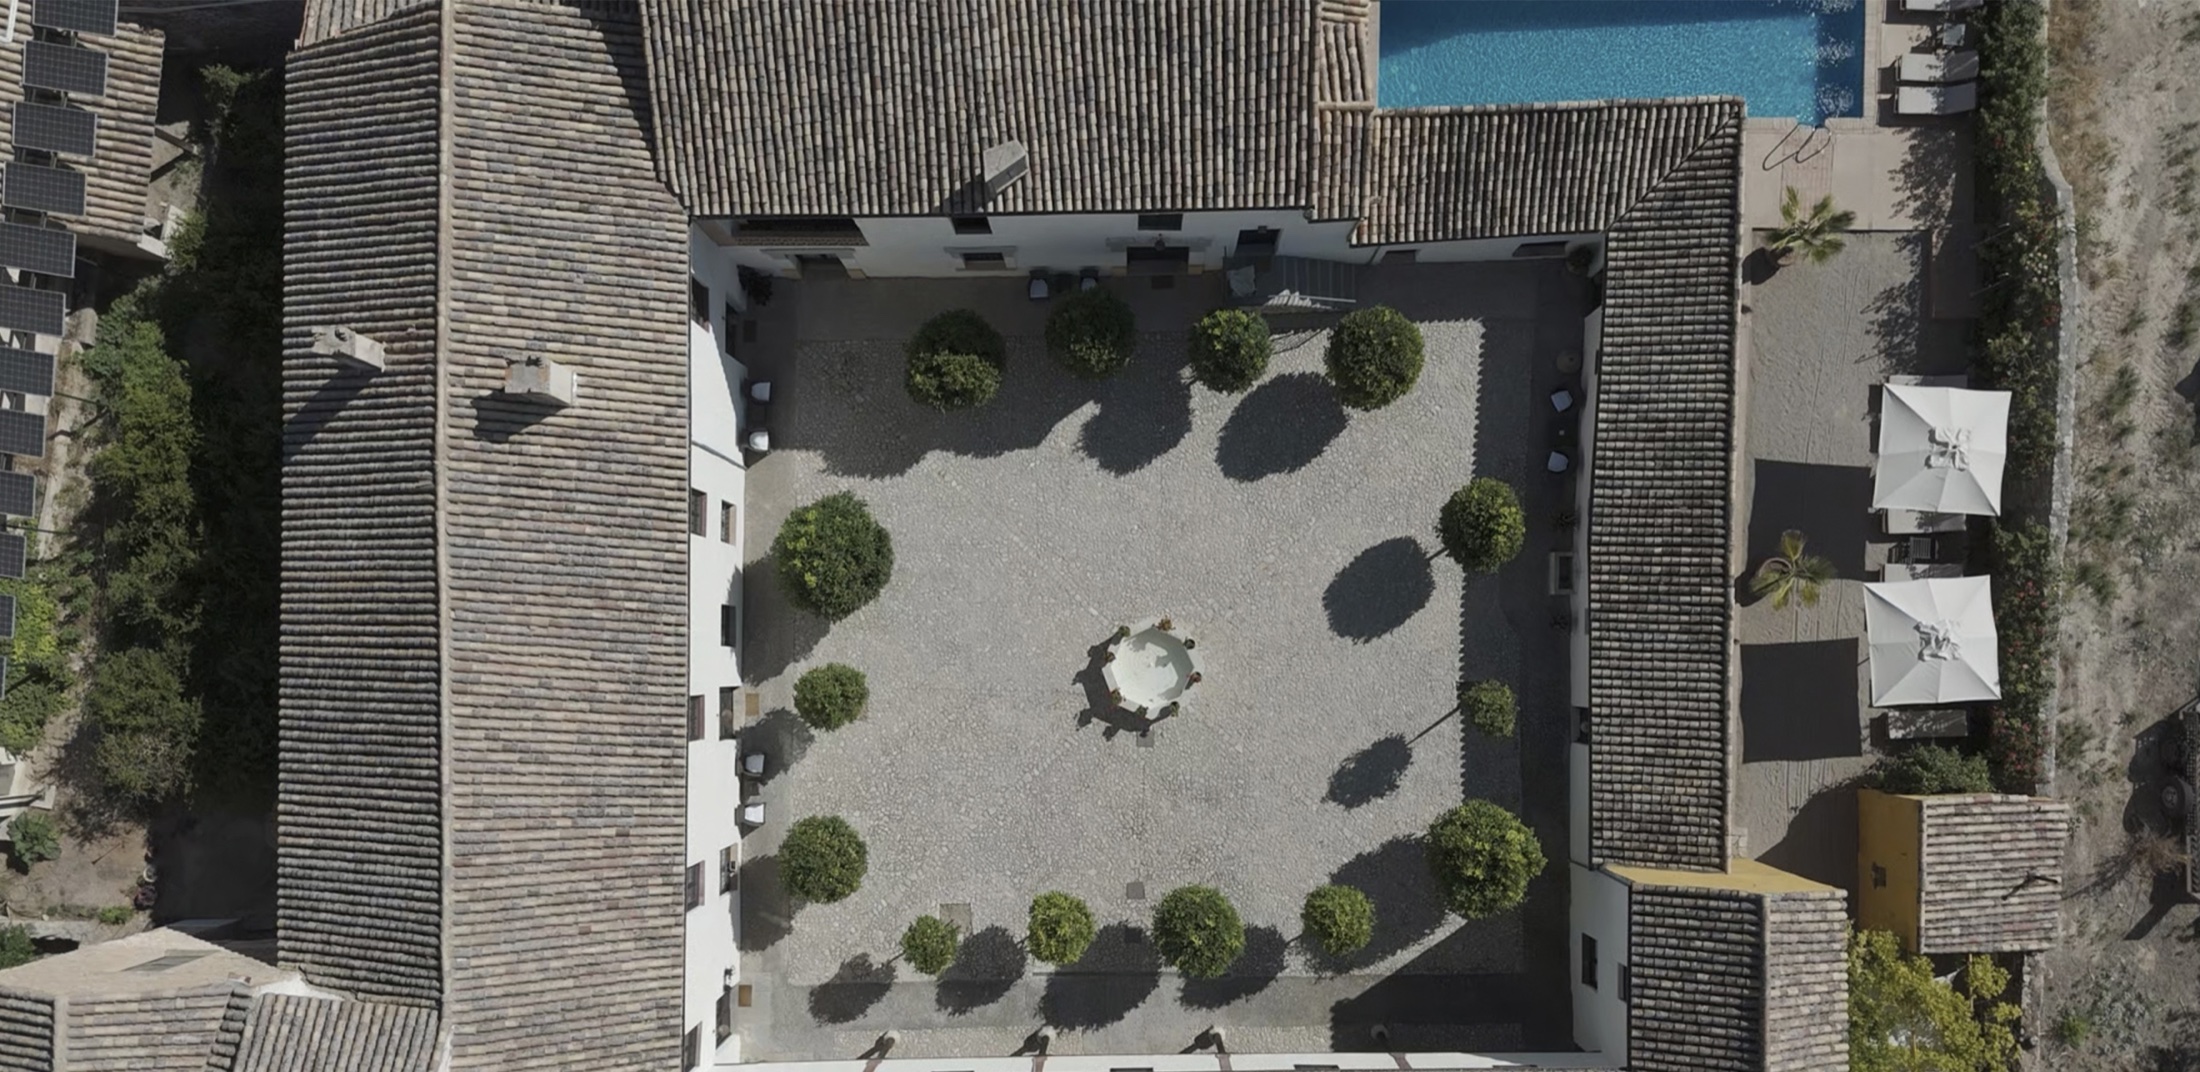
Courtyard evidenced in photography; circulation is proposed.

Before commitment: Access and fire strategy coordinated with the measured plan.

04 / Proposed workstream

Dining and operating support

Map breakfast and dinner preparation, stores, waste, linen and staff movement; set the kitchen scope from paid covers and service hours.

Dining format retained from business-plan research; new operating arrangement proposed.

Before commitment: Kitchen condition, permissions and a costed paid roster.

05 / Proposed workstream

Chapel, barn and grounds

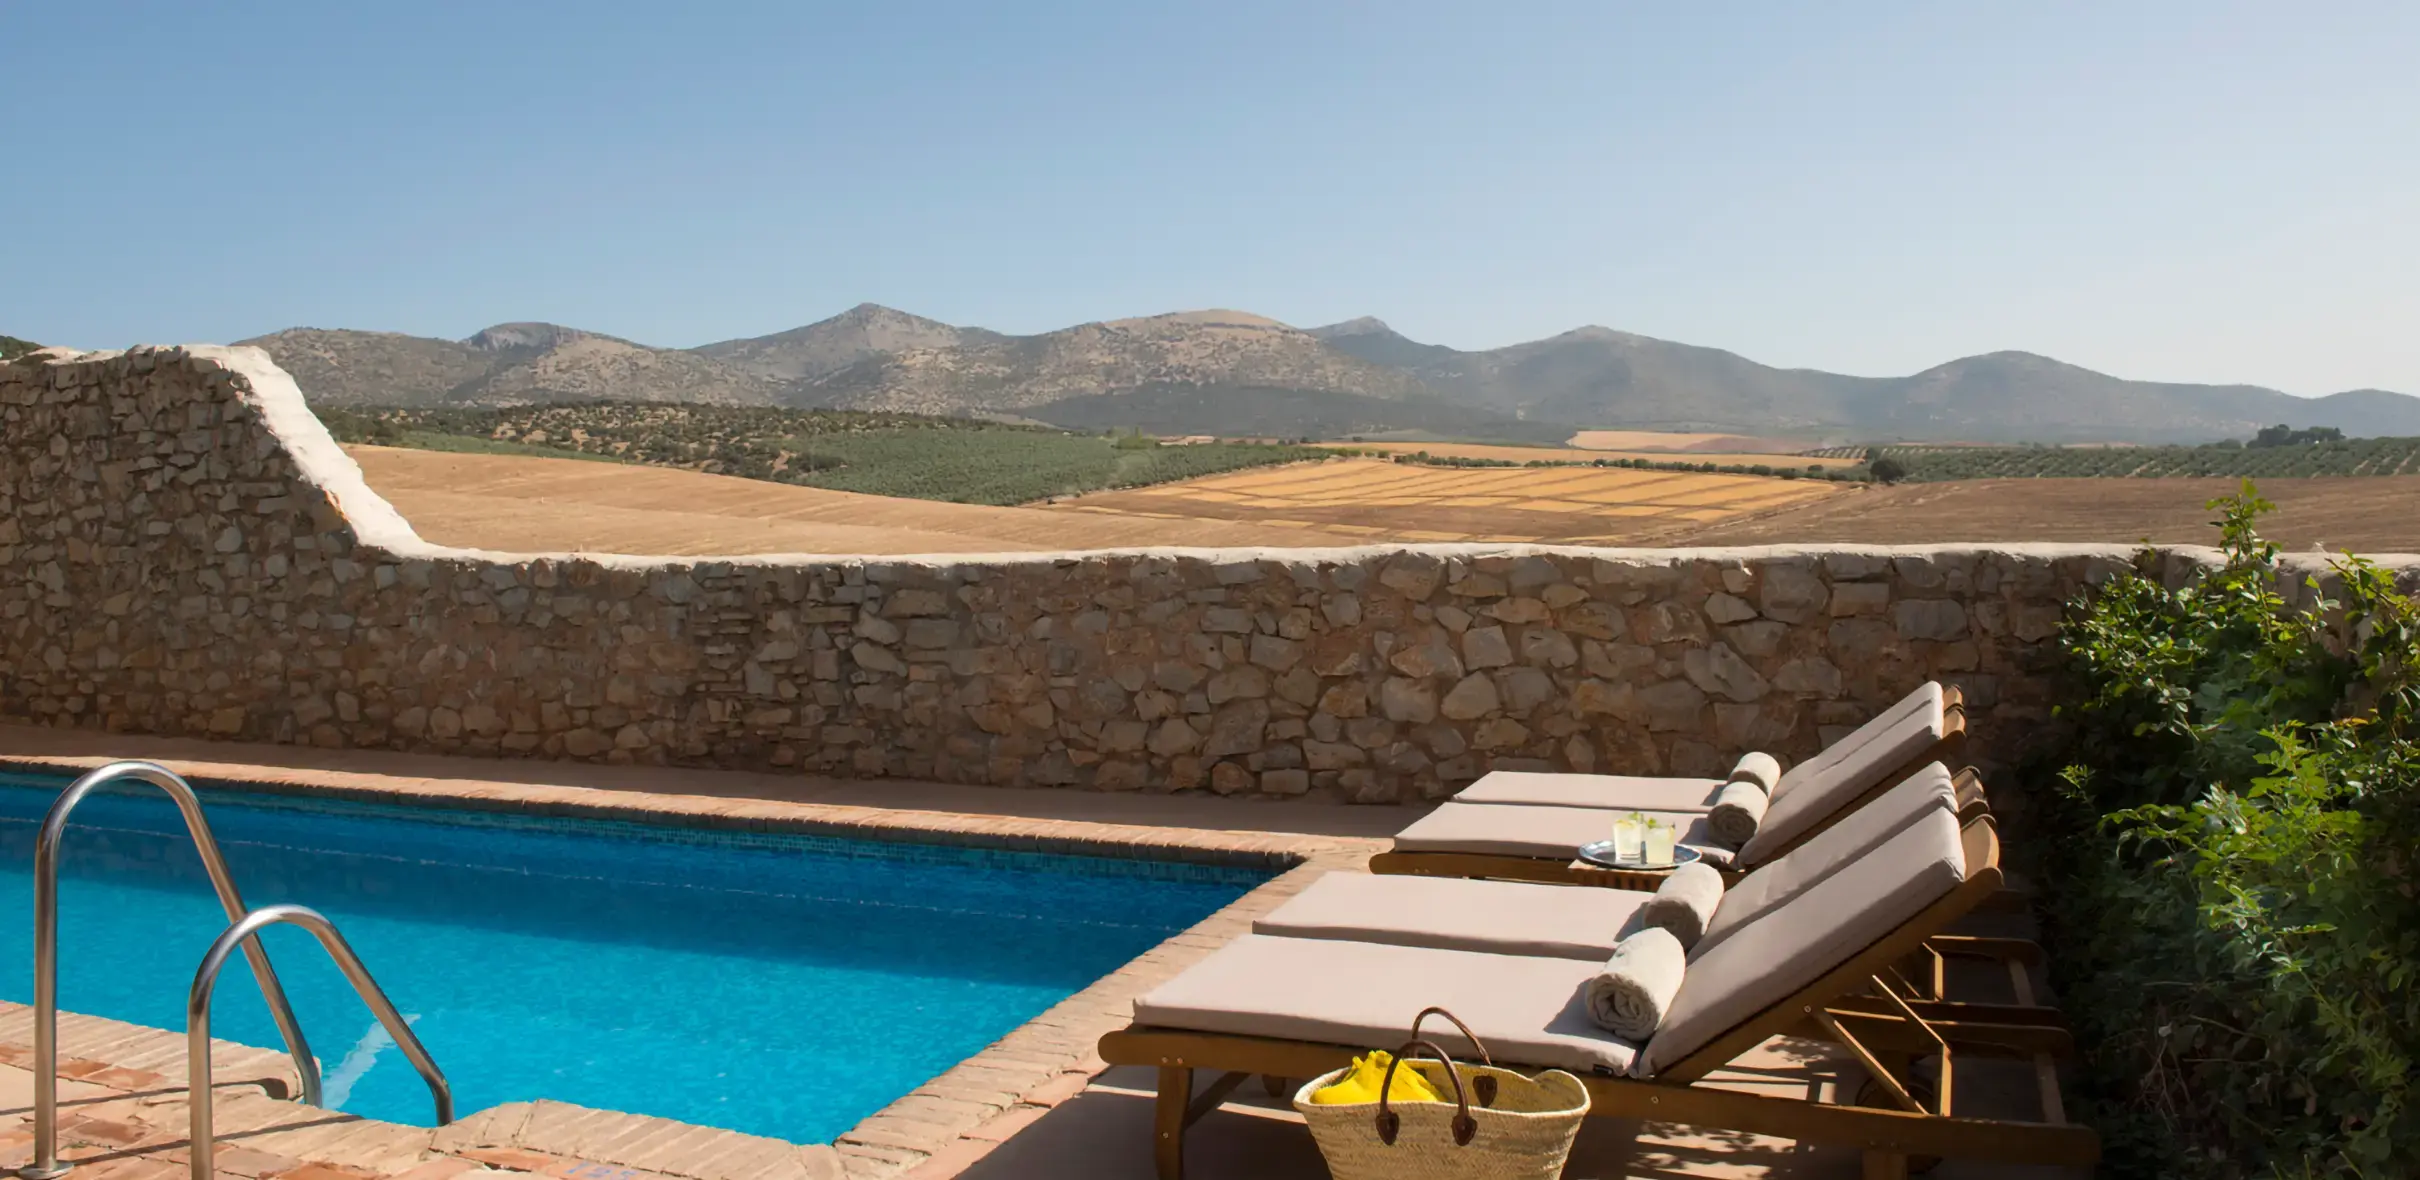
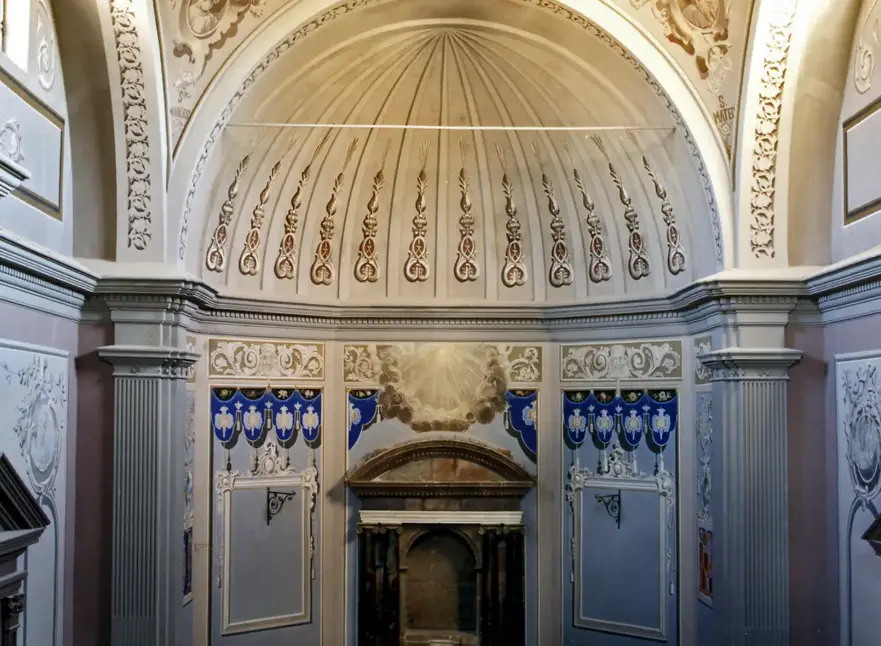
Document the chapel and barn condition, verify assembly uses and noise limits, and separate maintenance of the pool and gardens from any optional event investment.

Chapel, barn and pool reported; future programming unapproved.

Before commitment: Written permitted-use advice and a separately costed event case.

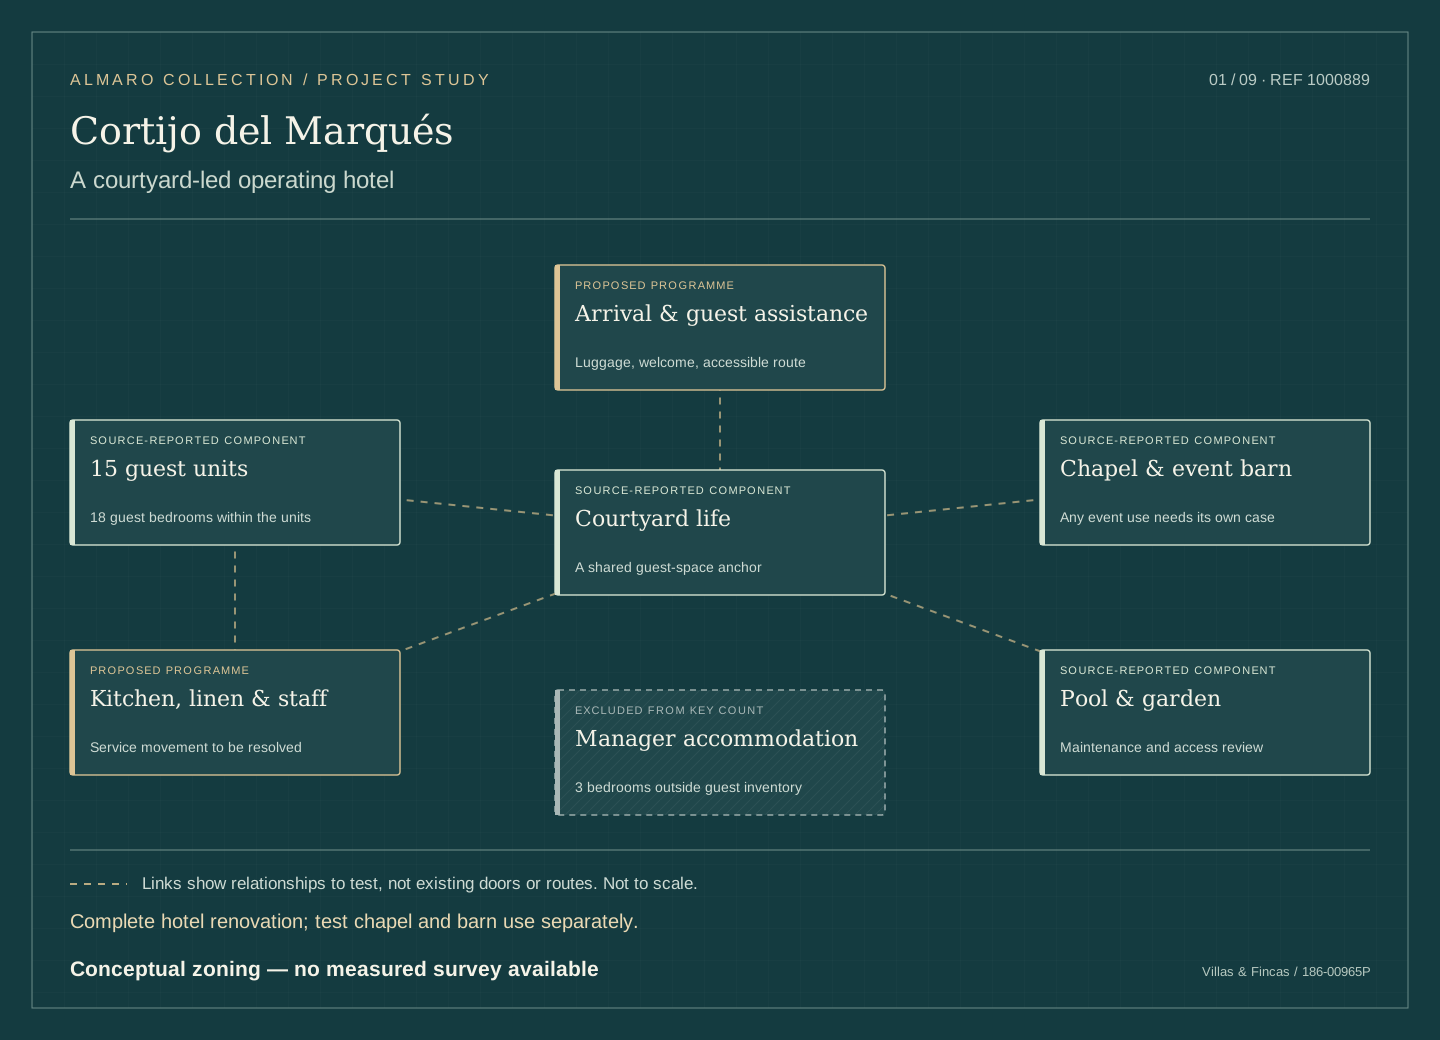
The spatial program

How the hotel could work.

Conceptual relationships between guest spaces, rooms and operations. No measured or approved architectural plans have been obtained.

A courtyard-led operating hotel — conceptual zoning, not a measured plan
Complete hotel renovation; test chapel and barn use separately. Conceptual zoning — no measured survey available

Accommodation

The screen uses 15 guest units. The advertised 21 bedrooms comprise 18 guest bedrooms within those 15 units and three manager bedrooms; they are not 21 hotel keys. Licensed capacity and the transferable operating permissions still need verification.

  • 15 guest units containing 18 guest bedrooms; three additional manager bedrooms are reported separately.
  • Courtyard, chapel, event barn, dining and pool appear in the retained property material.

Design brief

  • Retain the reported guest-unit mix while testing bathroom, lighting and climate upgrades room by room.
  • Place arrival and guest assistance close to shared spaces; test service access without routing supplies through quiet guest areas.
  • Treat chapel and barn programming as a separate permission, capacity and operating decision.

Three manager bedrooms are not three additional guest keys. The surrounding farmland is not assumed included in the 3,951 m² sale plot. No new event capacity or new buildings are proposed in this diagram.

The property today / 10 photographs

The starting point.

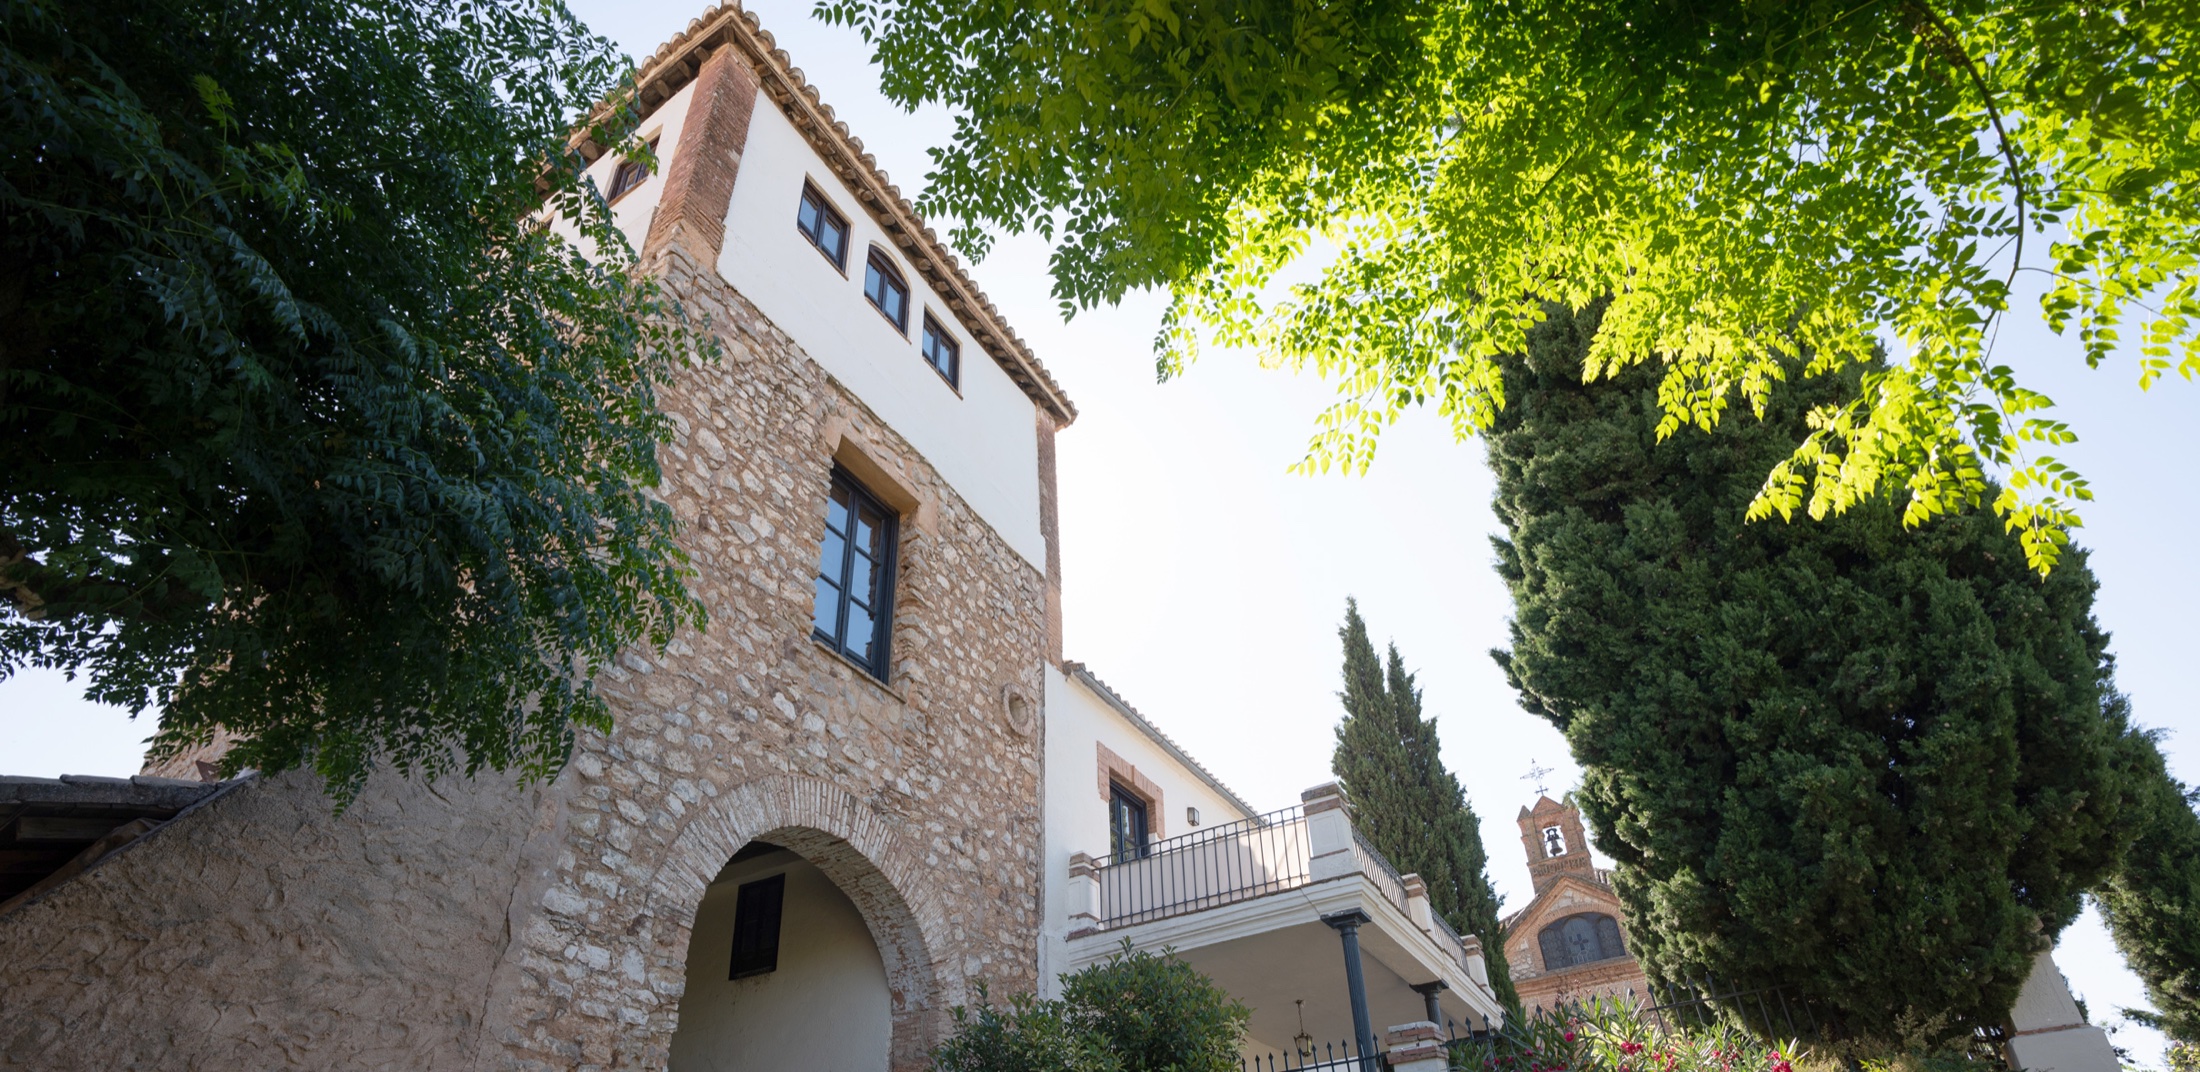
Existing photographs from the operator or sale listing. Open any image for its full view; sources are linked below each photograph.

Acquisition & operating economics

Price the ambition.

Negotiate the acquisition and test the capital required. A more extensive renovation must earn its place in the investment case.

Operating scenario

Cortijo del Marqués

This earlier model contains a base case only.

€2.95m
40% of askAsking €2.95m

Price sensitivity, not an agreed discount. Only purchase price and its 12% transaction allowance change; operating income stays the same.

€450k + 20% contingency
Original screen · €450k5× works allowance

The full renovation concepts are not costed. This sensitivity increases works and contingency while keeping operating income unchanged; it does not forecast a higher room rate or capture extra closure costs.

Annual cash yield · base target4.29%

€171k cash after replacement reserve ÷ €3.99m screening capital.
Unlevered; before income tax. Not IRR.

Net rate / occupied night
€220
Annual occupancy
52%
Guest units modeled
15
Annual revenue
€783k
NOI before reserve
€203k
Annual paid staff (FTE)
8

Earlier screening budget: reopening losses, holding costs and some fees/FF&E have no separately verified allowance. Yield will fall when unfunded costs are added. These are post-improvement assumptions, not current trading. Net rates exclude accommodation taxes and precede commissions; occupancy uses all 365 days.

Where the money goes

Purchase€2,950,000
Transaction allowance · 12%€354,000
Works, design & fit-out allowance€450,000
Works contingency · 20%€90,000
Working capital€150,000
Reopening / ramp allowanceNot separately funded
Screening capital€3,994,000

Allowances need a measured survey and contractor pricing. Financing, tax and any extra central costs are excluded.

A year of operations

Room revenue€626,340
Food, experiences & other sales€156,585
Paid team−€264,000
Property overhead−€90,000
Distribution−€62,634
Room & breakfast inputs−€85,410
Other sales inputs−€54,805
Management & support−€23,488
NOI before reserve€202,589
Replacement reserve · 4% of revenue−€31,317
Annual cash after reserve€171,272
What supports the nightly-rate assumption?

Current operator from €143 standard to €296 family, gross with breakfast; proposed €220 NET average needs mix and pricing validation.

Starting prices and individual stay quotes do not establish achieved annual ADR. The target must be tested with monthly room sales, rate mix, seasonality and booking pace.

View the source property

Room-rate evidence

Official room-category starting prices run from €143.10 for a standard double to €296.10 for family suites, with breakfast and taxes included. These undated prices do not establish the proposed €220 net annual ADR.

Official page checked 2026-09-16; undated category prices, no stay search.

Property business plan · operating screen

The stay. The team. The demand.

Use the 15-unit Cortijo as the first operating hotel, with room pricing and dining economics tested before expanding the collection.

Commercial priorities

  1. Price each suite and double room separately; track net room revenue by season, channel and length of stay.
  2. Survey rooms, bathrooms and services, then design and price the complete hotel renovation, including shared spaces and the arrival experience.
  3. Cost breakfast and dinner by cover and staff hour; test longer stays before committing to event expansion.

Who would stay here

  • Couples combining Granada with a country stay
  • Independent cultural travellers
  • Small groups consistent with the current operator policy

Proposed sequence

Earlier screening timetable: Allow 6–12 months after closing for a phased refresh, then 18–30 months to test stabilized trading. Permissions, operating continuity and ramp funding must be priced. The full renovation design requires its own permission, contractor and closure programme; these durations are not a validated delivery schedule for that design.

Proposed commercial plan; guest segments and interventions are hypotheses to validate. The complete renovation ambition requires a newly priced scope, an opening programme and validation of the room-rate and occupancy targets; the retained operating and capital figures are an earlier screen. The operator currently states groups up to eight and children over twelve. A wider family or event format would be a proposed policy change.

Read the collection operating plan

The diligence room

What we know.
What comes next.

Reconcile the 15 guest units, transferable permissions and included business with the seller’s accounts and sale perimeter.

Advertised property particulars

The screen uses 15 guest units. The advertised 21 bedrooms comprise 18 guest bedrooms within those 15 units and three manager bedrooms; they are not 21 hotel keys. Licensed capacity and the transferable operating permissions still need verification.

Source available

Operator material

Public operator description and retained source imagery are available; legal identity, licensed capacity and inclusion in the sale still need documents.

Source available

Retained source photographs

10 attributed property photographs are linked. These record advertised appearance; they are not a measured or current-condition survey.

Source available

Investment memo and proposed business plan

Use the 15-unit Cortijo as the first operating hotel, with room pricing and dining economics tested before expanding the collection. The operating plan is illustrative, not actual seller trading.

Source available

Measured floor plans, sections and survey

No measured, architect-certified existing plan or survey is present in the reviewed dossier. The attached SVG is a conceptual relationship diagram only.

To obtain

Approved accommodation and activity plans

No current licence certificate, approved accommodation schedule or complete planning/activity permission set is present in the reviewed material. Key issue: Reconcile the 15 guest units, transferable permissions and included business with the seller’s accounts and sale perimeter.

To obtain

Title, boundaries and sale-assets schedule

Seller confirmation of the Cortijo identity, title, included business assets and sale boundary. The current broker listing reports 2,603 m² built and a 3,951 m² plot; other saved records give 2,630 m² built. Reconcile registered, cadastral and measured areas.

To obtain

Technical reports and contractor quotations

No measured condition report, coordinated services/fire/access design, tendered bill of quantities or construction-ready blueprint is supplied. The workstreams below are a proposed brief.

To obtain

Verified operating accounts and paid roster

No verified actual ADR, occupied nights, NOI or full employee schedule is supplied. Request 36 months of monthly trading, payroll, bookings and capital history where an operating business exists.

To obtain

Asset identity

Seller confirmation of the Cortijo identity, title, included business assets and sale boundary.

Decision gate: Resolve the 2,603/2,630 m² discrepancy and the actual land conveyed.

Operating inventory

Tourism certificate, approved plans and room-by-room schedule.

Decision gate: Reconcile 15 units, 18 guest bedrooms and three manager bedrooms.

Technical and activity scope

Measured survey, access/fire review and chapel/barn activity advice.

Decision gate: Separate hotel essentials from any optional event programme.

Trading and procurement

Monthly accounts, occupied nights, payroll, food covers and contractor prices.

Decision gate: Underwrite achieved trading and a fully paid opening team.

Opening release

Completed works checks, required permissions, operational systems and trained staff.

Decision gate: Open only the units and services cleared for occupation.

The current broker listing reports 2,603 m² built and a 3,951 m² plot; other saved records give 2,630 m² built. Reconcile registered, cadastral and measured areas.

The surrounding countryside should not be assumed to form part of the 3,951 m² sale plot. Verify boundaries and included land.

Source register & further diligence

An old agricultural estate with the makings of a destination: courtyard life, a chapel, an event barn and an established hospitality setting in the Granada countryside. It is the clearest expression of Almaro’s starting idea—architecture and landscape with a story already worth travelling for.

  • Confirm the property identity, availability, title, sale perimeter and included business assets.
  • Reconcile the 15 units with the tourism register, floor plans, fire safety and accessibility.
  • Review monthly trading, booking pace, event accounts and staffing with the current operator.
  • Price a conservation-led improvement scope; the €450,000 screen allowance is not a contractor quote.
Villas & Fincas · 186-00965P · retained source Sale listing · Dils Lucas Fox

Existing property record; advertised particulars, not title or a survey.

Cortijo del Marqués · operator material

Retained operator material and photographs; not a licence certificate or seller accounts.

Almaro investment memorandum · 16 September 2026

Retained analyst research and screening assumptions.

Almaro property business plan

Proposed interventions, paid operating assumptions and conditional timing; source record in business-plan.json.

Retained photograph source 1

Existing attributed source photography. Marketing imagery does not certify current condition.

Retained photograph source 2

Existing attributed source photography. Marketing imagery does not certify current condition.

Retained photograph source 3

Existing attributed source photography. Marketing imagery does not certify current condition.

Retained photograph source 4

Existing attributed source photography. Marketing imagery does not certify current condition.

Retained photograph source 5

Existing attributed source photography. Marketing imagery does not certify current condition.

Retained photograph source 6

Existing attributed source photography. Marketing imagery does not certify current condition.

Generated visual studies and schematic diagrams are not as-built records or technical approval. A photograph does not verify the sale boundary, condition or licence. Photography publication licences have not been established.

Next project dossier

El Palomar de la Breña