The renovation notebook
A full restoration.
A place of its own.
Real photographs on one side. Proposed renovation concepts on the other. Exterior and interior studies explore restored masonry, renewed materials, carefully designed rooms and landscaped outdoor spaces.
AI-generated concepts are design illustrations, not existing rooms, approved plans or costed specifications. The full restoration scope has not been costed; the financial screens retain their earlier works allowances.
01 / Design study
Cortijo del Marqués
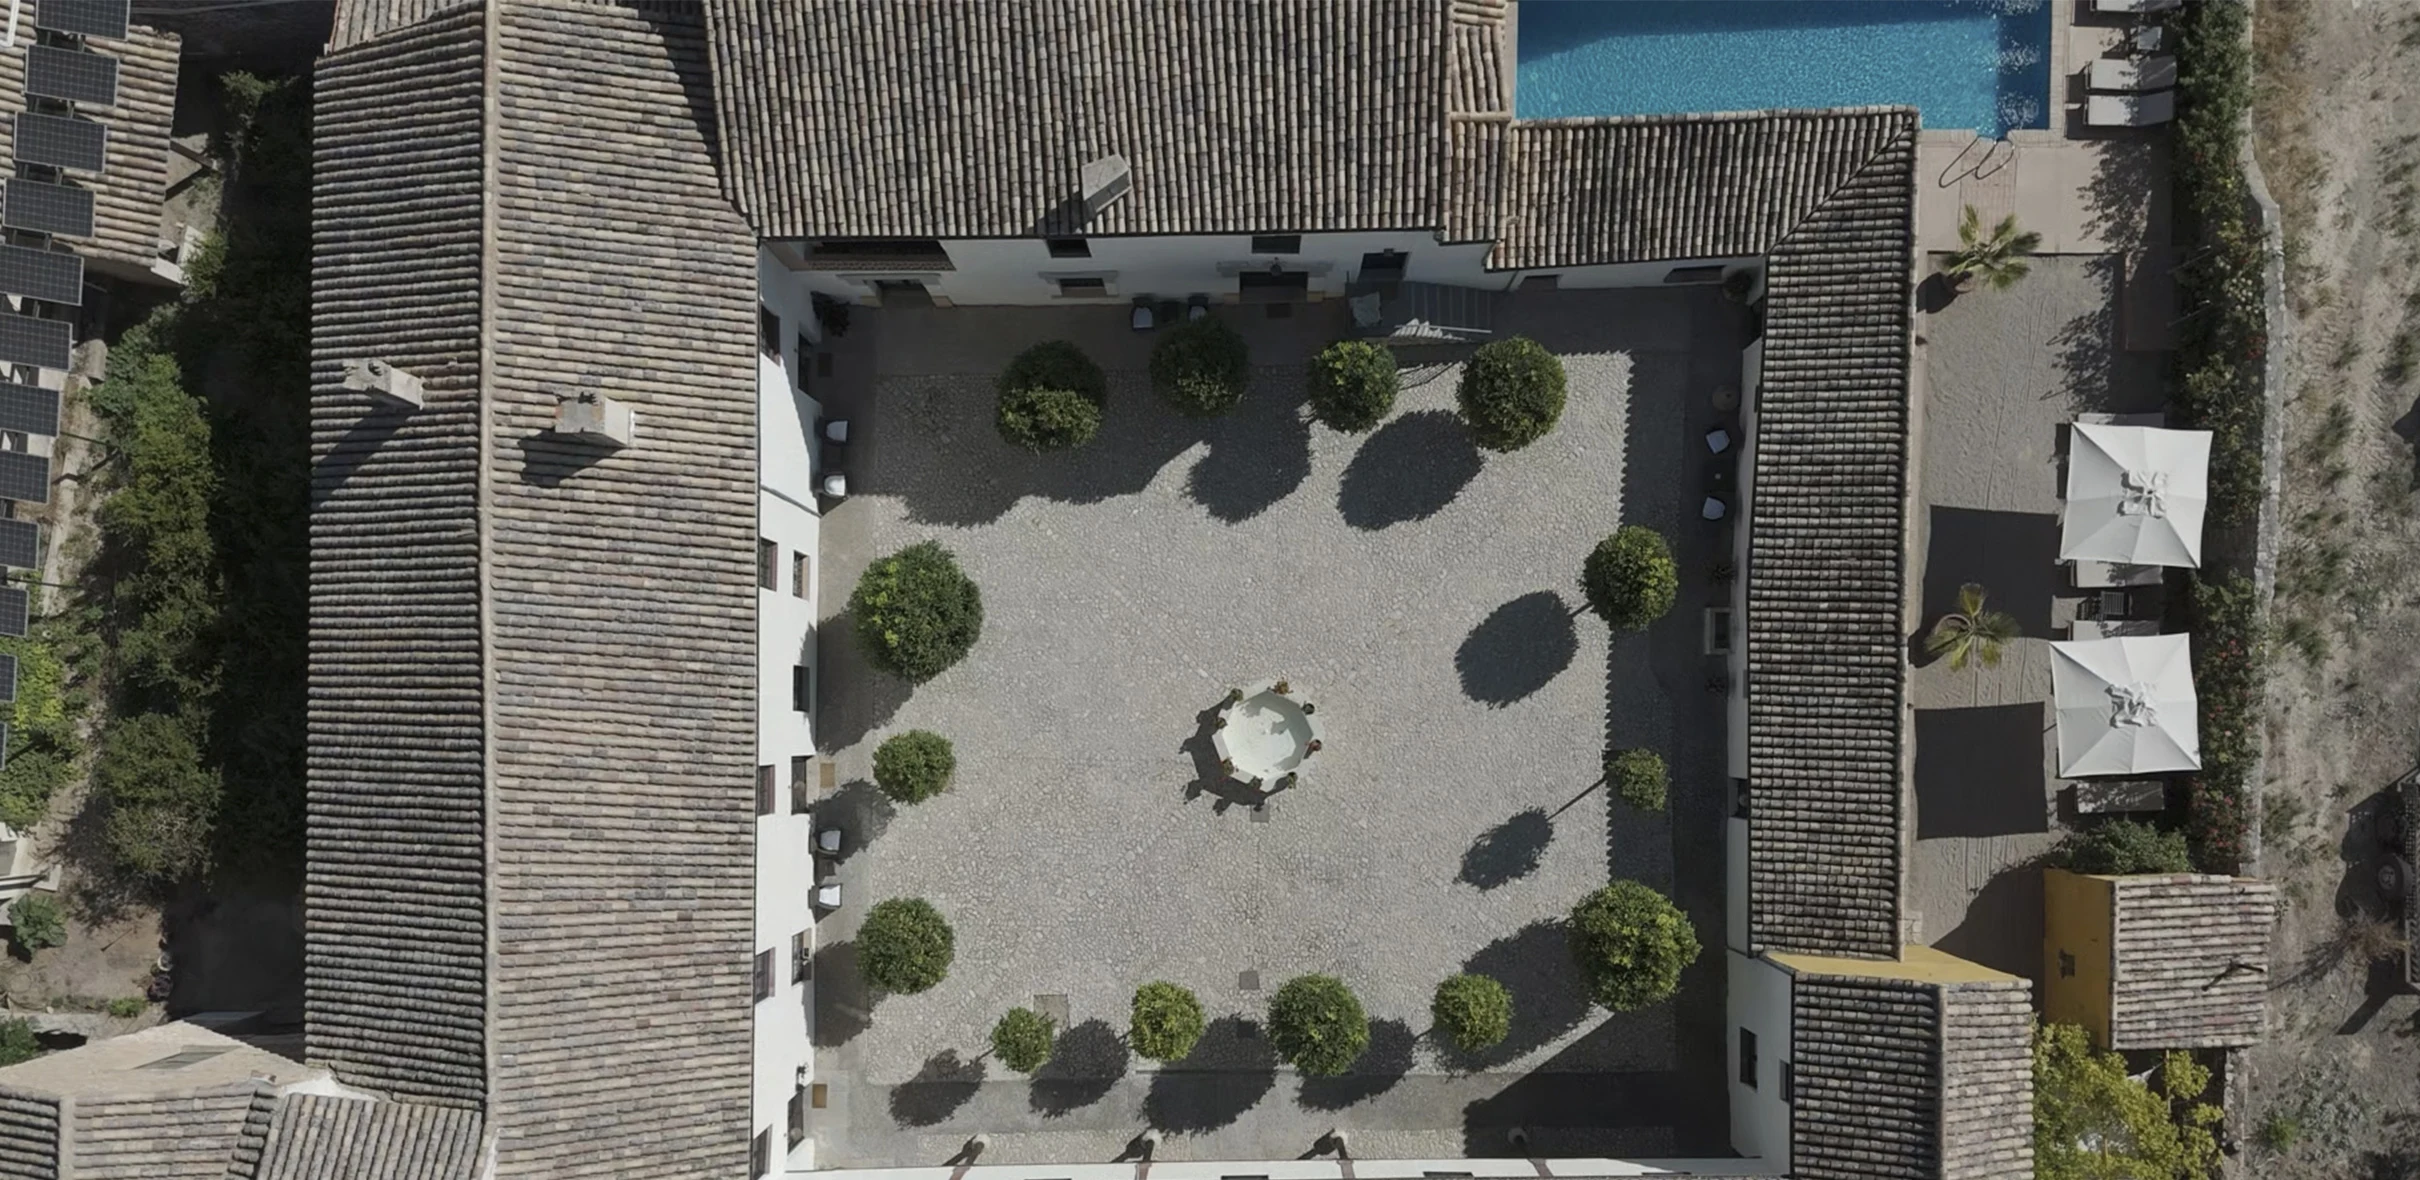 Before · photograph
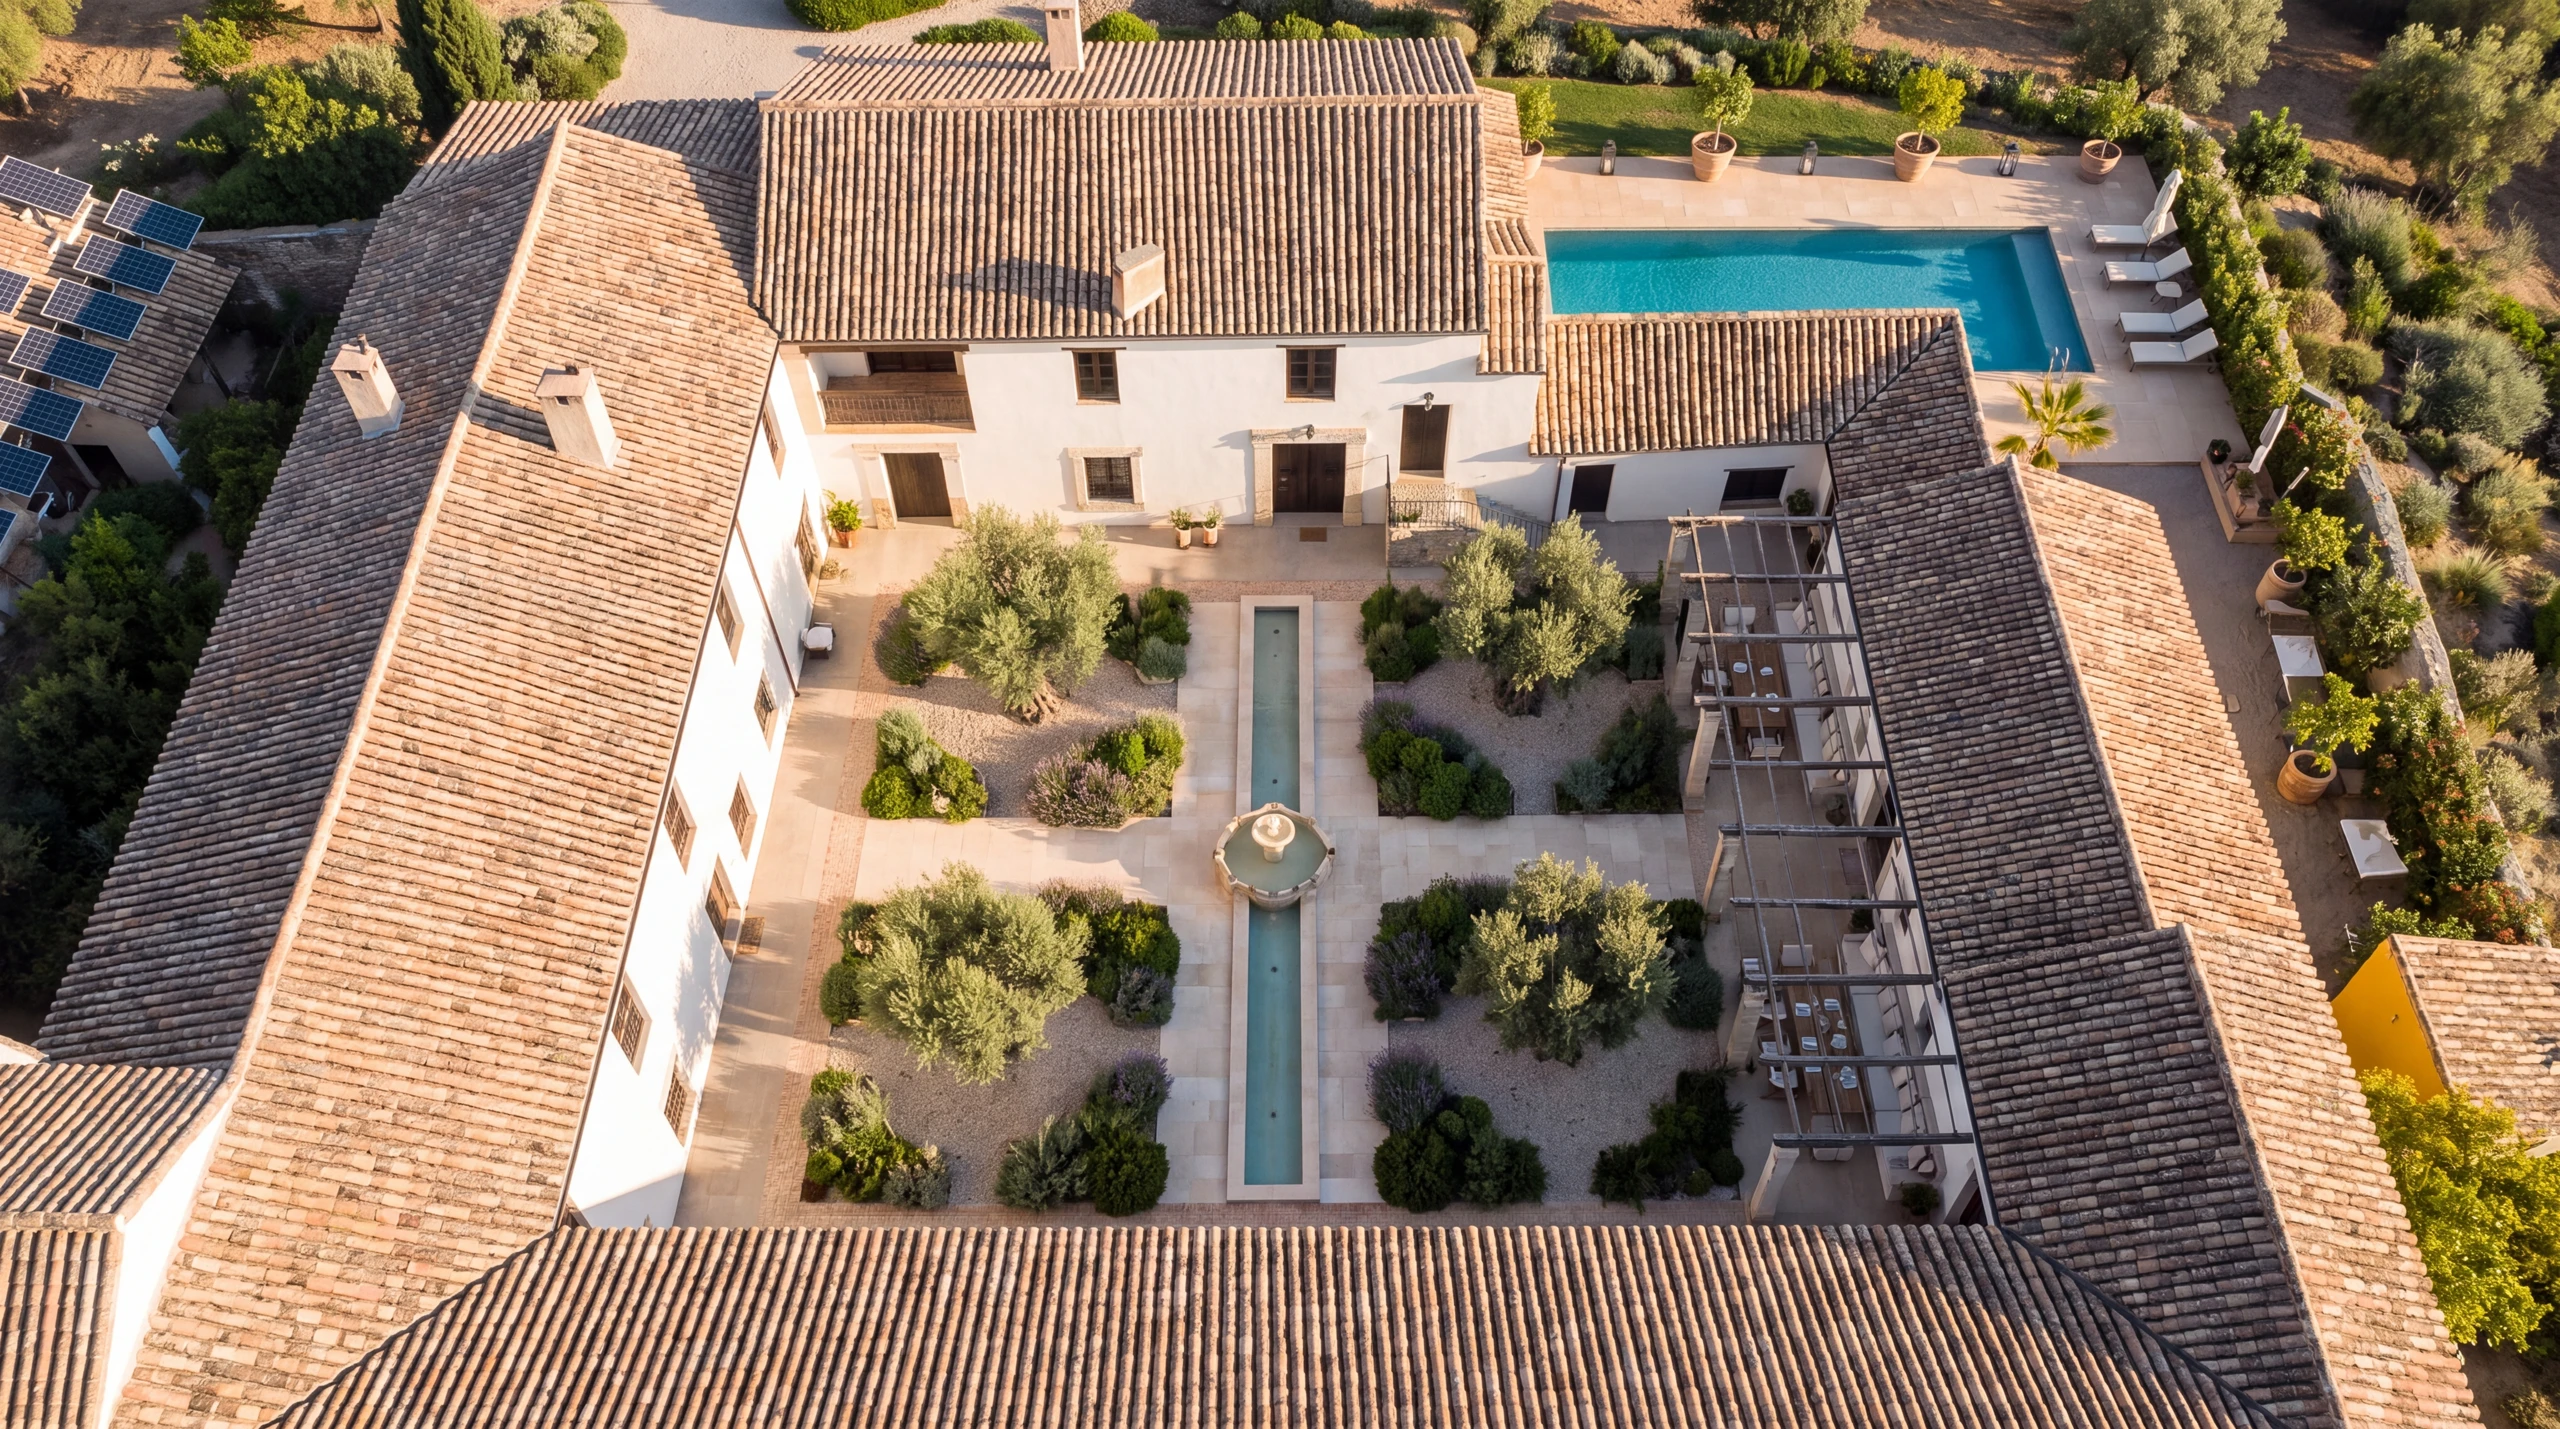 After · AI concept
Comprehensive roof and lime/stone envelope restoration; cloister garden with water rill; limestone and brick paving; tailored loggia dining; restored pool edge. An illustrative design ambition; dimensions, permissions and costs remain to be established.
Before: Cortijo del Marqués official operator photography
After: AI design study. Not existing condition or an approved plan. Framing differs.
02 / Design study
Cortijo del Marqués
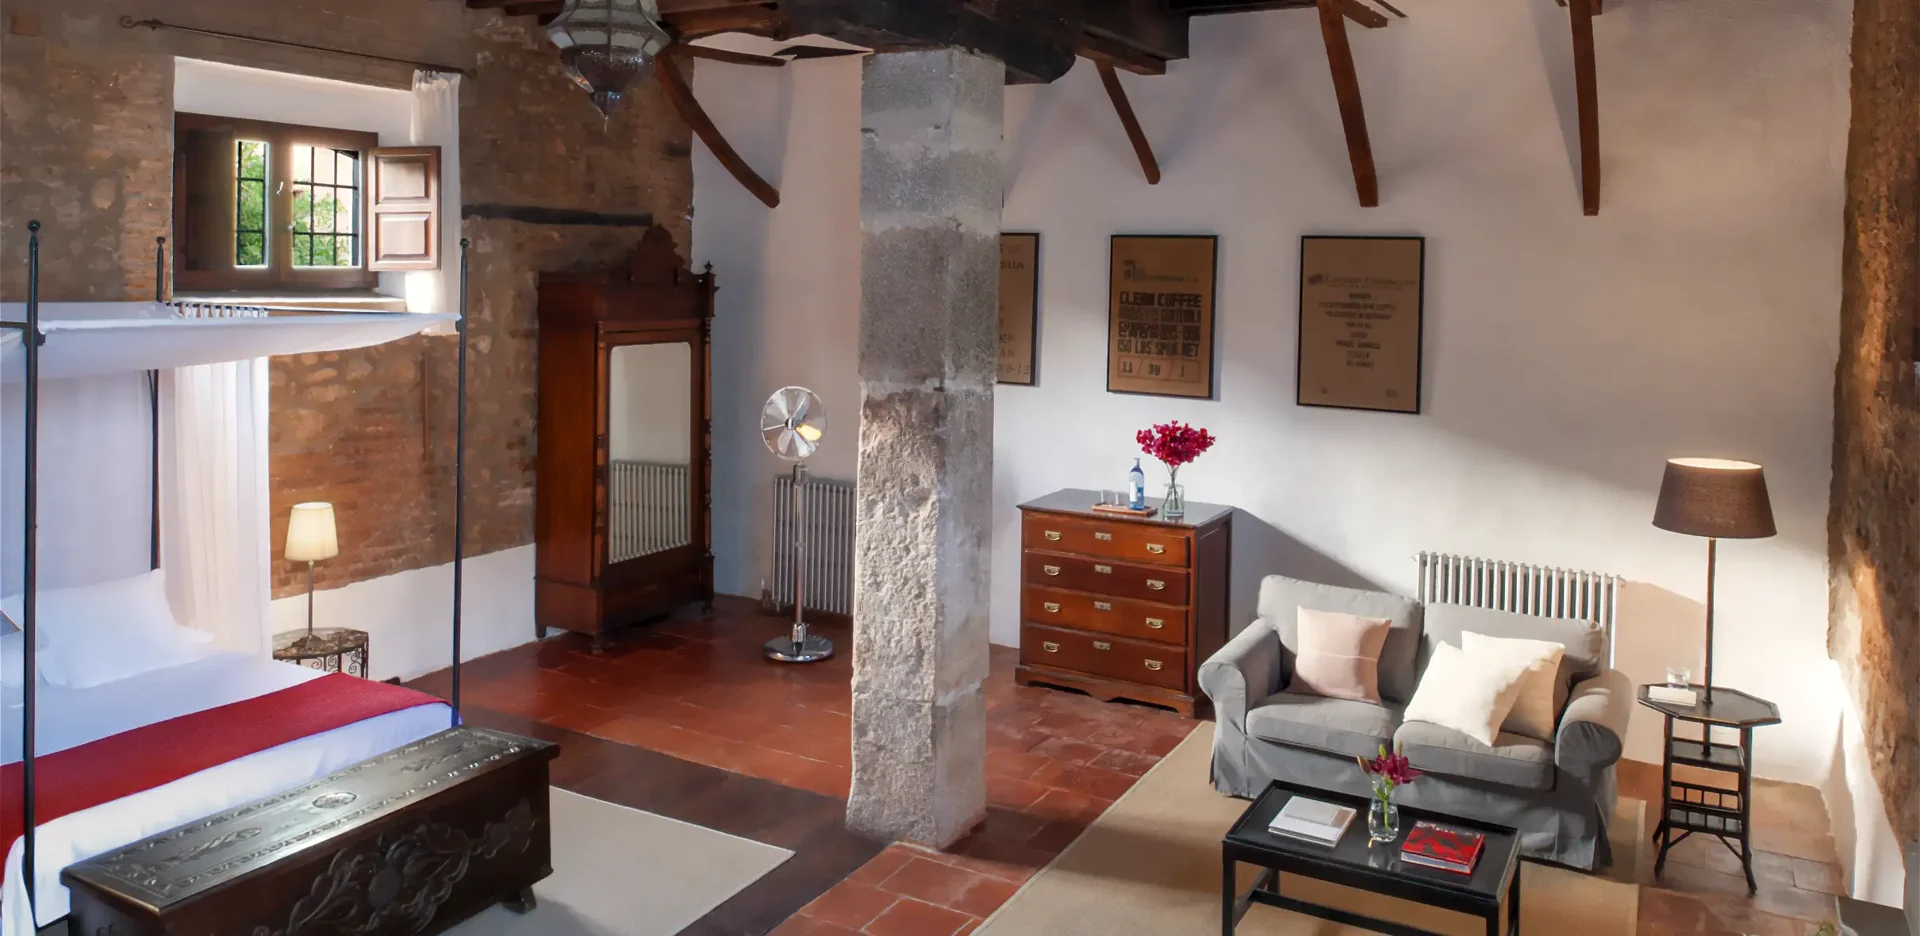 Before · photograph
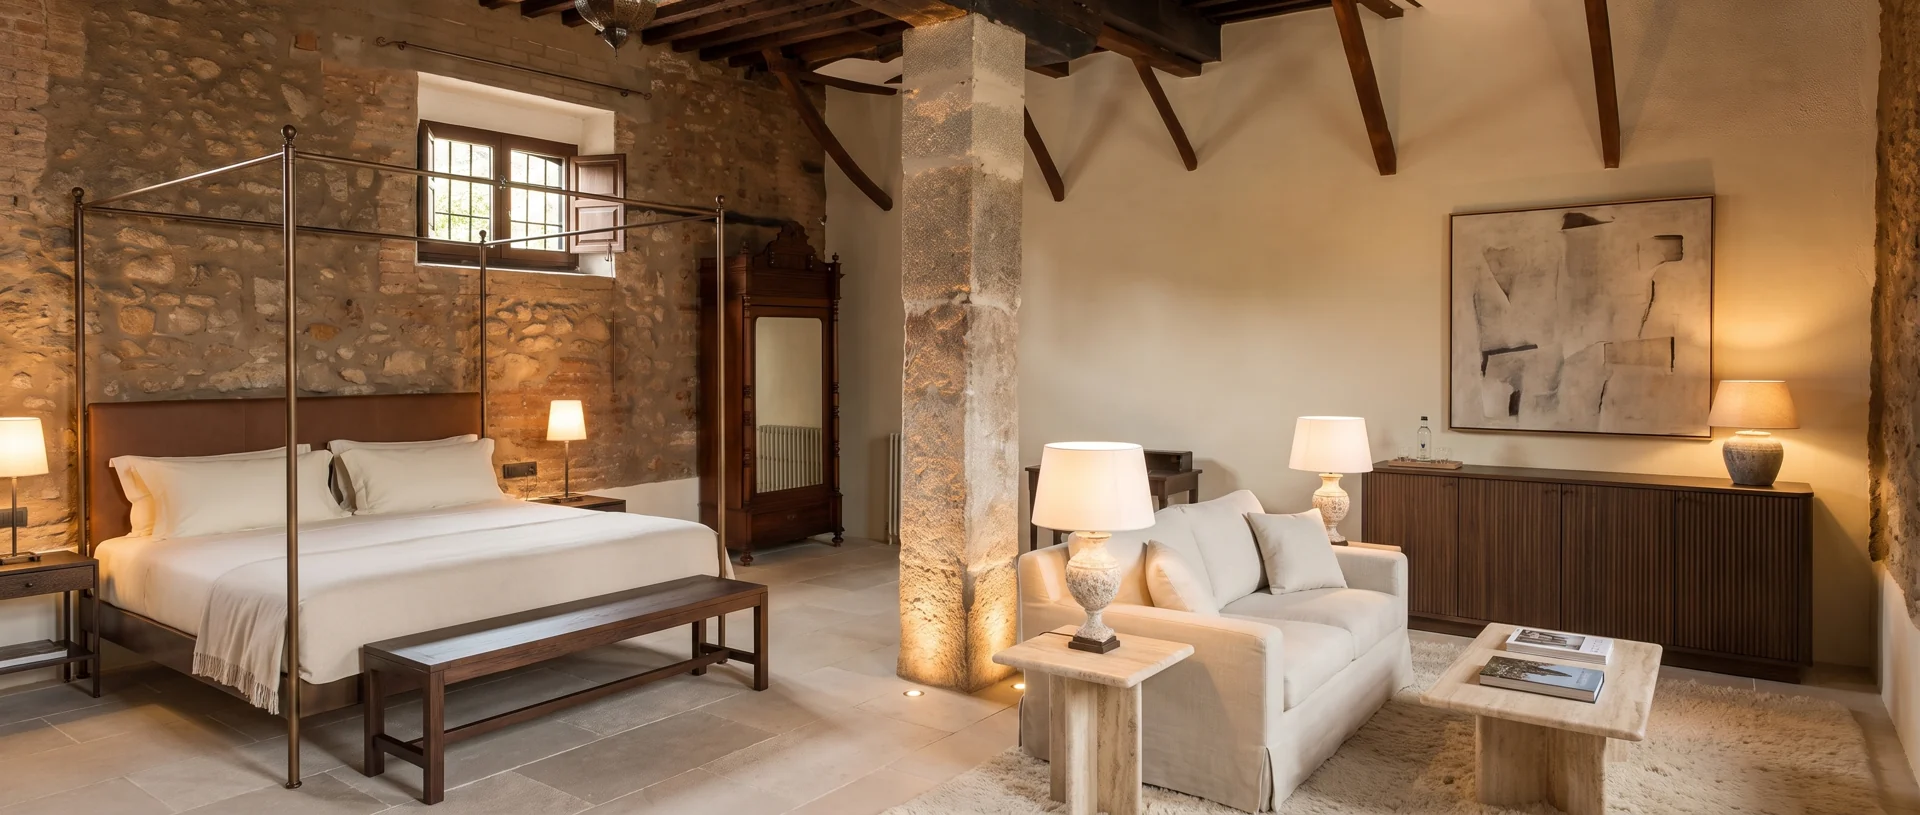 After · AI concept
A complete suite restoration with repaired stone and timber, limestone floors, tailored linen upholstery, bronze details, concealed services and bespoke oak cabinetry.
Before: Cortijo del Marqués — official operator photograph
After: AI design study. Not existing condition or an approved plan. Framing differs.
03 / Design study
El Palomar de la Breña
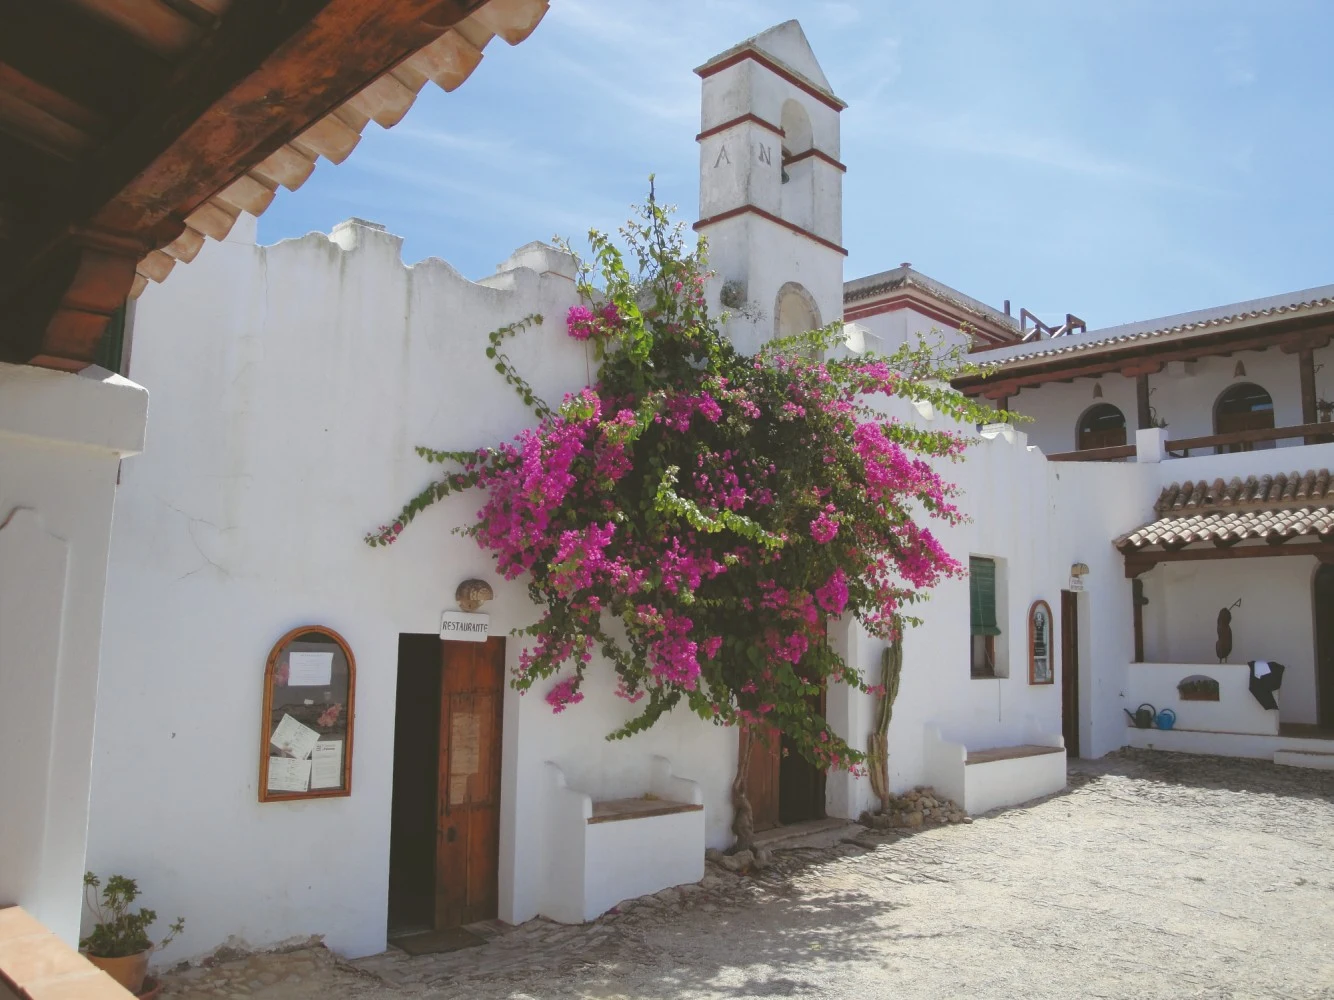 Before · photograph
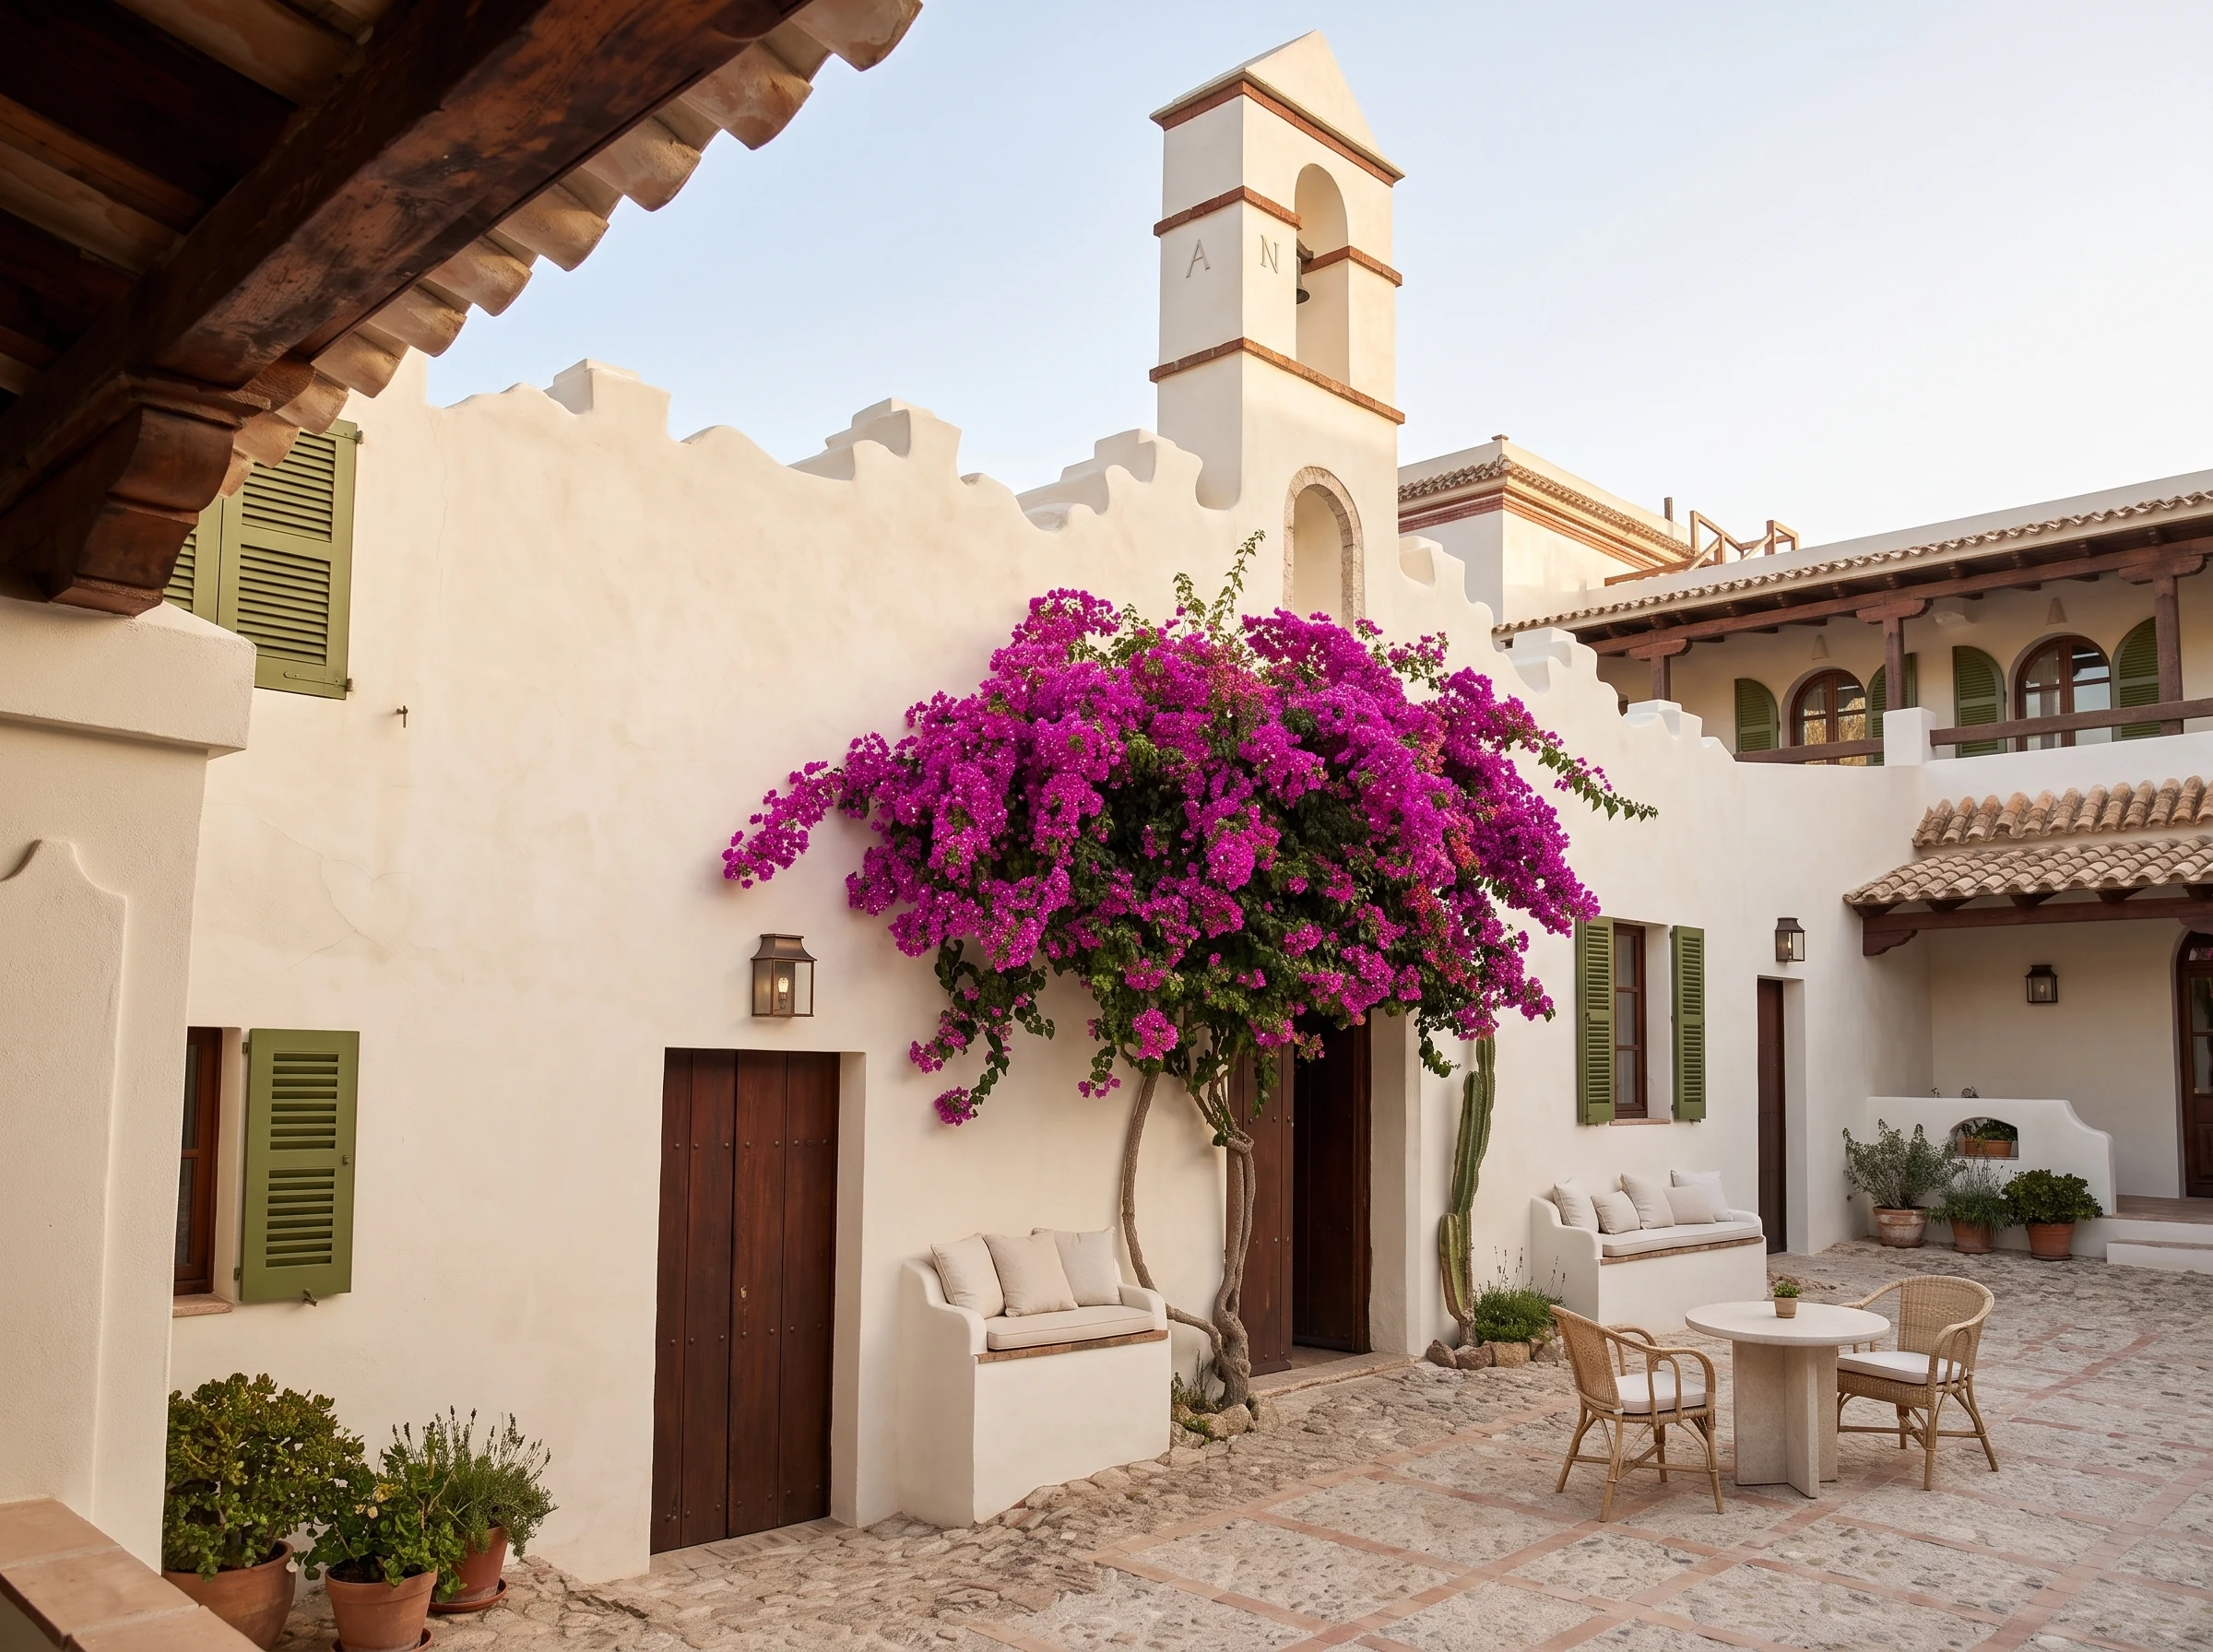 After · AI concept
Warm lime and roof restoration preserving the scalloped courtyard walls and bell tower; restored timber, limestone and terracotta paving, abundant bougainvillea and tailored courtyard seating. An illustrative design ambition; dimensions, permissions and costs remain to be established.
Before: El Palomar de la Breña / Cloudbeds operator photography
After: AI design study. Not existing condition or an approved plan. Framing differs.
04 / Design study
El Palomar de la Breña
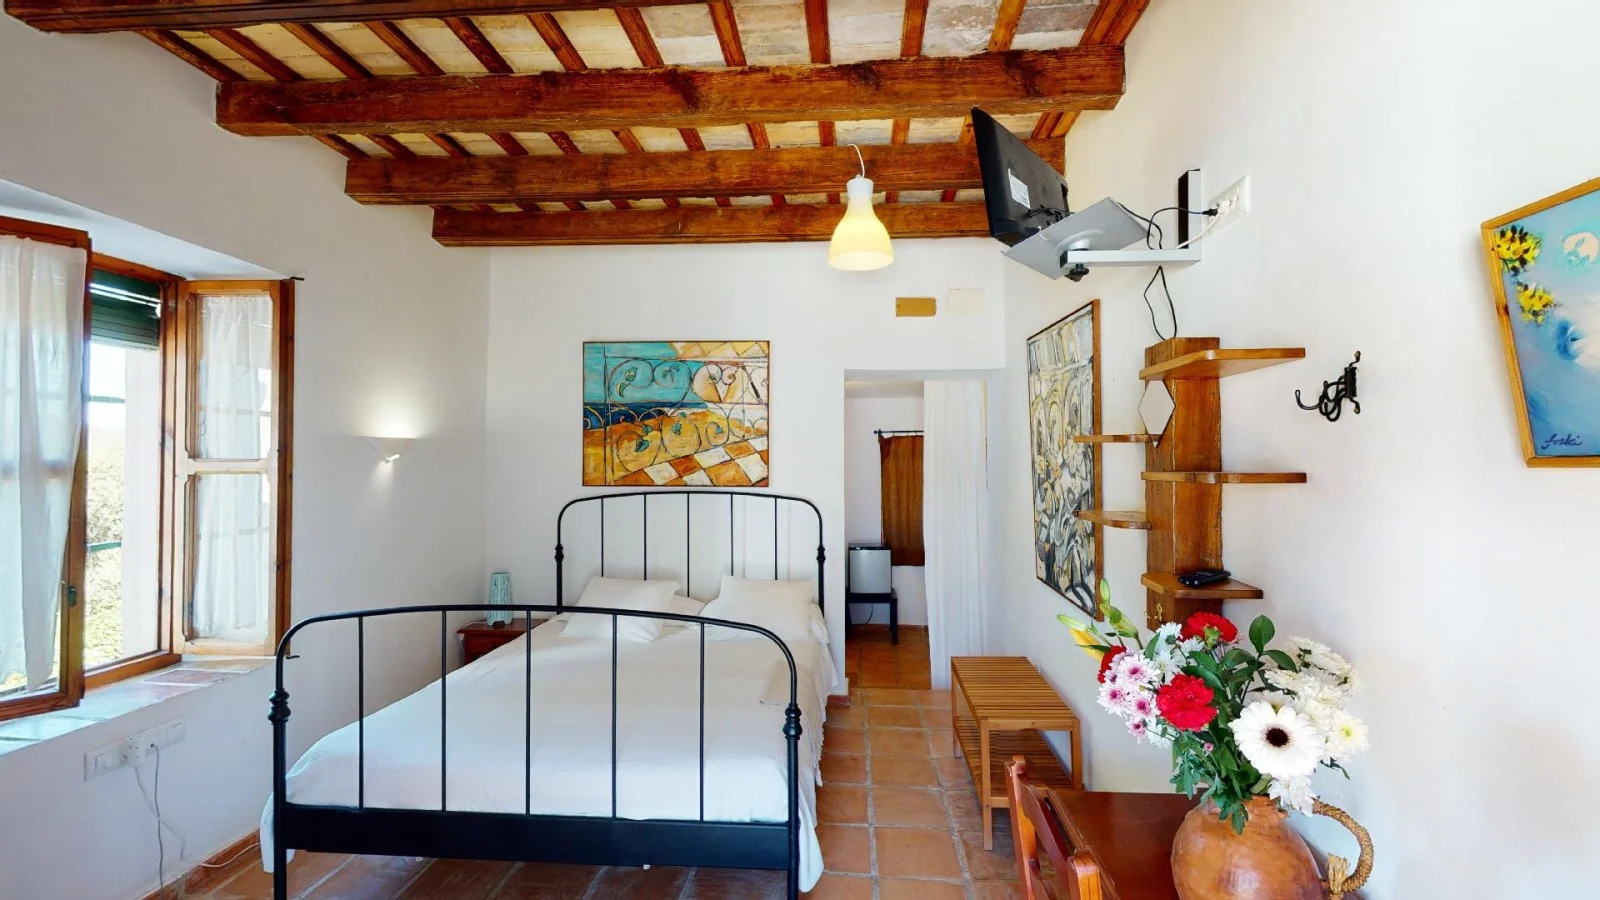 Before · photograph
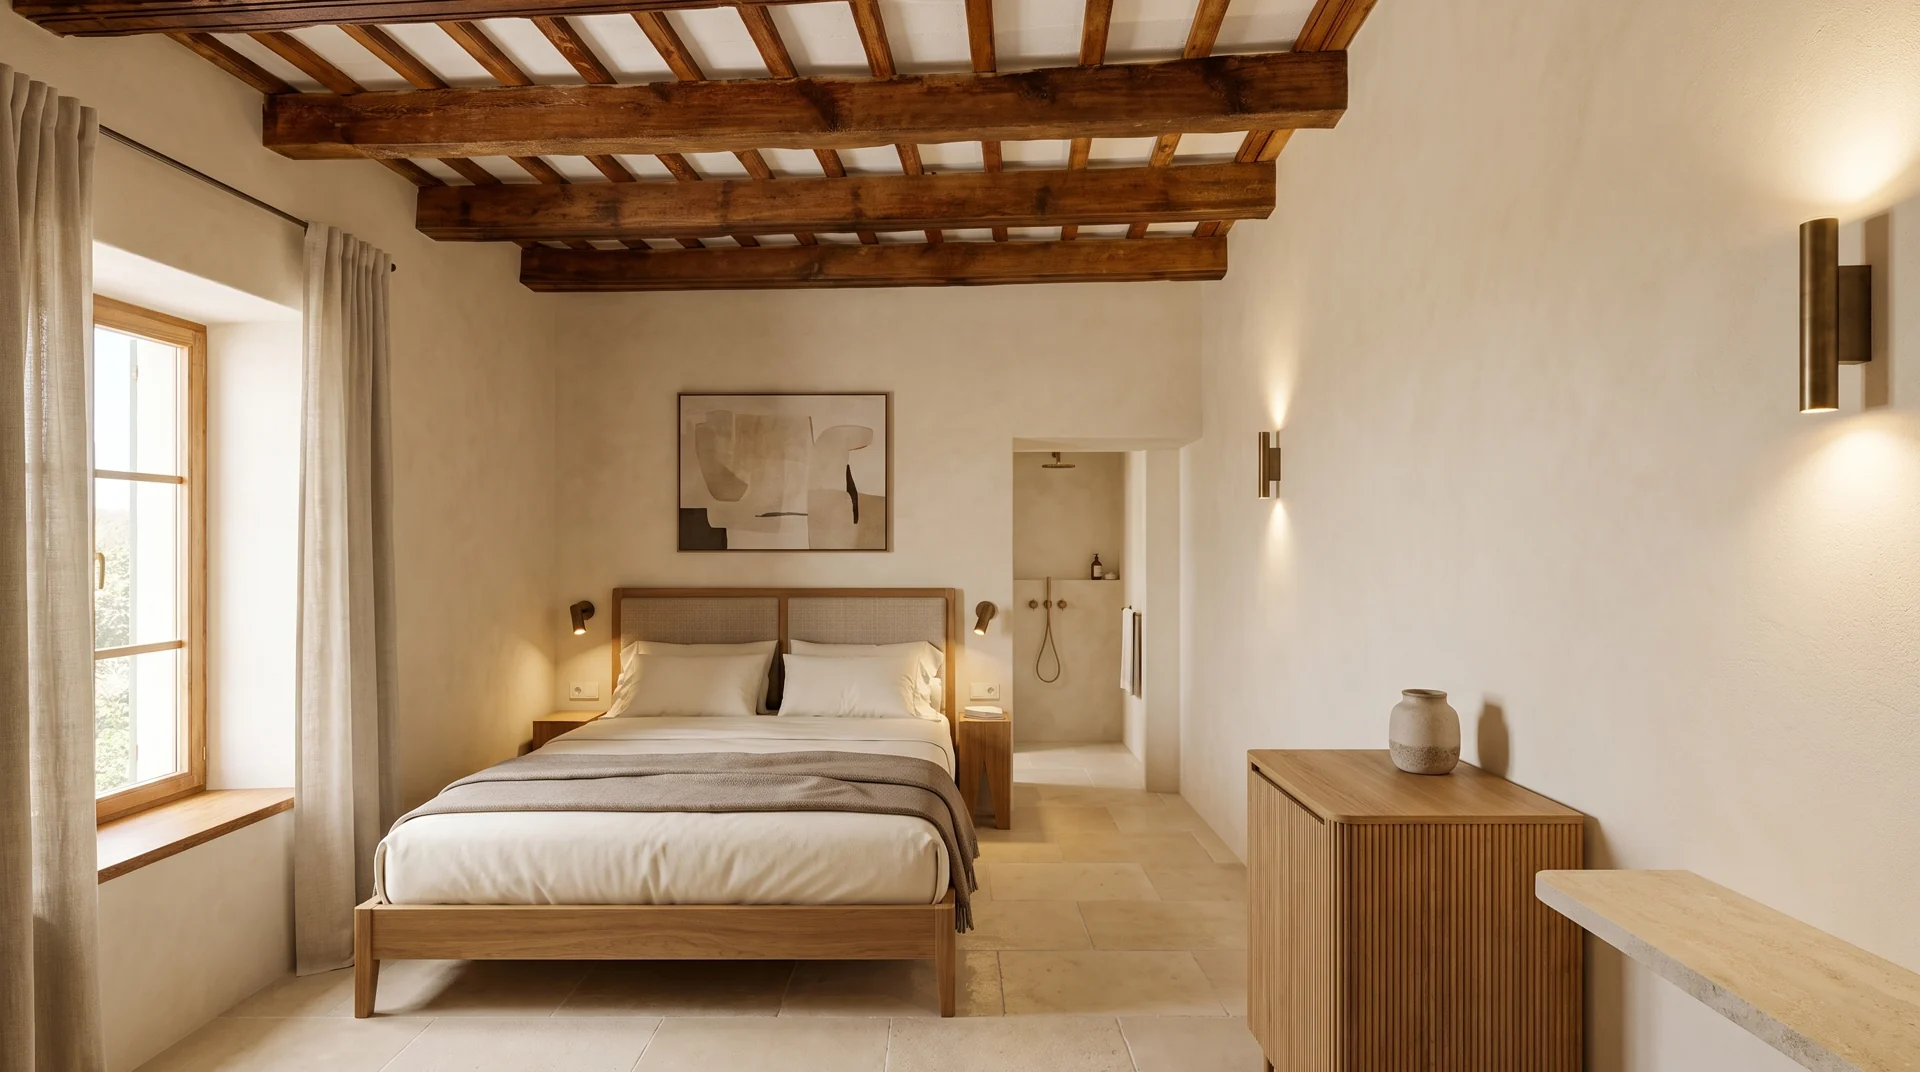 After · AI concept
A fully renewed Andalusian room: warm lime finishes, restored timber, crafted joinery, layered lighting, natural textiles and a coherent material palette.
Before: El Palomar de la Breña — official operator photograph
After: AI design study. Not existing condition or an approved plan. Framing differs.
05 / Design study
Casas Cueva La Tala
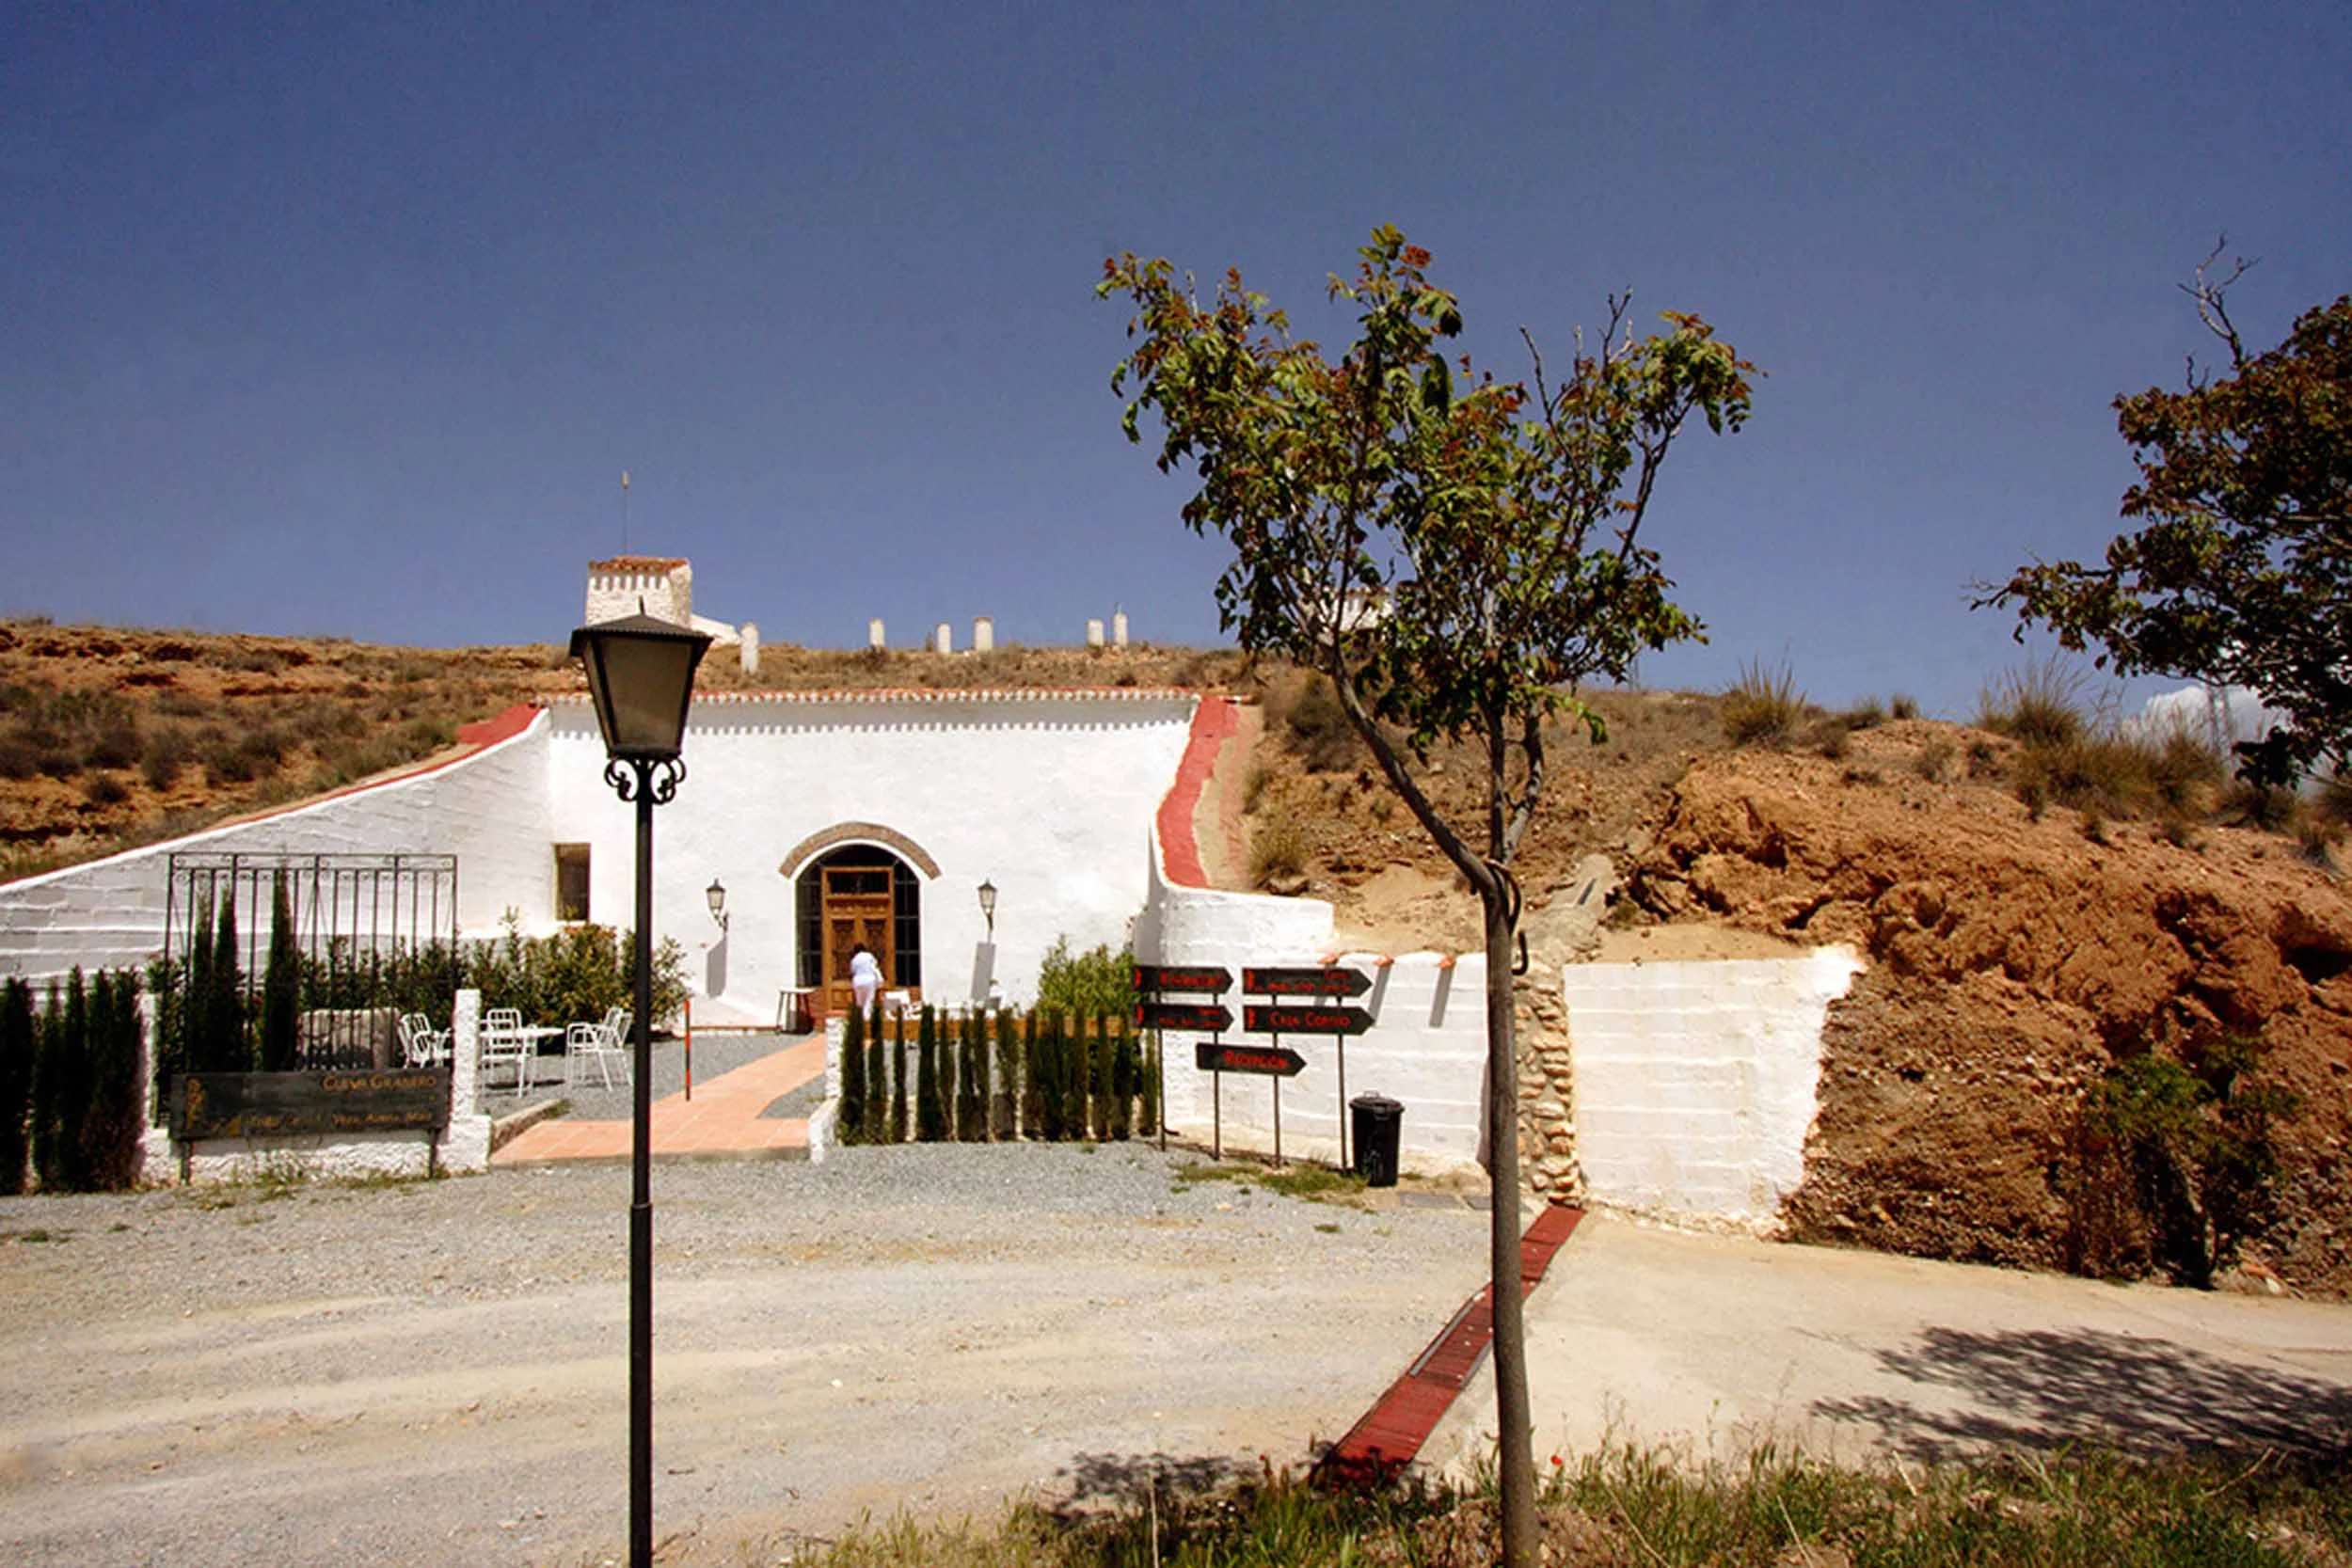 Before · photograph
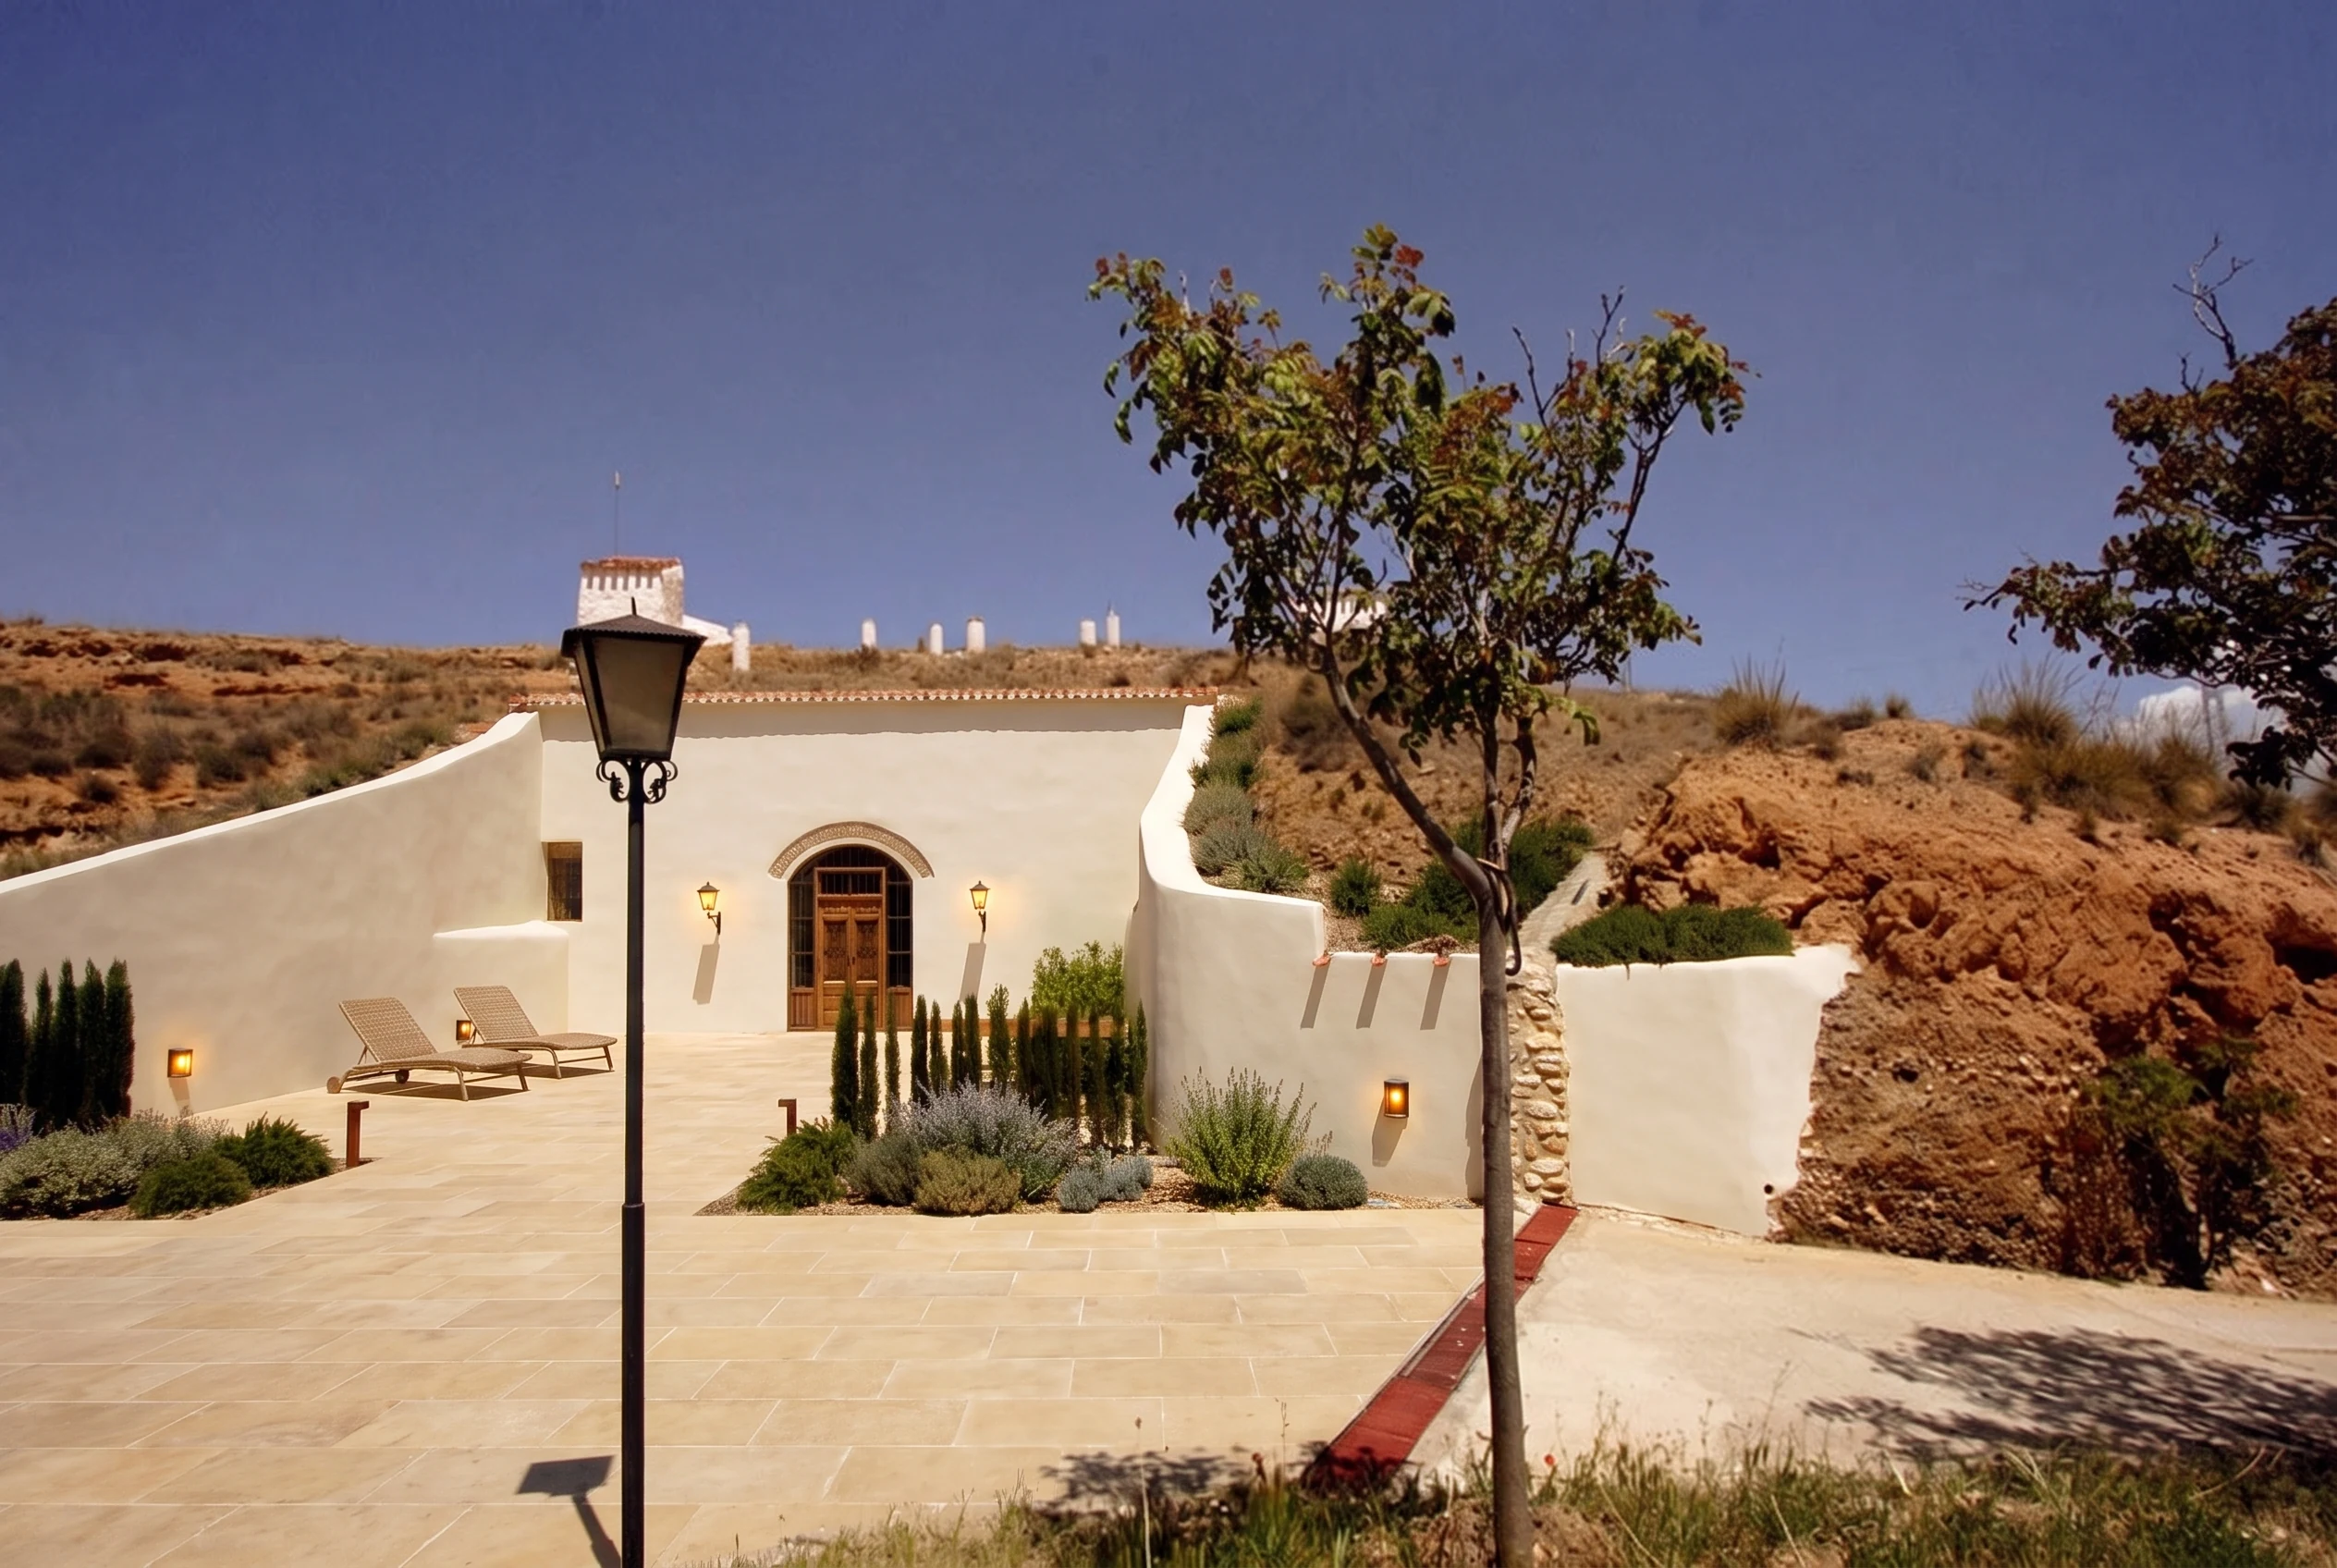 After · AI concept
Restored lime cave facade and timber entry within the existing earth mound; repaired retaining walls, warm limestone paving, native planting and refined outdoor seating. An illustrative design ambition; dimensions, permissions and costs remain to be established.
Before: Casas Cueva La Tala official operator photography
After: AI design study. Not existing condition or an approved plan. Framing differs.
06 / Design study
Casas Cueva La Tala
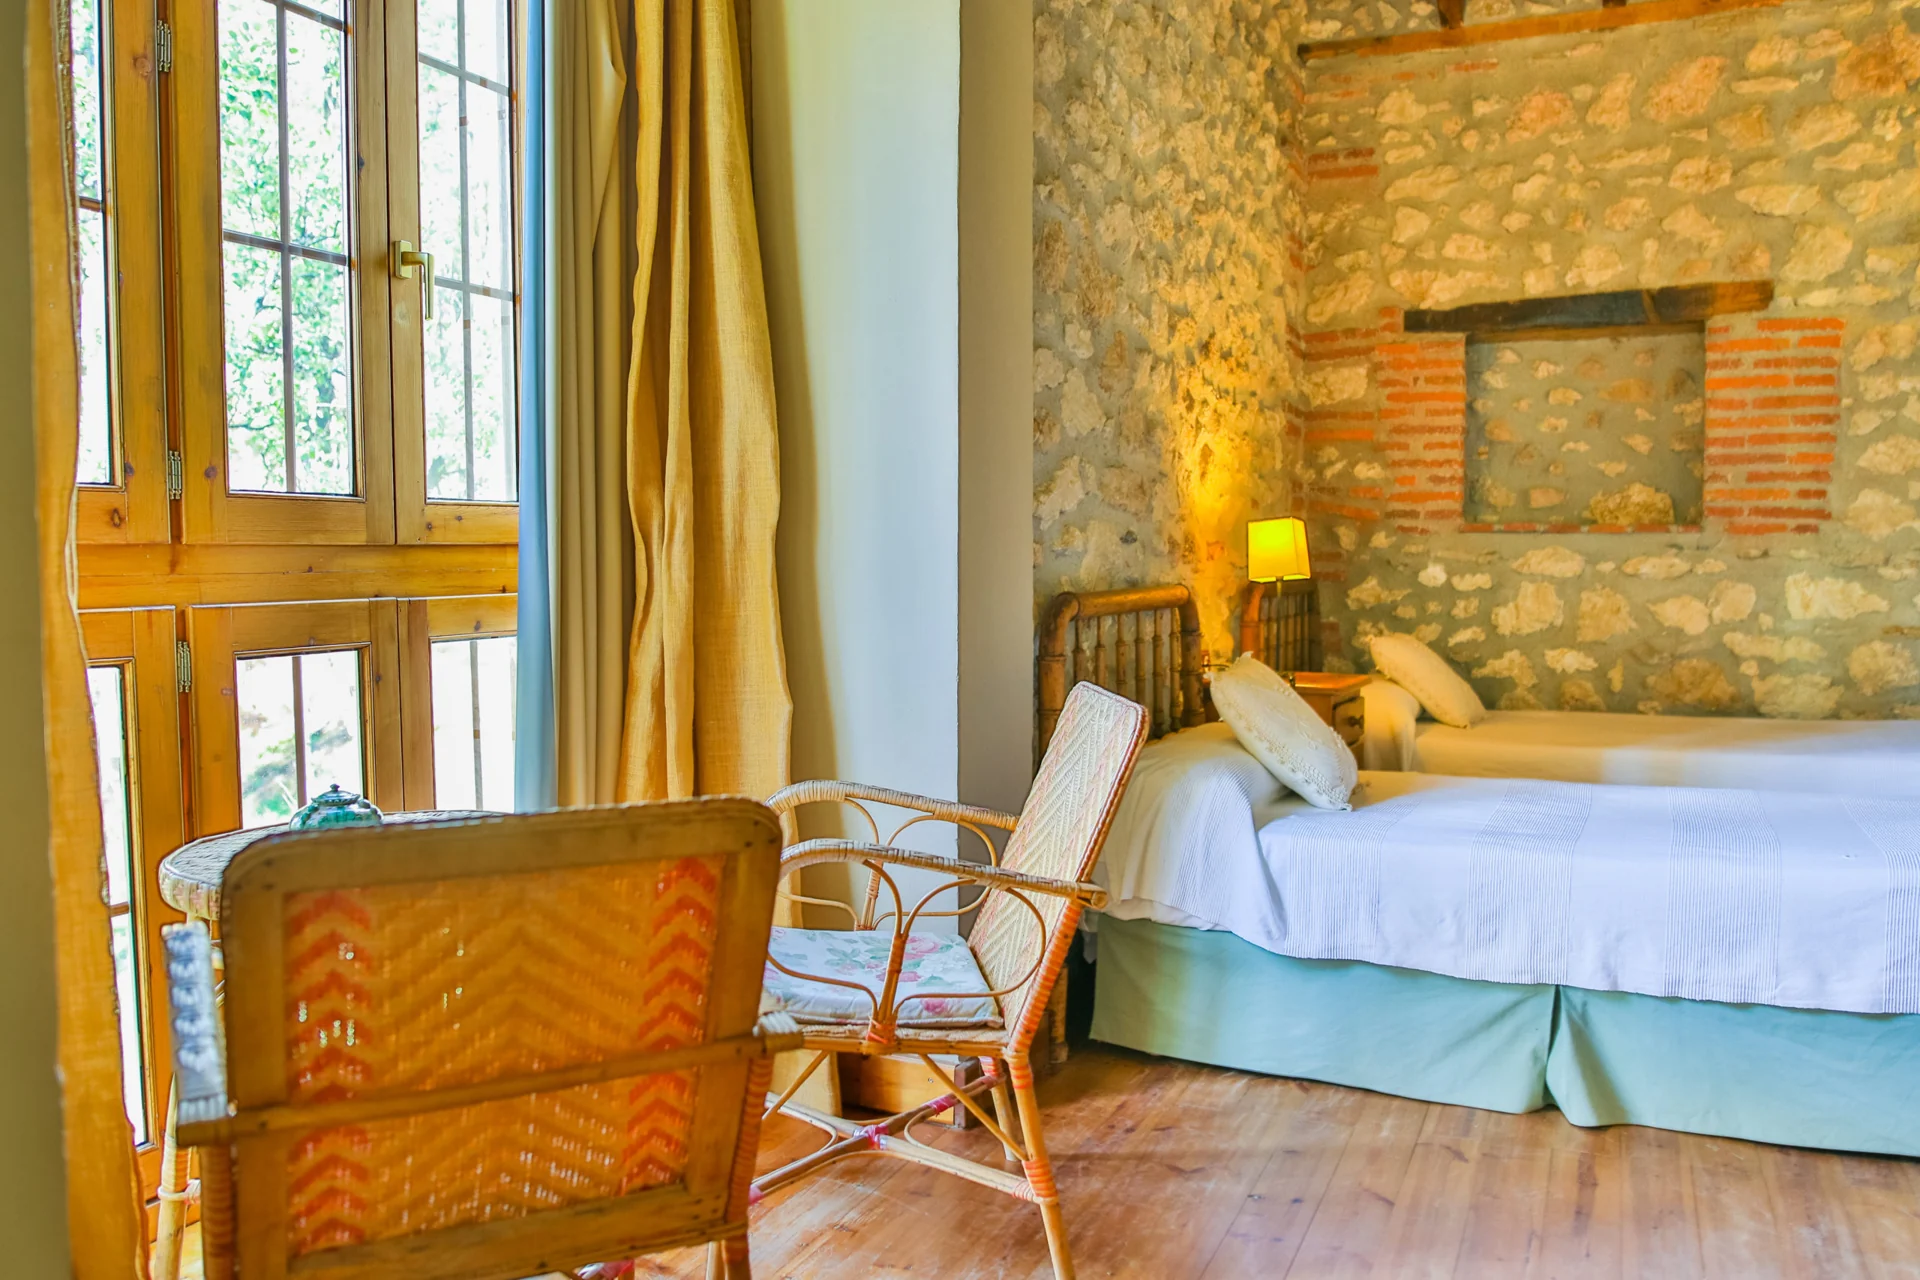 Before · photograph
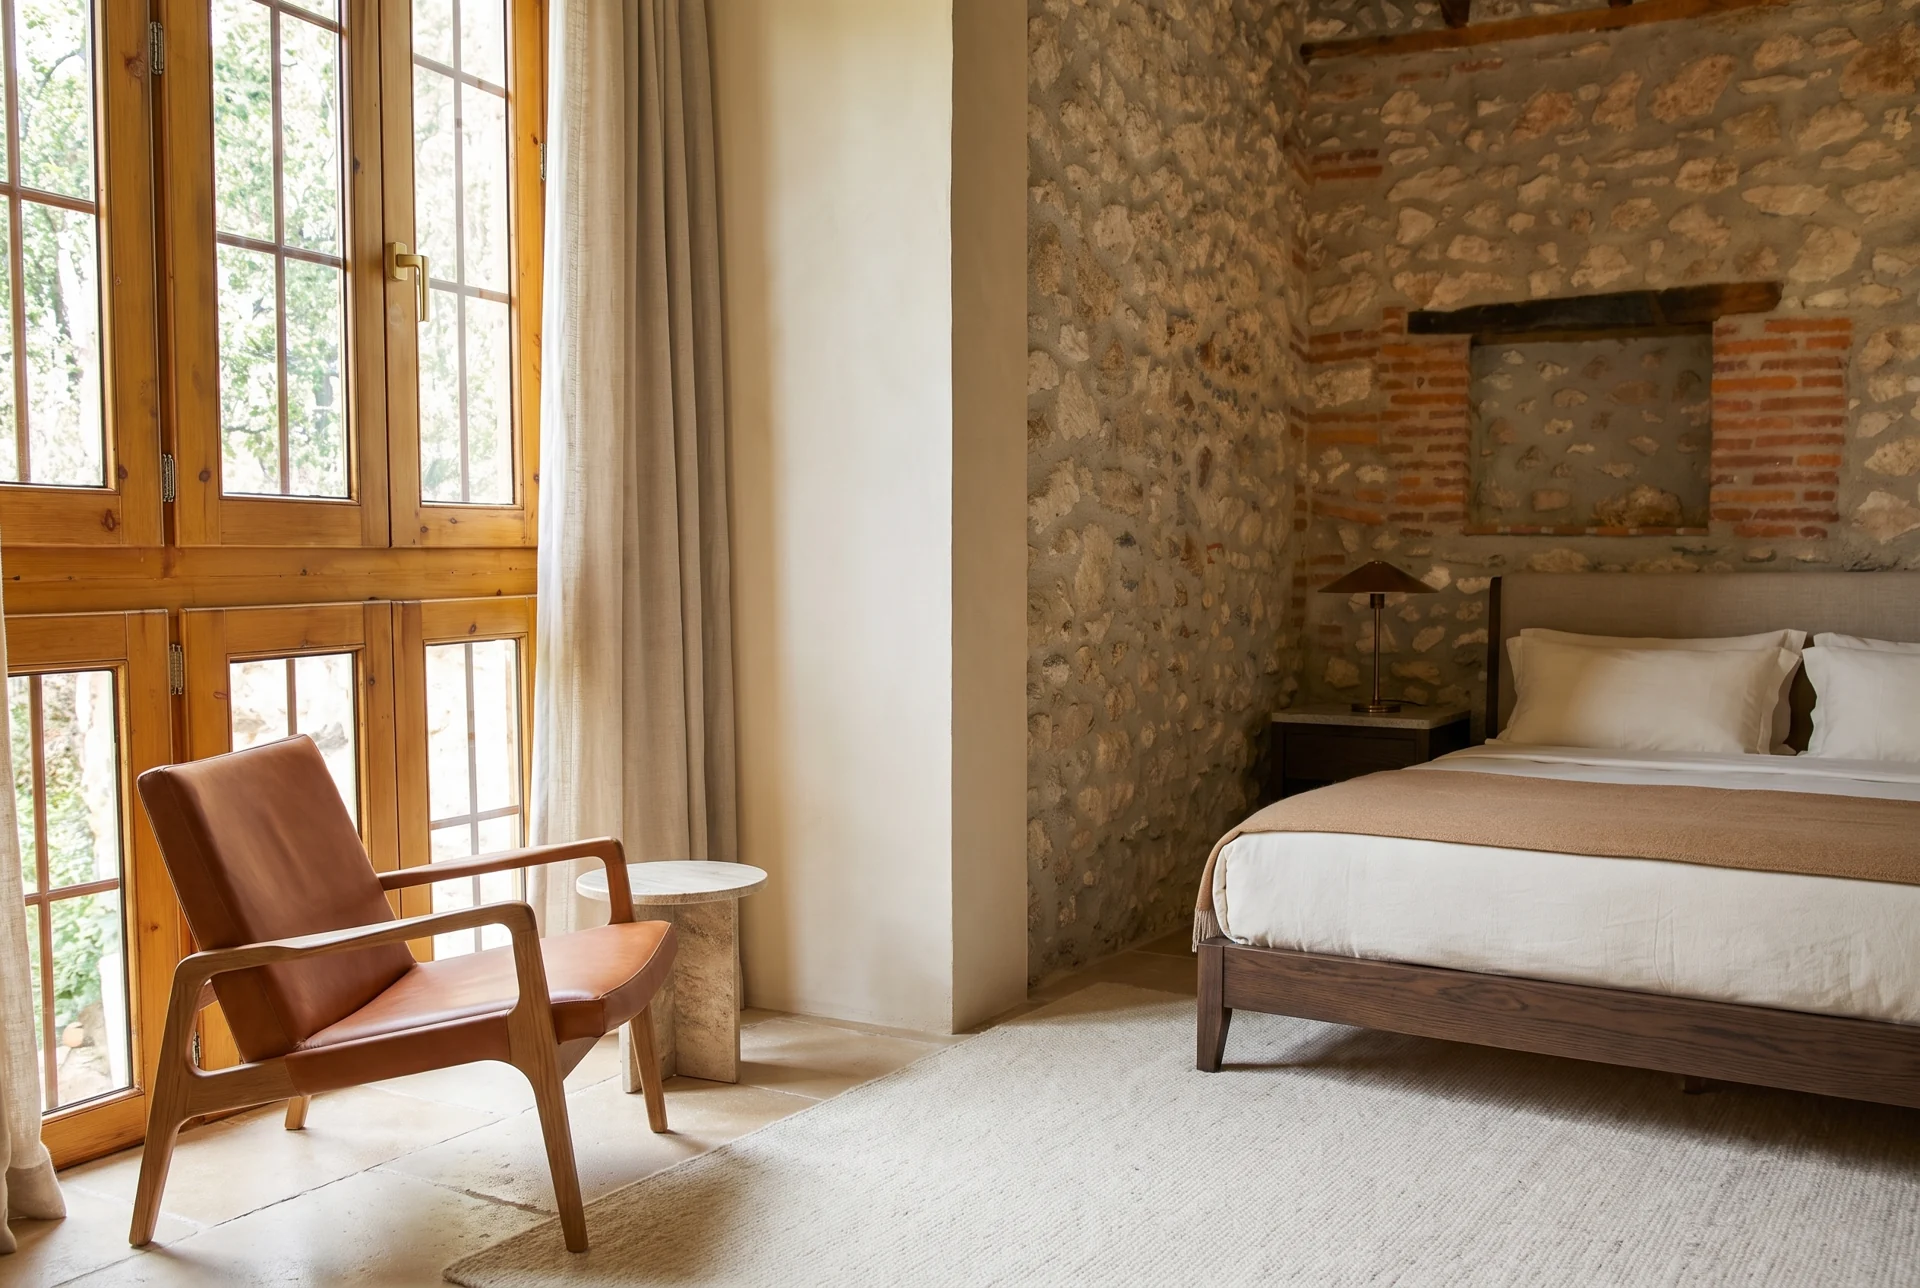 After · AI concept
A complete manor-suite restoration with warm lime, natural stone, a tailored bed wall, crafted cabinetry and layered lighting within the historic room.
Before: Casas Cueva La Tala — official operator photograph
After: AI design study. Not existing condition or an approved plan. Framing differs.
07 / Design study
Hotel Rural Casablanca
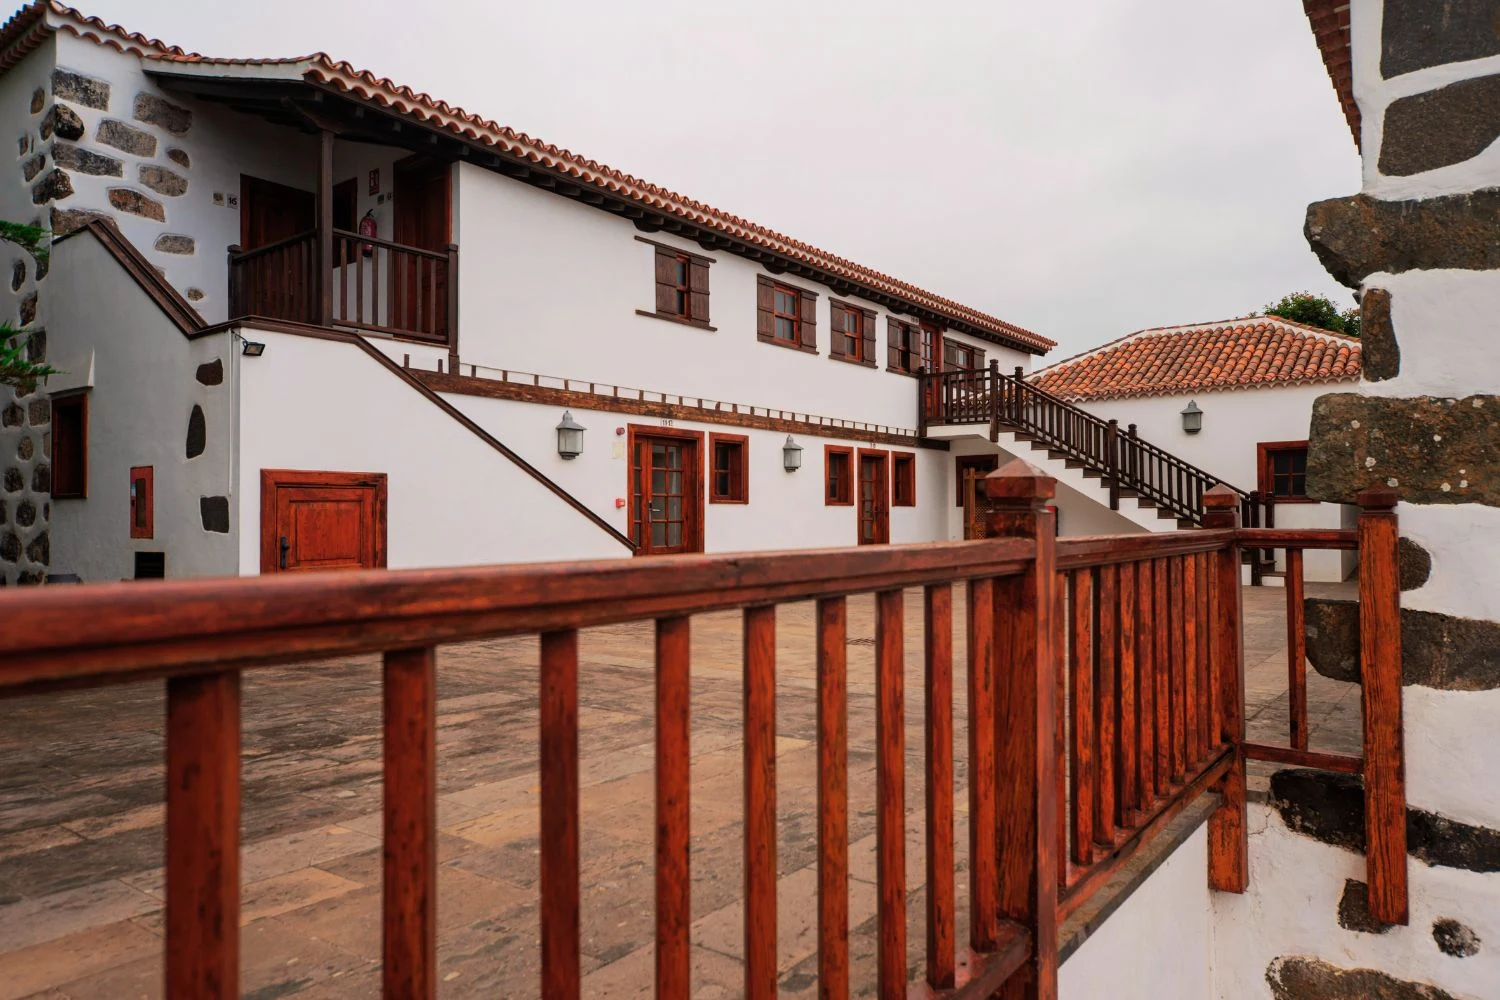 Before · photograph
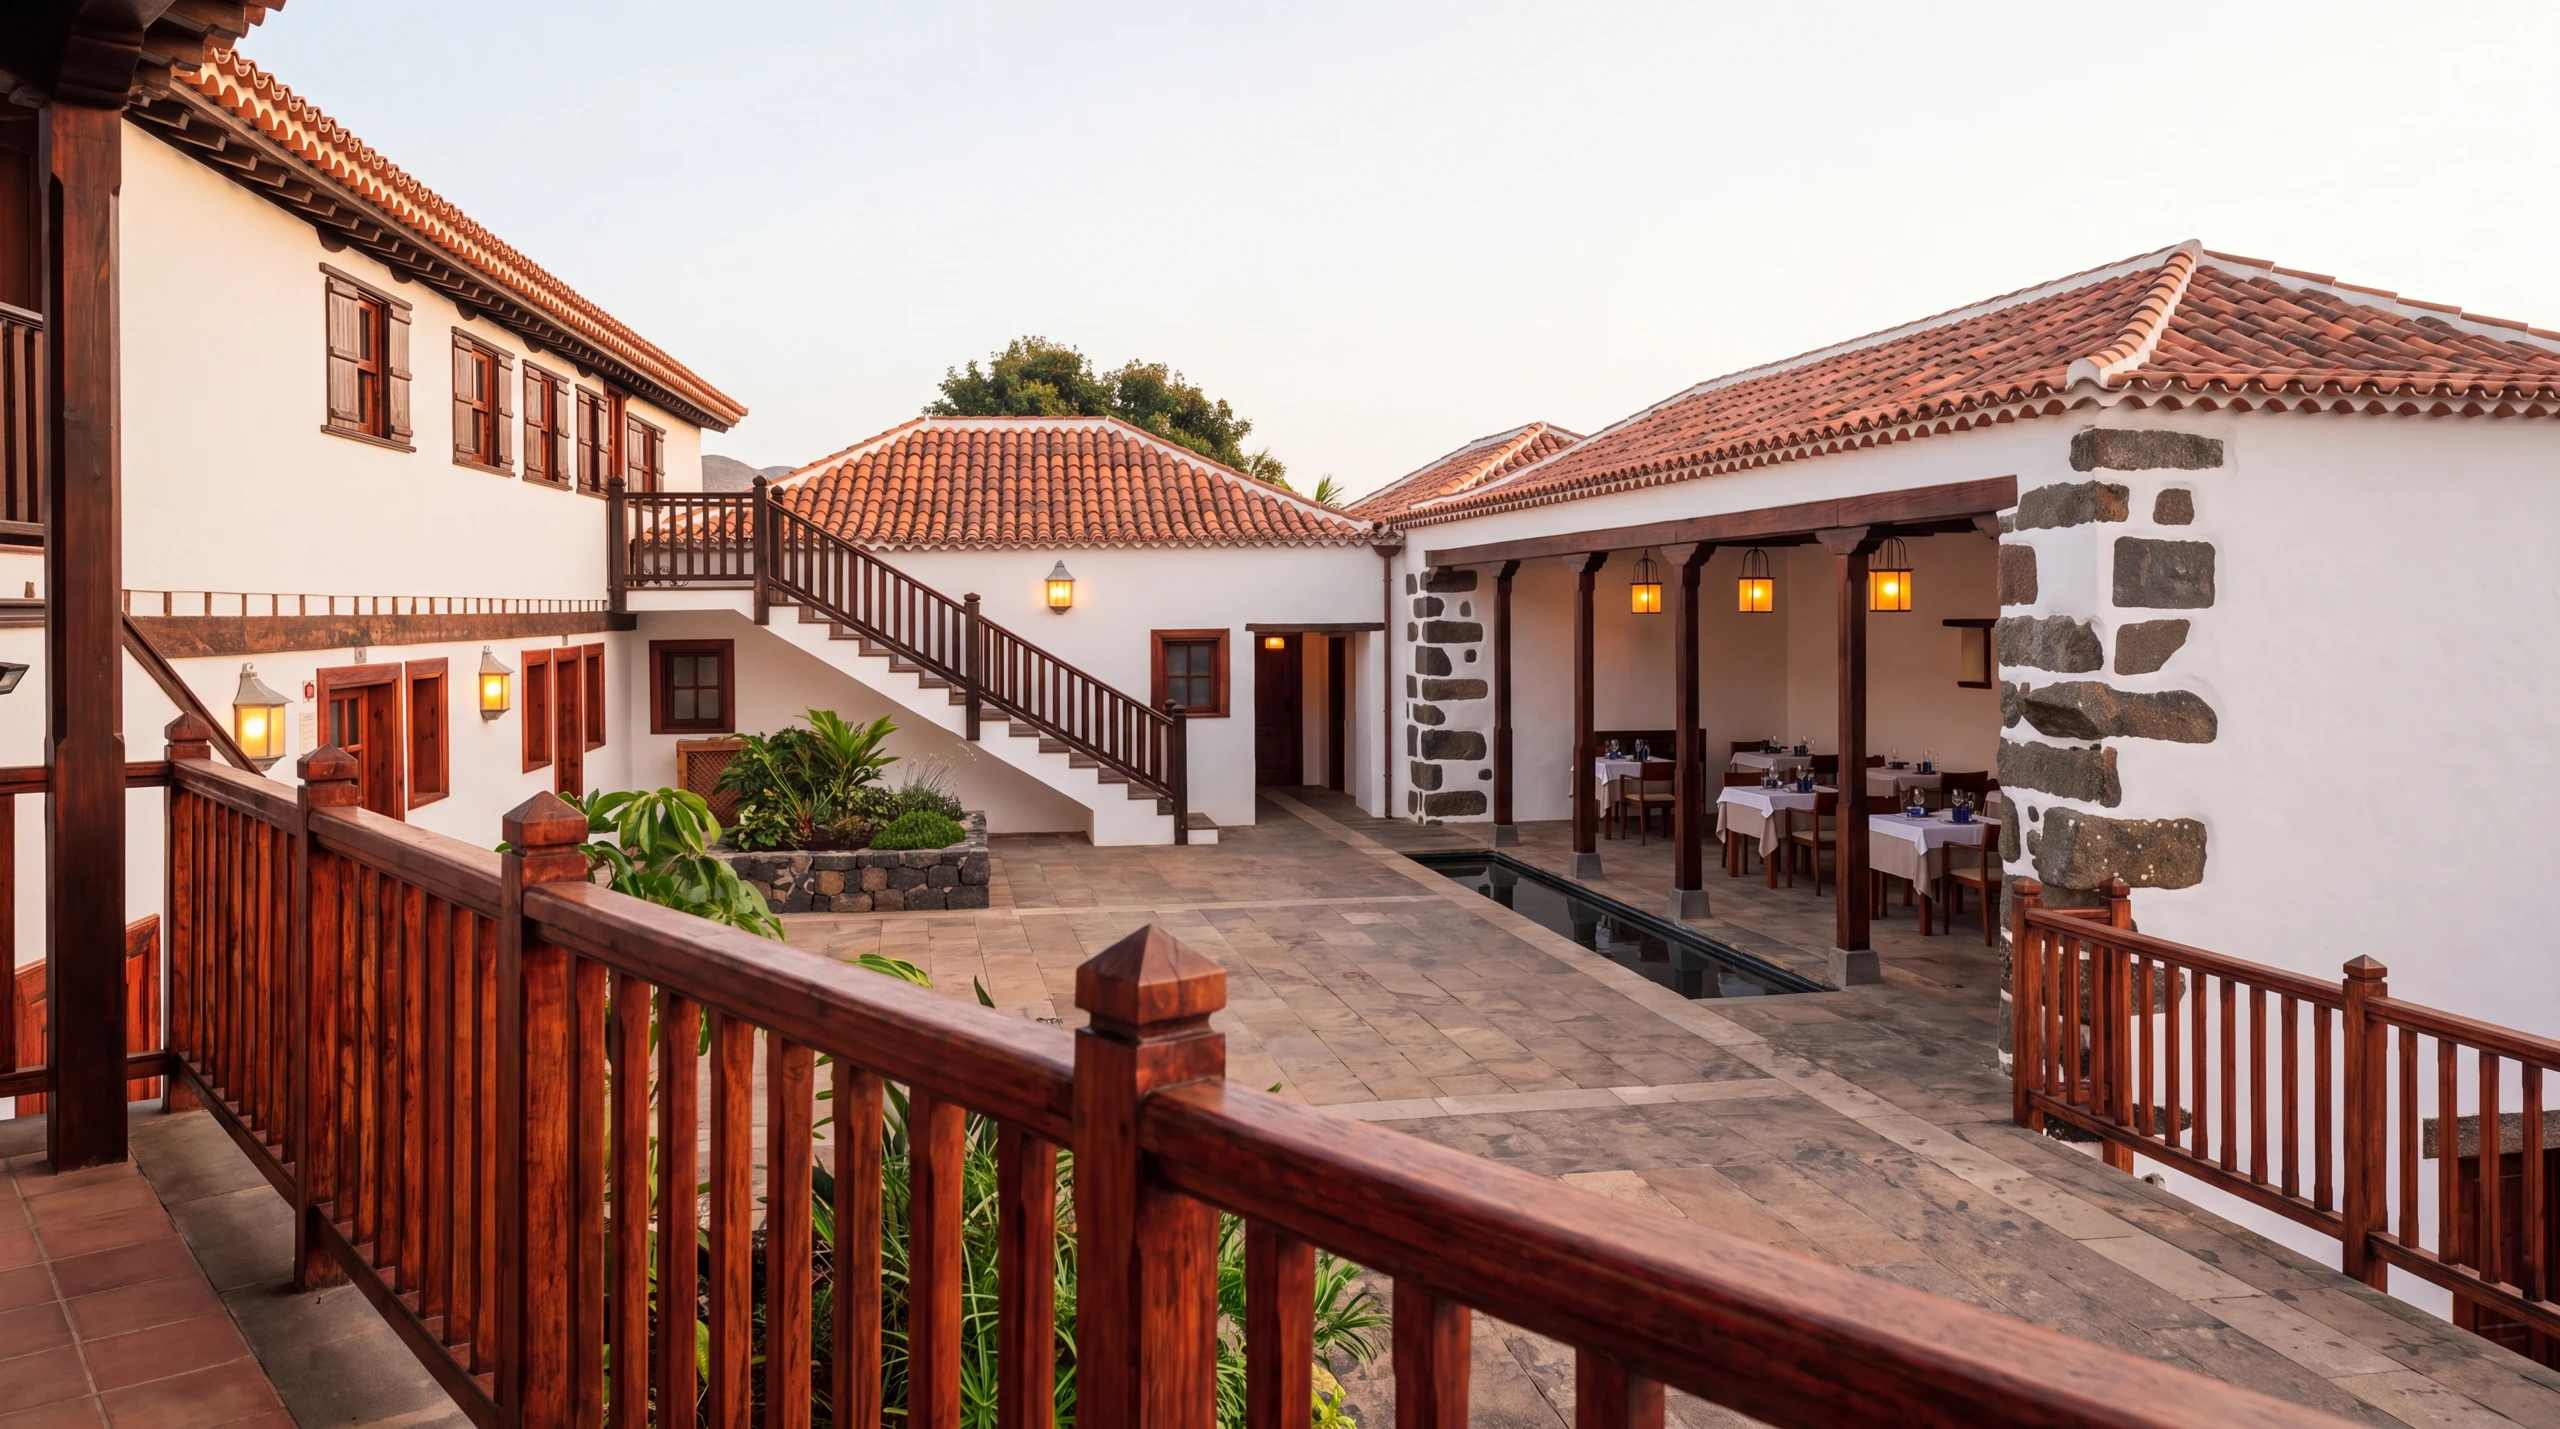 After · AI concept
Restored Canarian lime and volcanic masonry; deep chestnut galleries; basalt and limestone courtyard; fern garden, water basin and bespoke timber dining. An illustrative design ambition; dimensions, permissions and costs remain to be established.
Before: Hotel Rural Casablanca / Booking Channel operator photography
After: AI design study. Not existing condition or an approved plan. Framing differs.
08 / Design study
Hotel Rural Casablanca
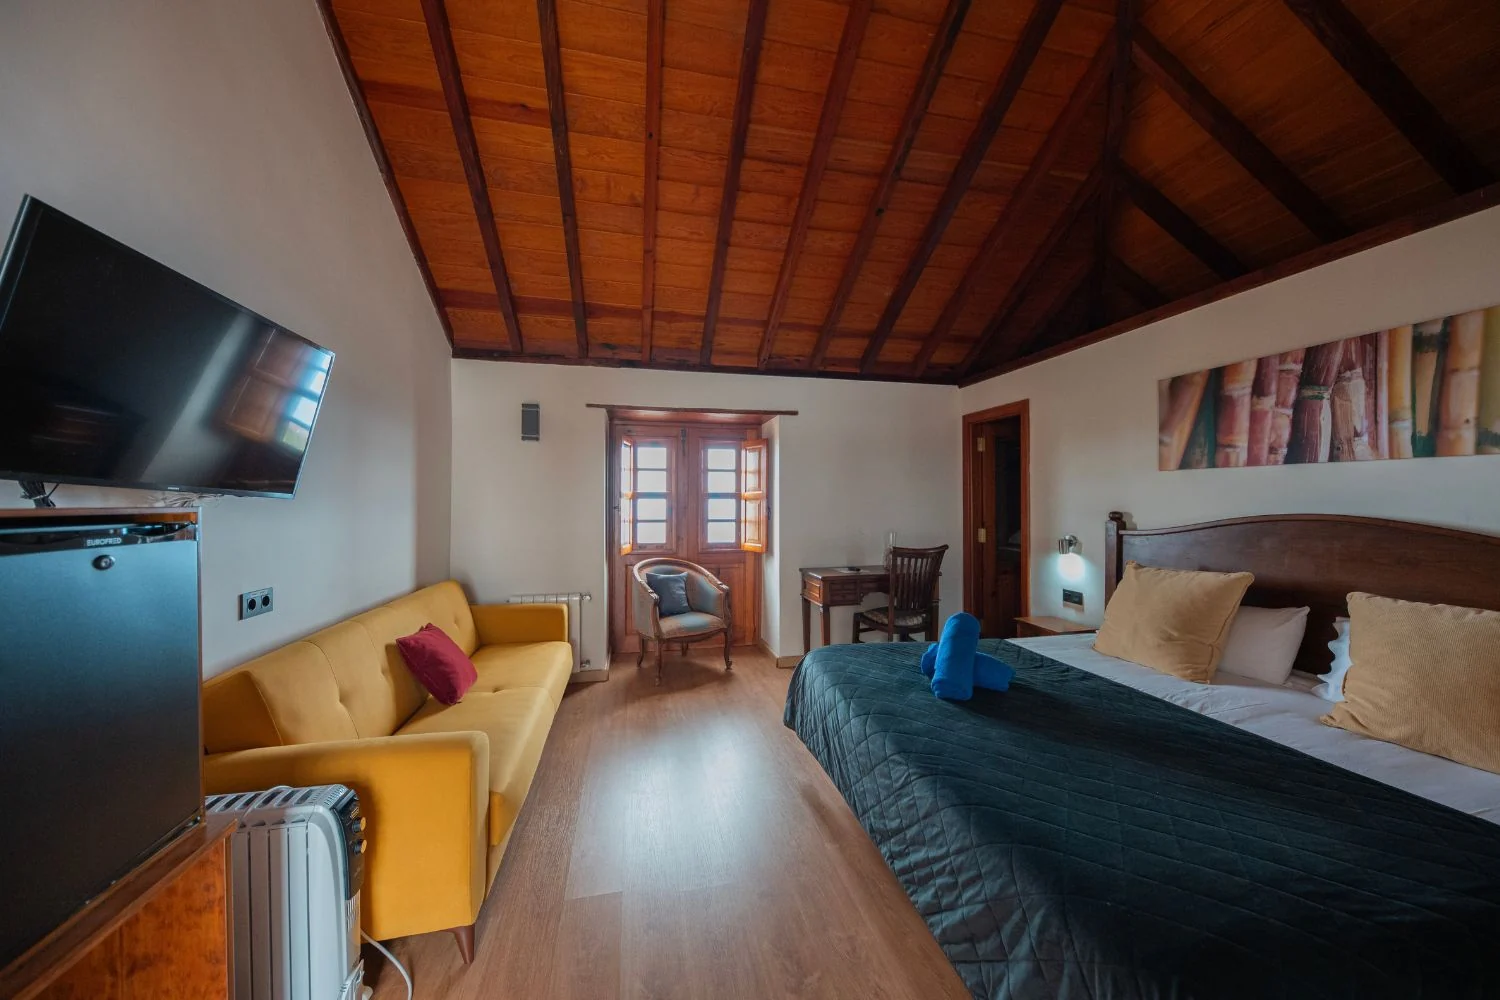 Before · photograph
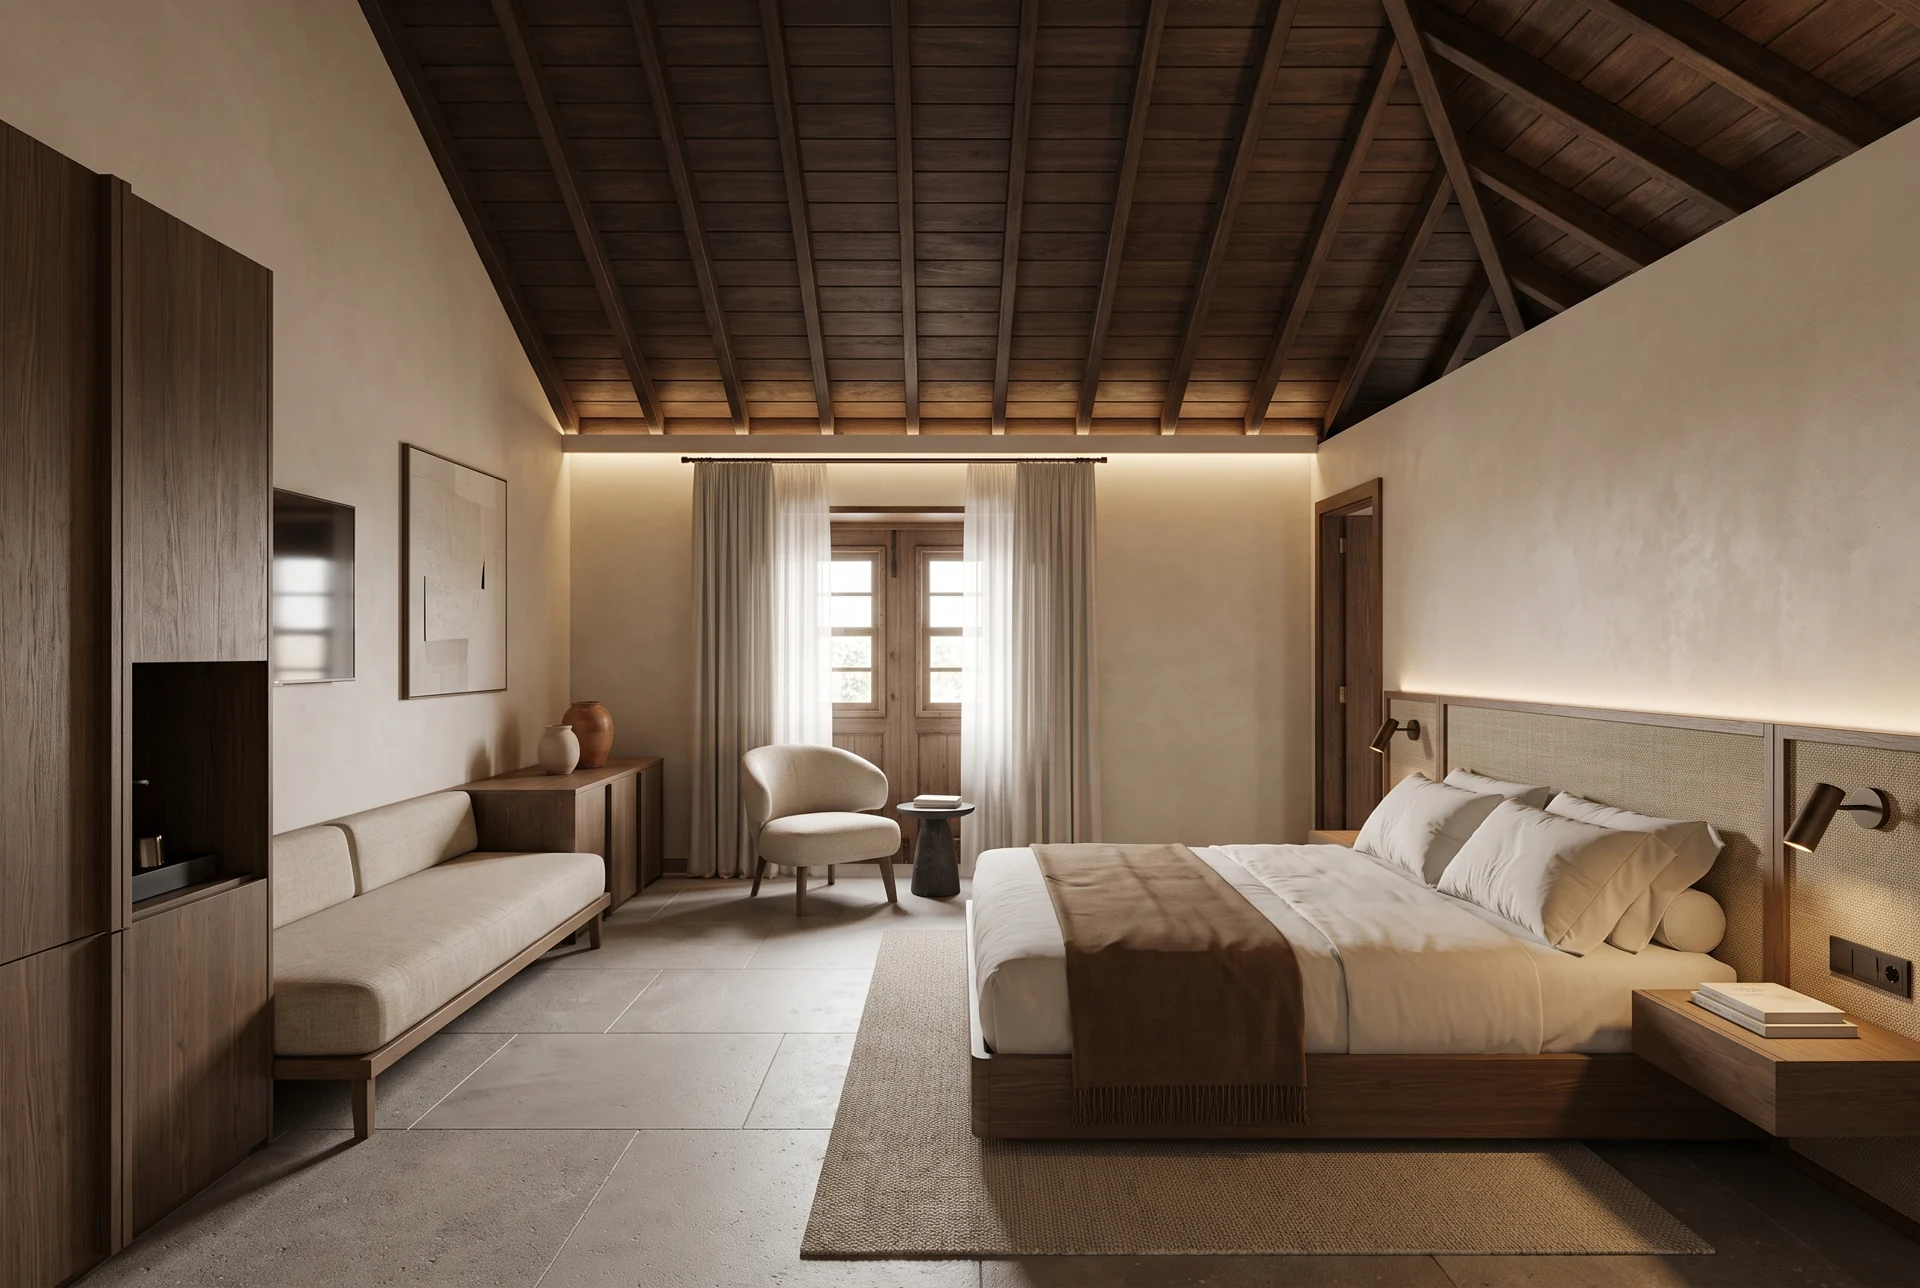 After · AI concept
A complete Canarian suite renewal with restored timber, soft lime finishes, finely crafted cabinetry, natural textiles and warm integrated lighting.
Before: Hotel Rural Casablanca — official operator photograph
After: AI design study. Not existing condition or an approved plan. Framing differs.
09 / Design study
Casona de la Pinta
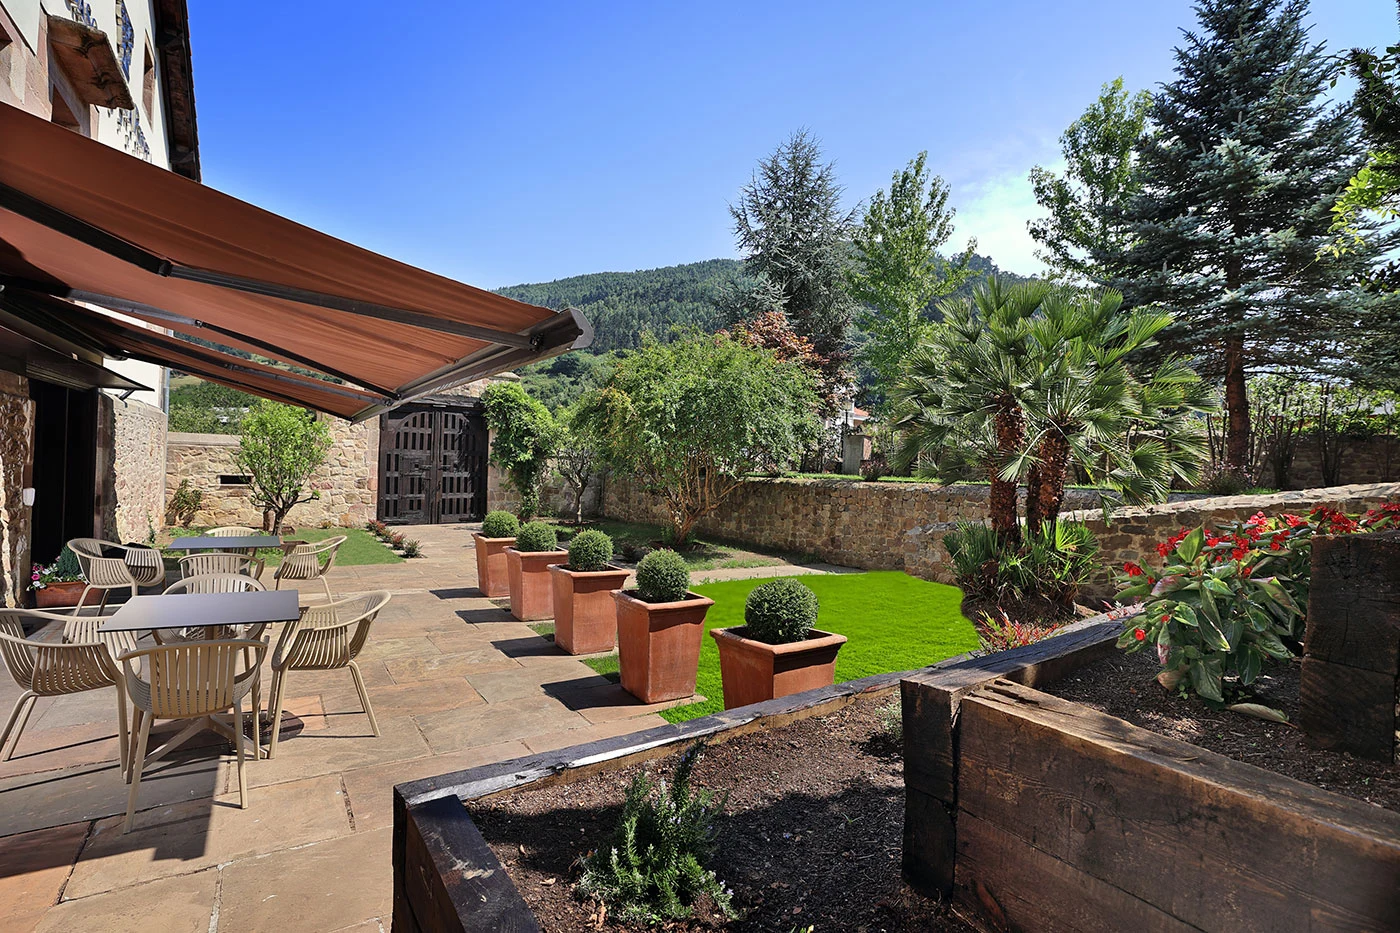 Before · photograph
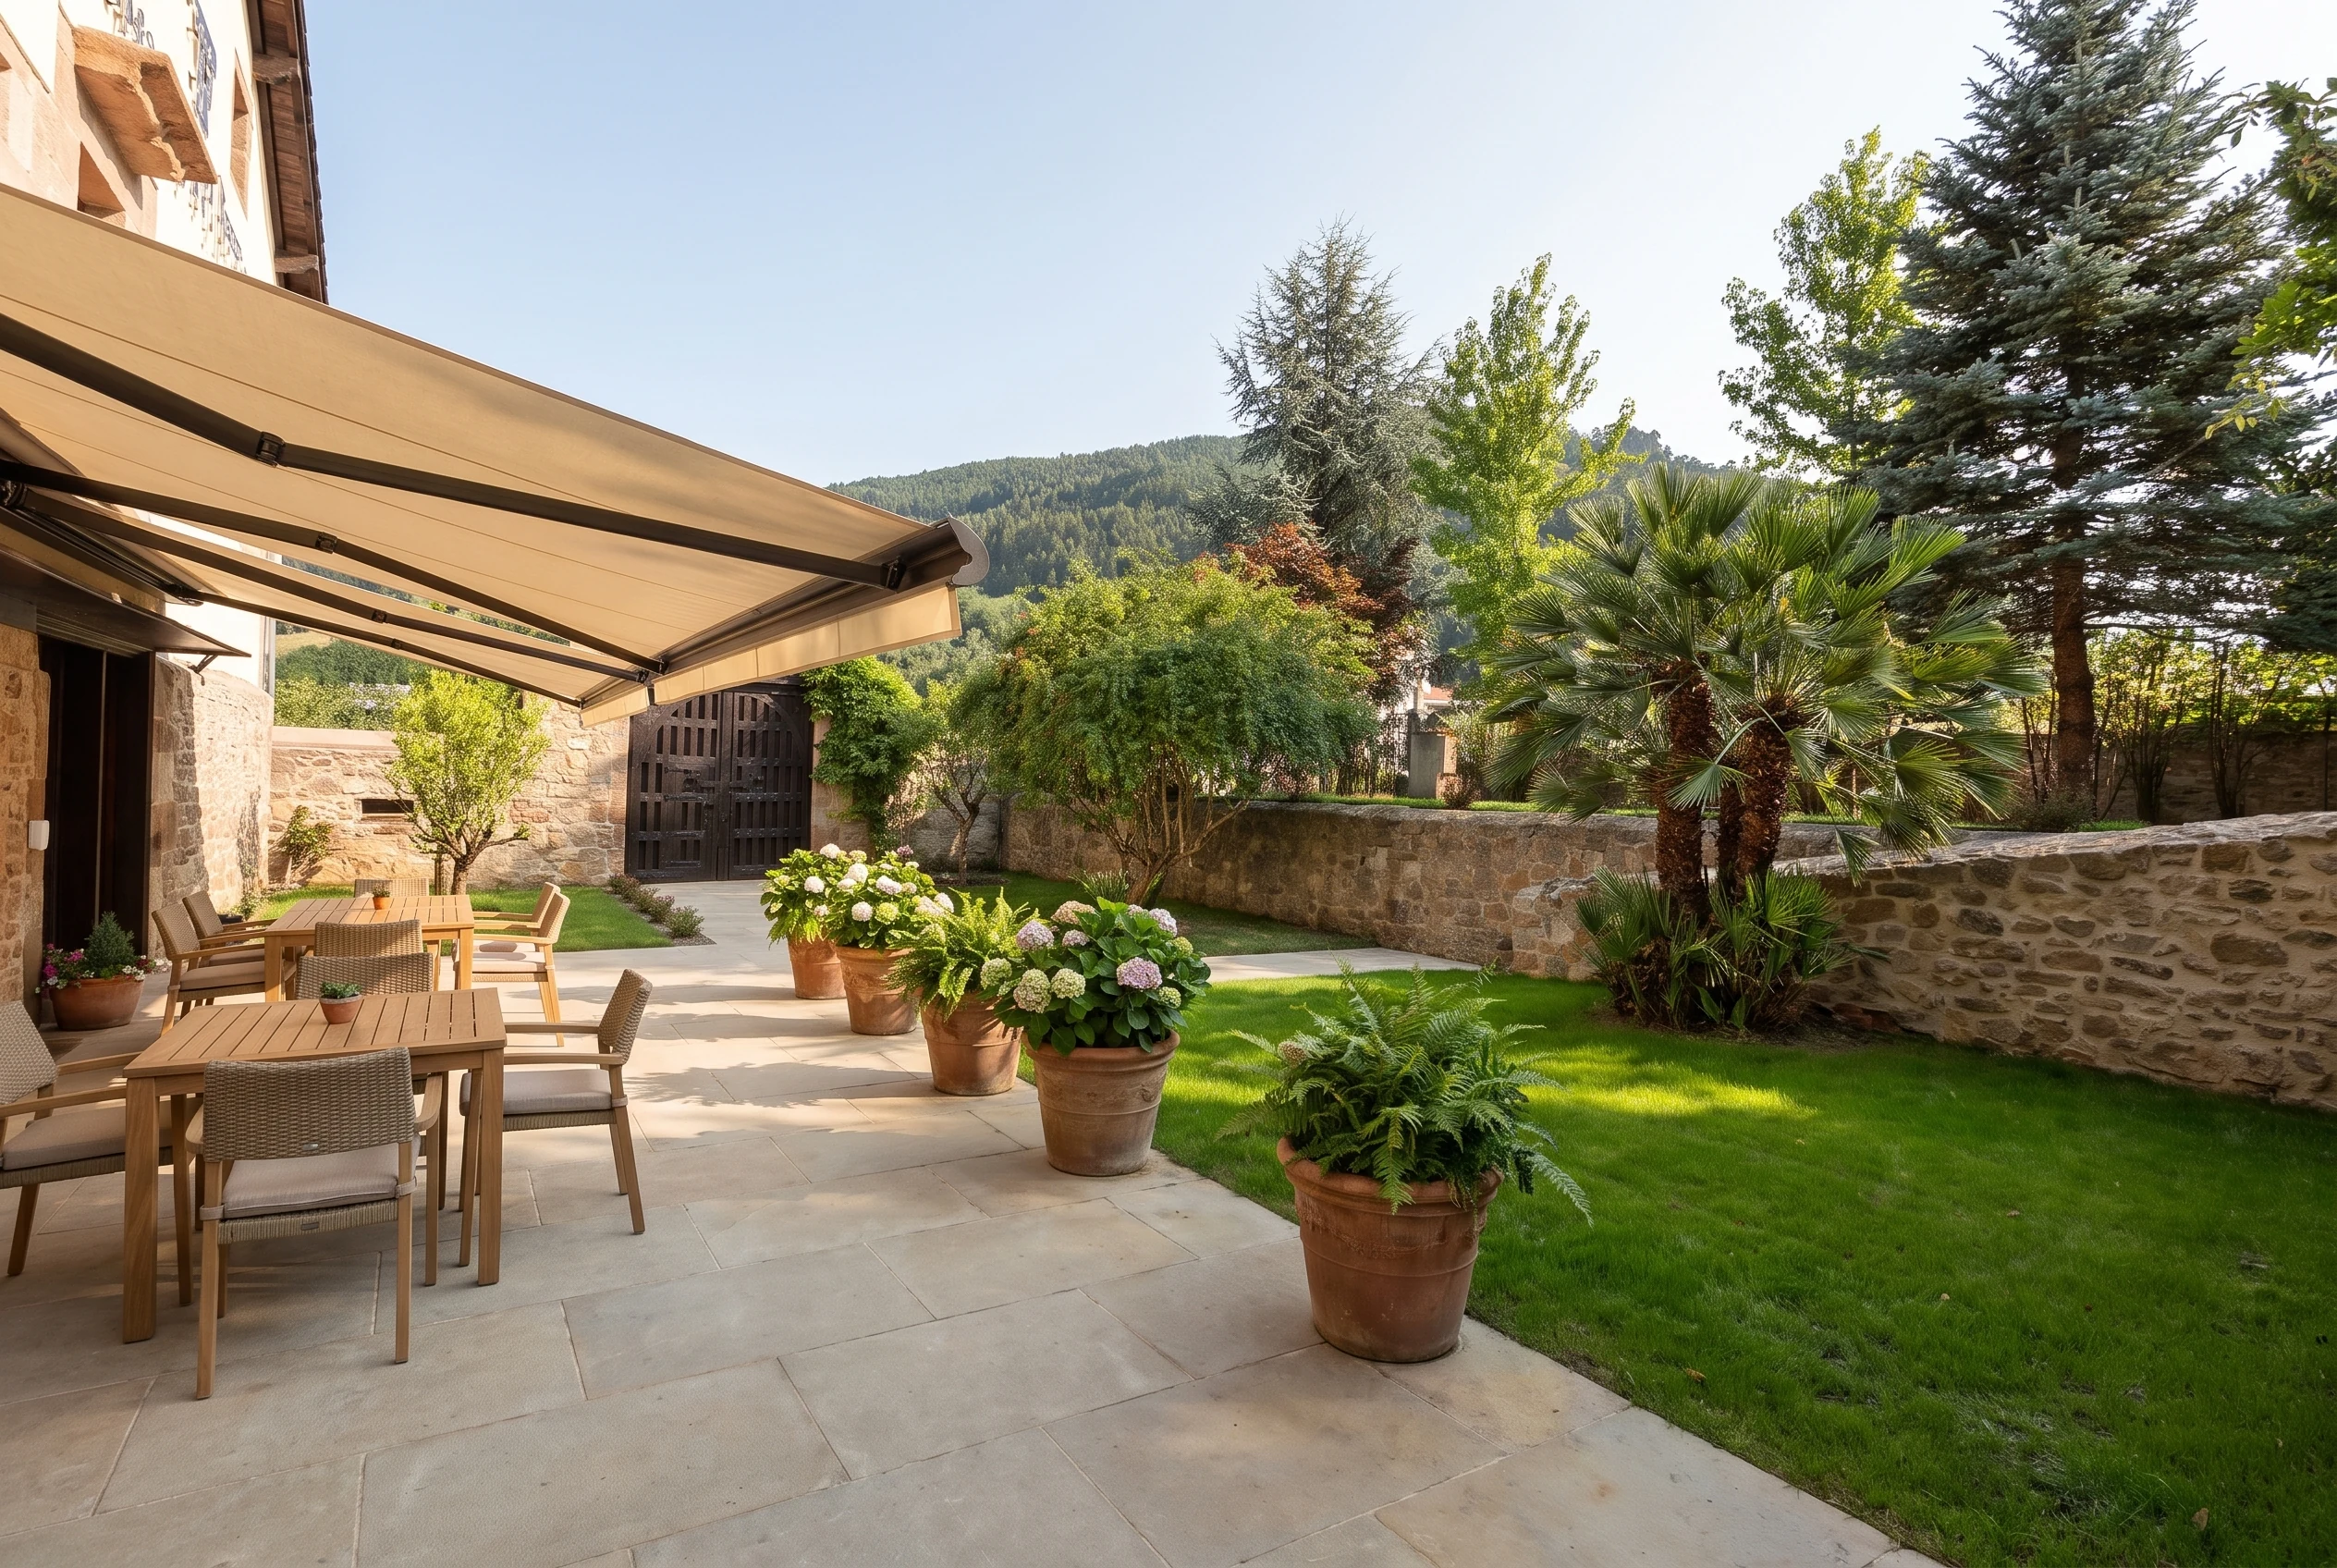 After · AI concept
Restored stone and timber, a renewed retractable awning, limestone terrace paving, hydrangeas and ferns, and tailored garden dining within the existing low stone boundaries. An illustrative design ambition; dimensions, permissions and costs remain to be established.
Before: Casona de la Pinta official operator photography
After: AI design study. Not existing condition or an approved plan. Framing differs.
10 / Design study
Casona de la Pinta
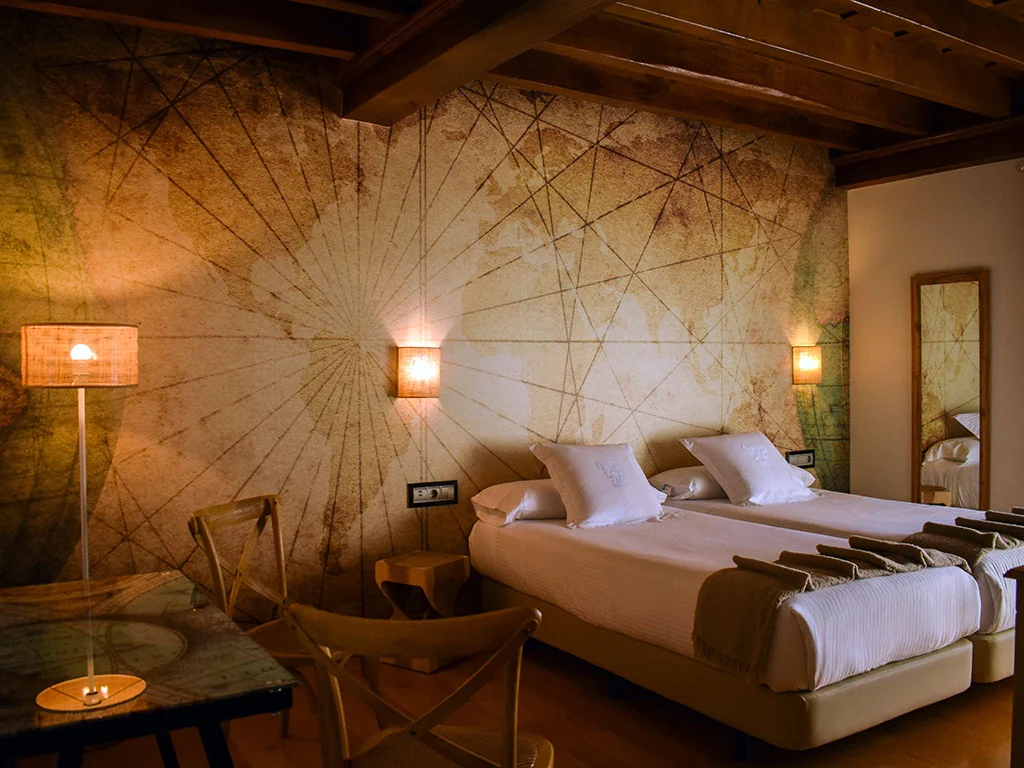 Before · photograph
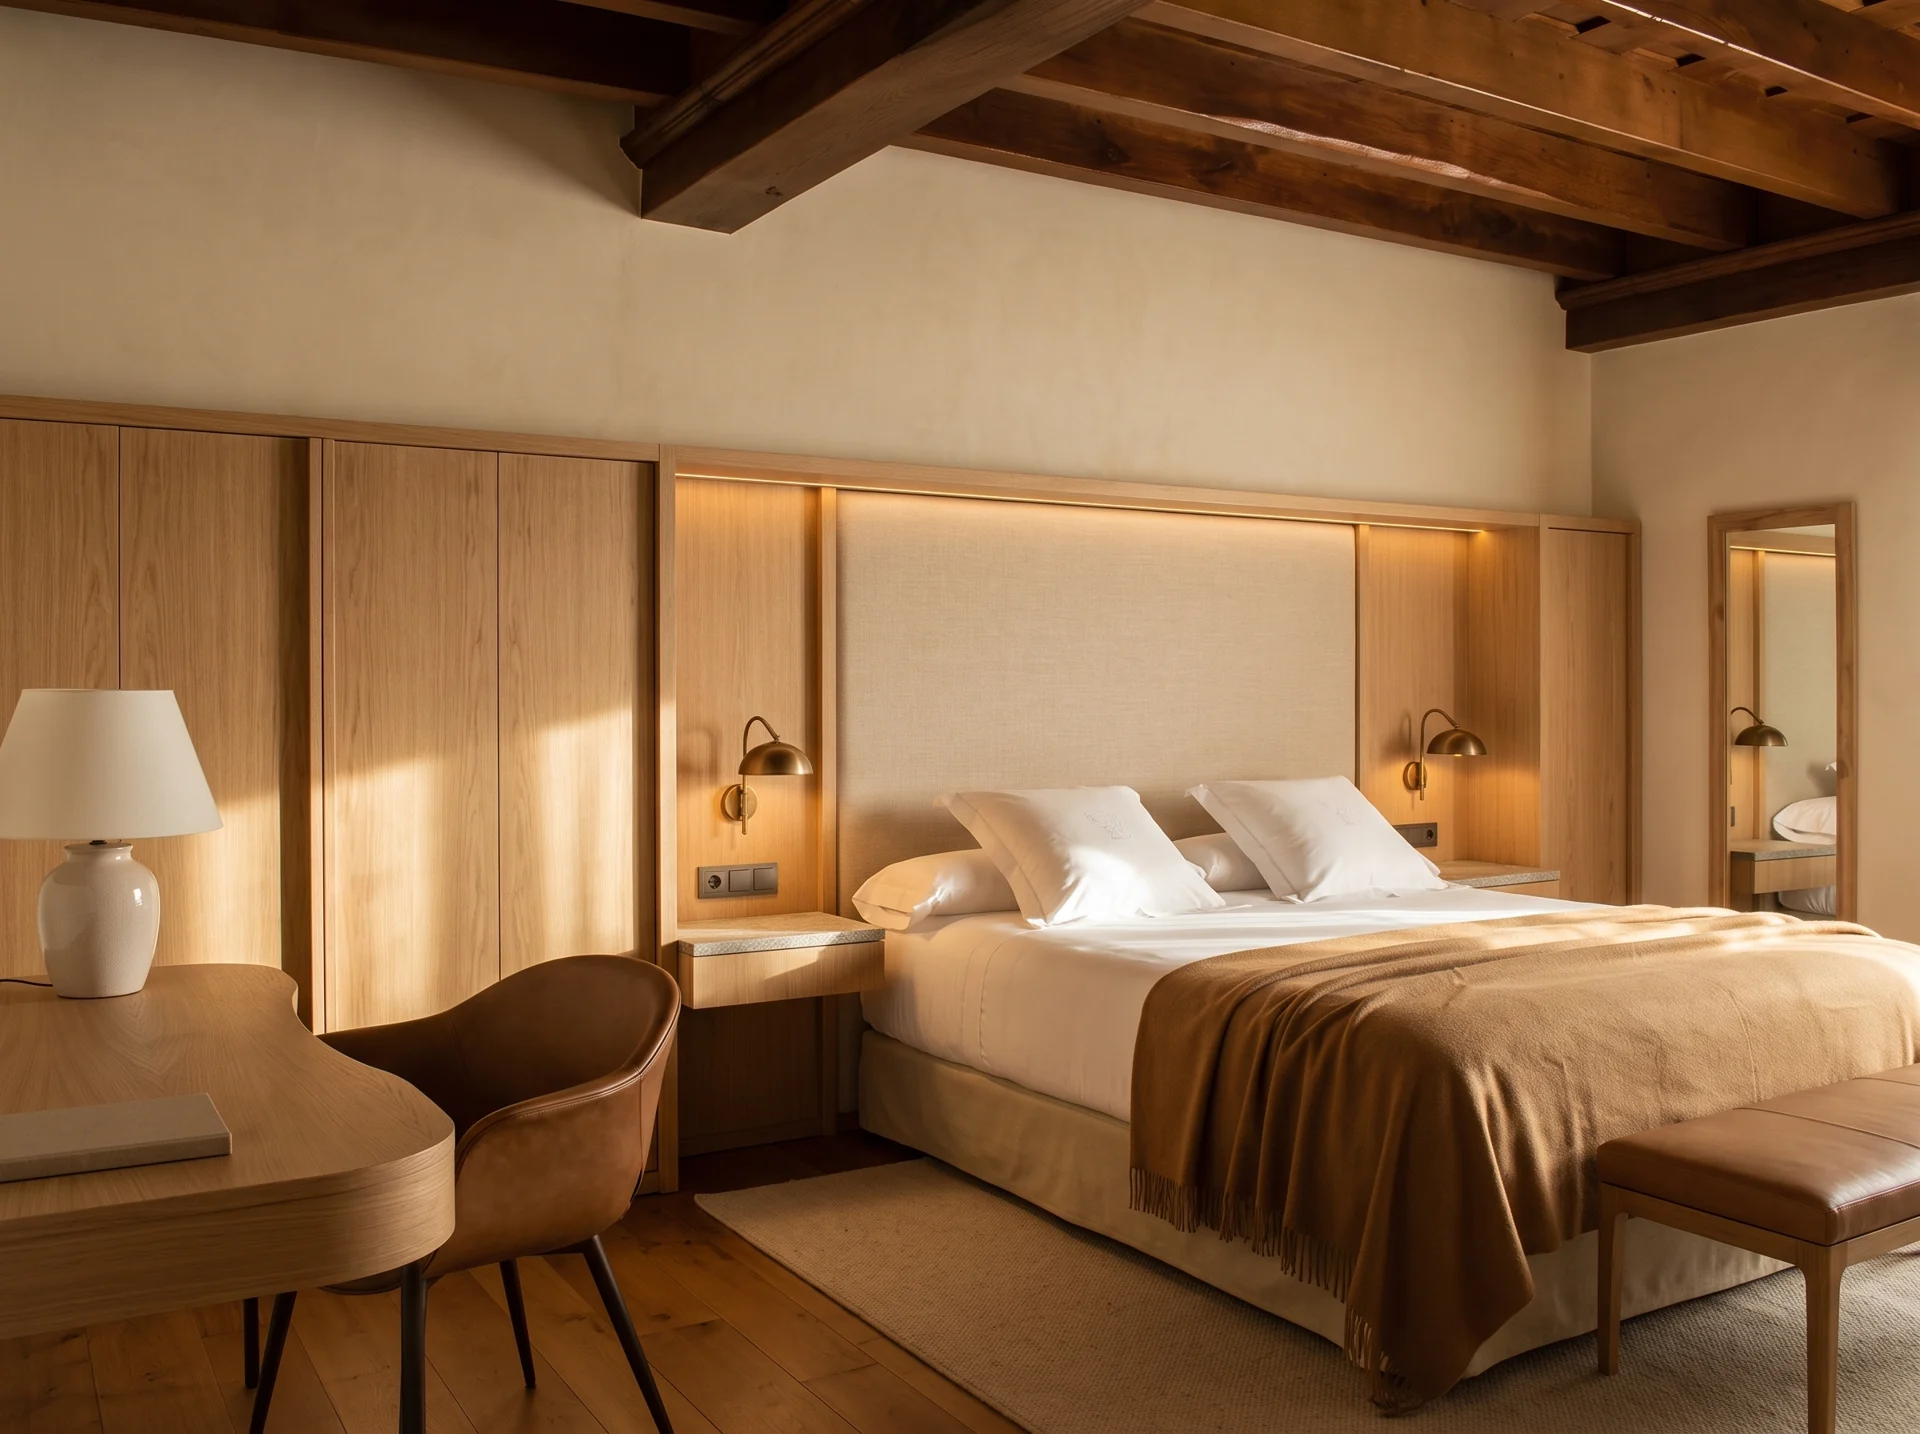 After · AI concept
A full Cantabrian suite restoration: conserved beams and stone, a new floor and joinery palette, bespoke furnishings and carefully layered light.
Before: Casona de la Pinta — official operator photograph
After: AI design study. Not existing condition or an approved plan. Framing differs.
11 / Design study
La Alquería de los Lentos
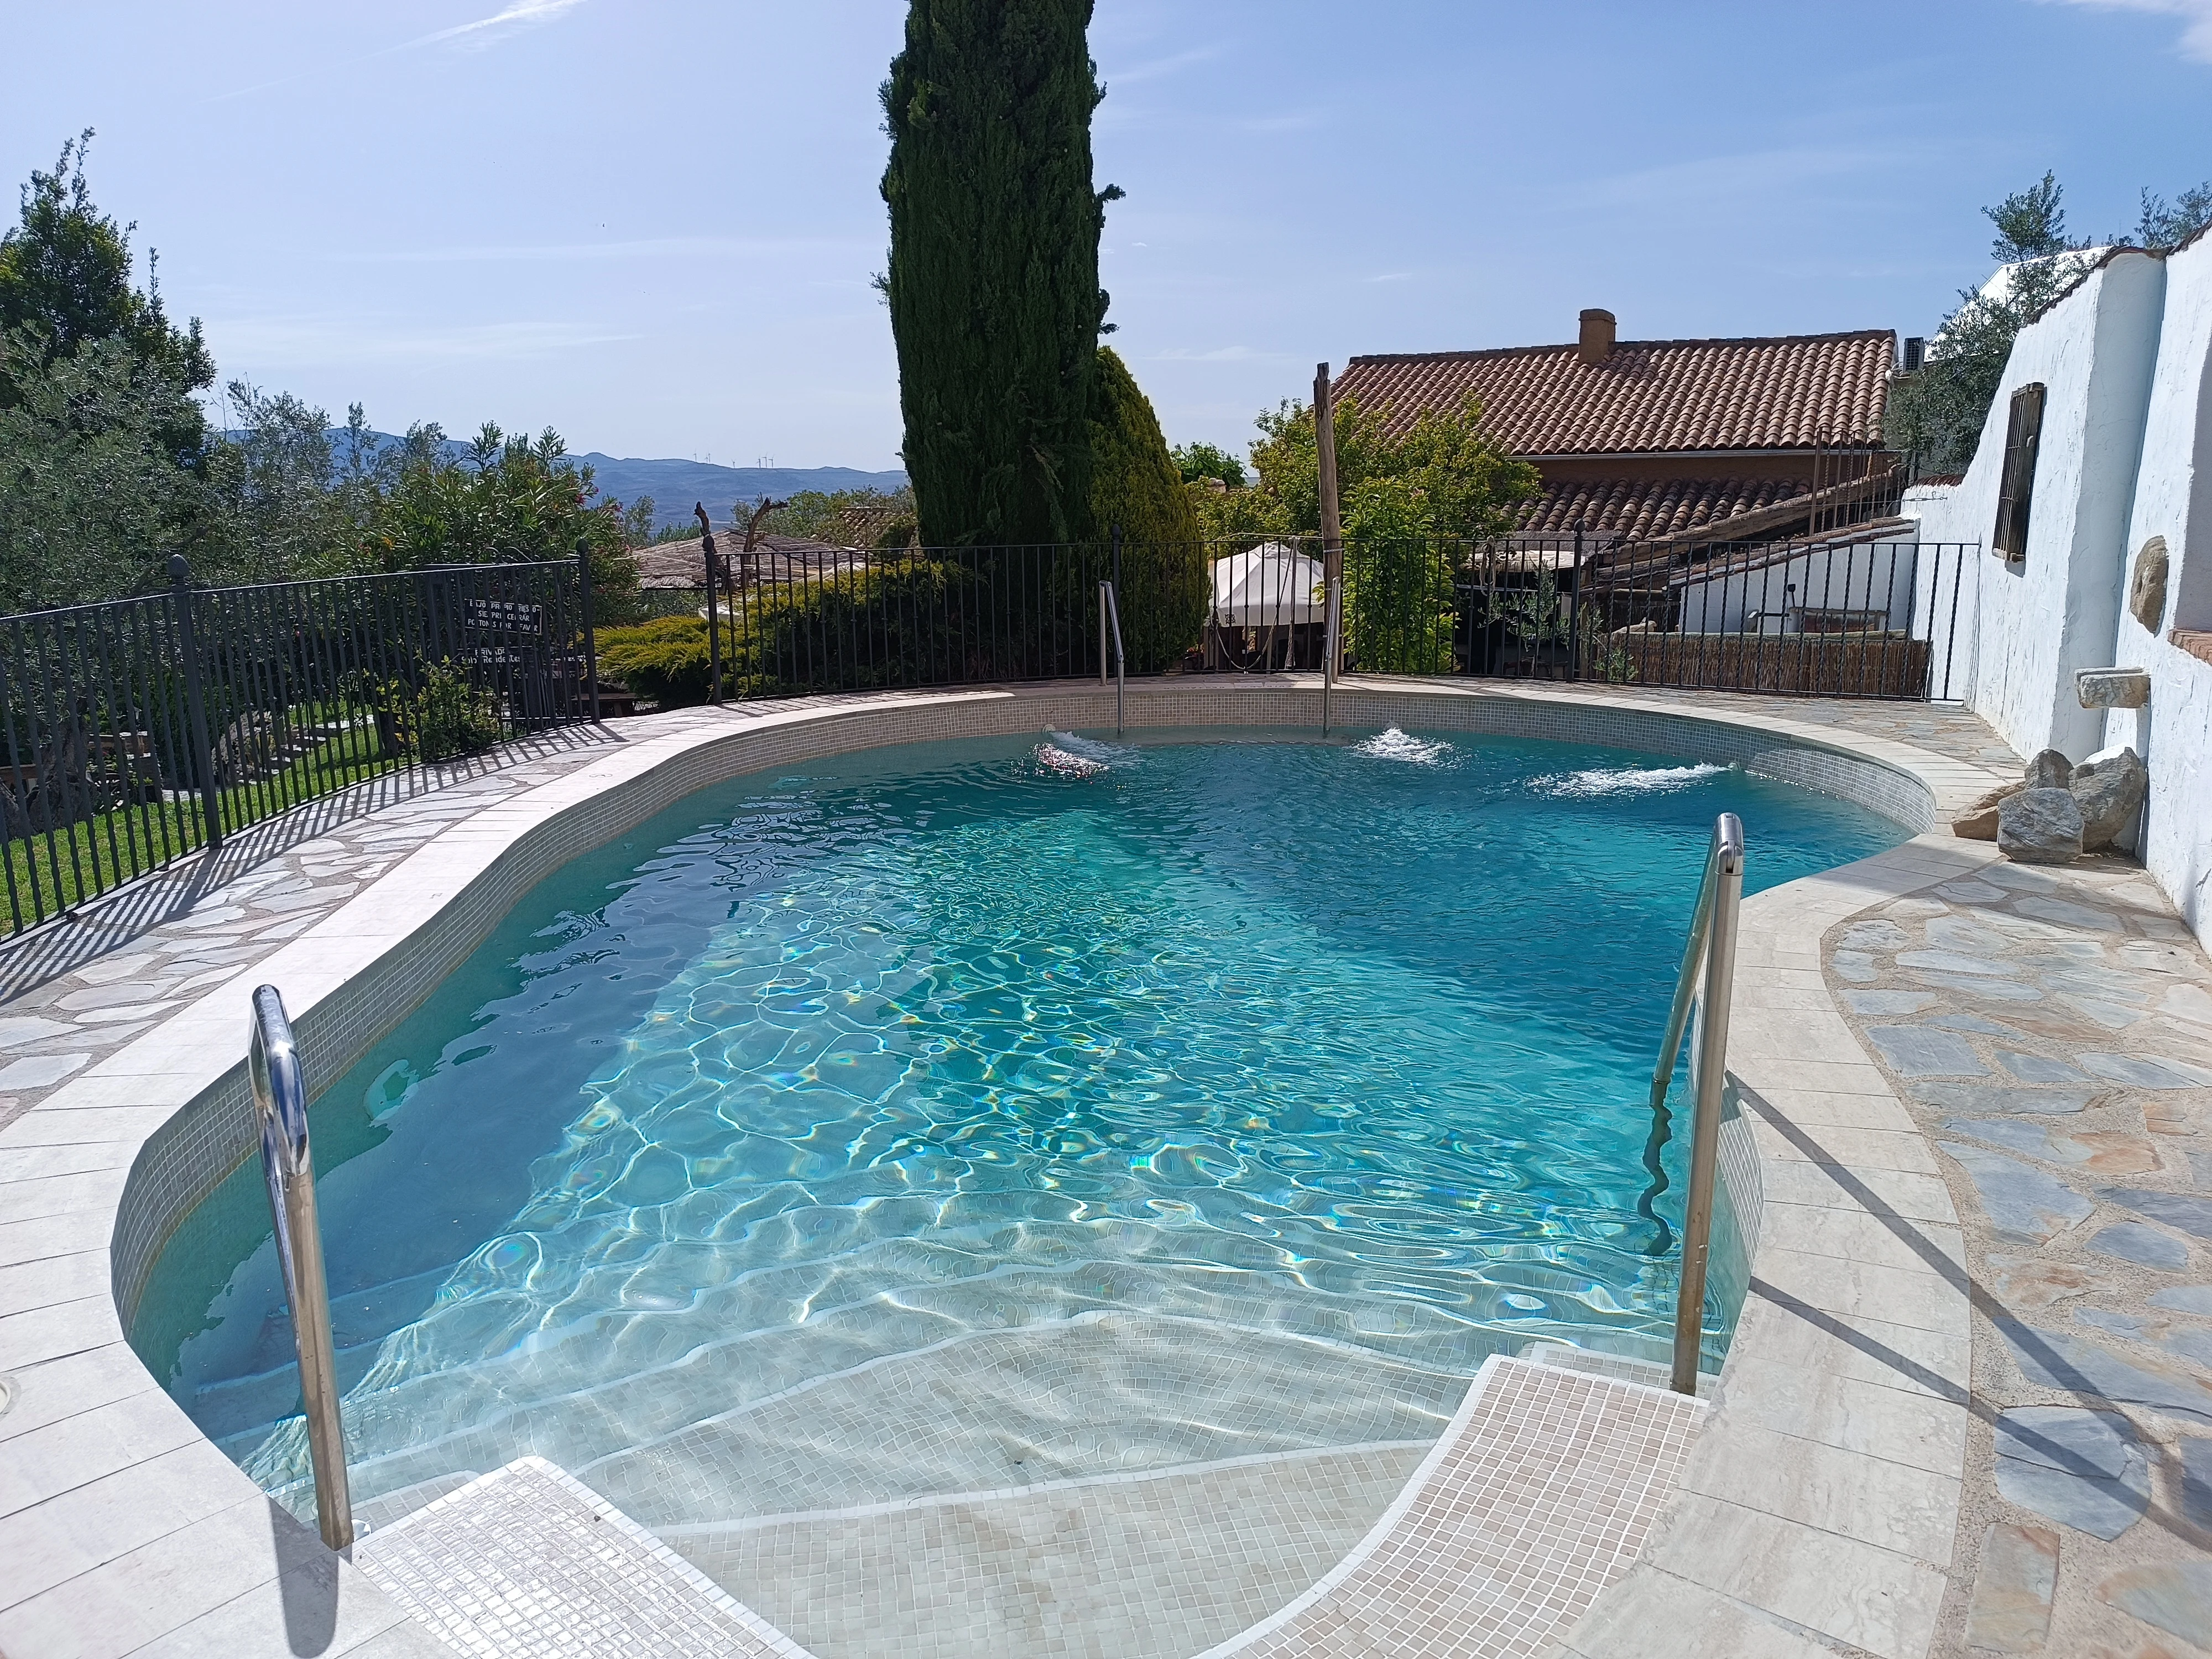 Before · photograph
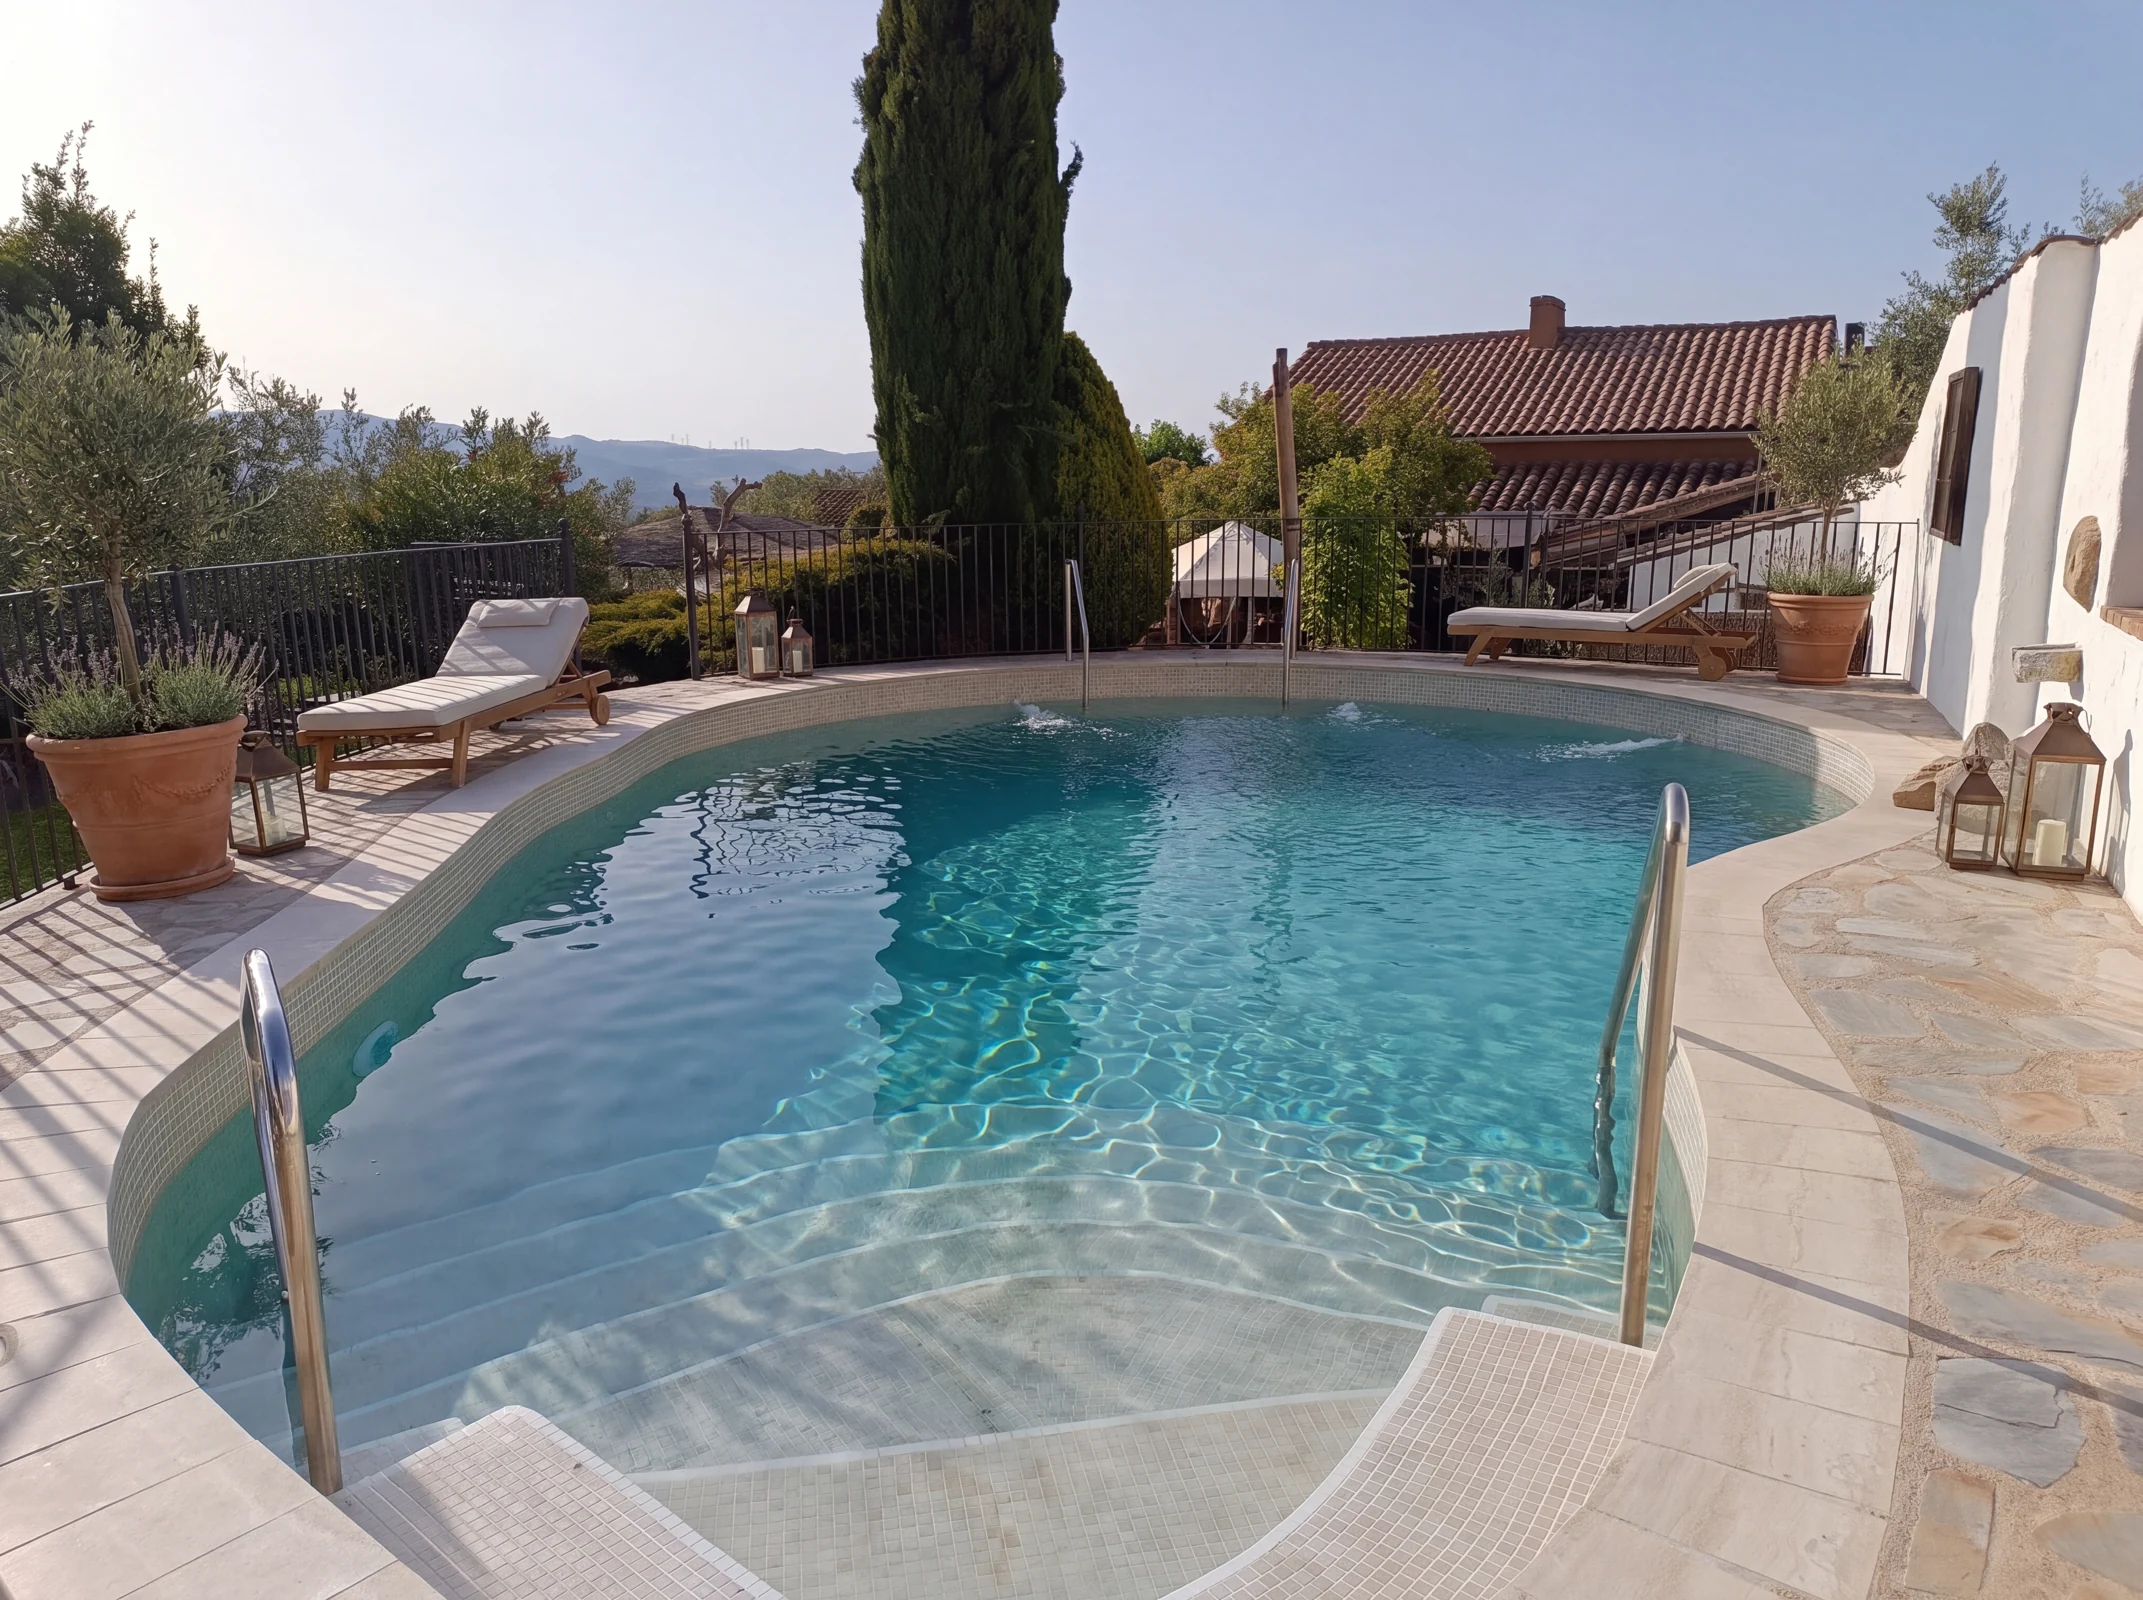 After · AI concept
Restored lime, timber and tiled roofs; renewed pool lining and limestone coping following the existing pool outline; refined paving, crafted loungers and planting within the intimate pool court. An illustrative design ambition; dimensions, permissions and costs remain to be established.
Before: La Alquería de los Lentos official operator photography
After: AI design study. Not existing condition or an approved plan. Framing differs.
12 / Design study
La Alquería de los Lentos
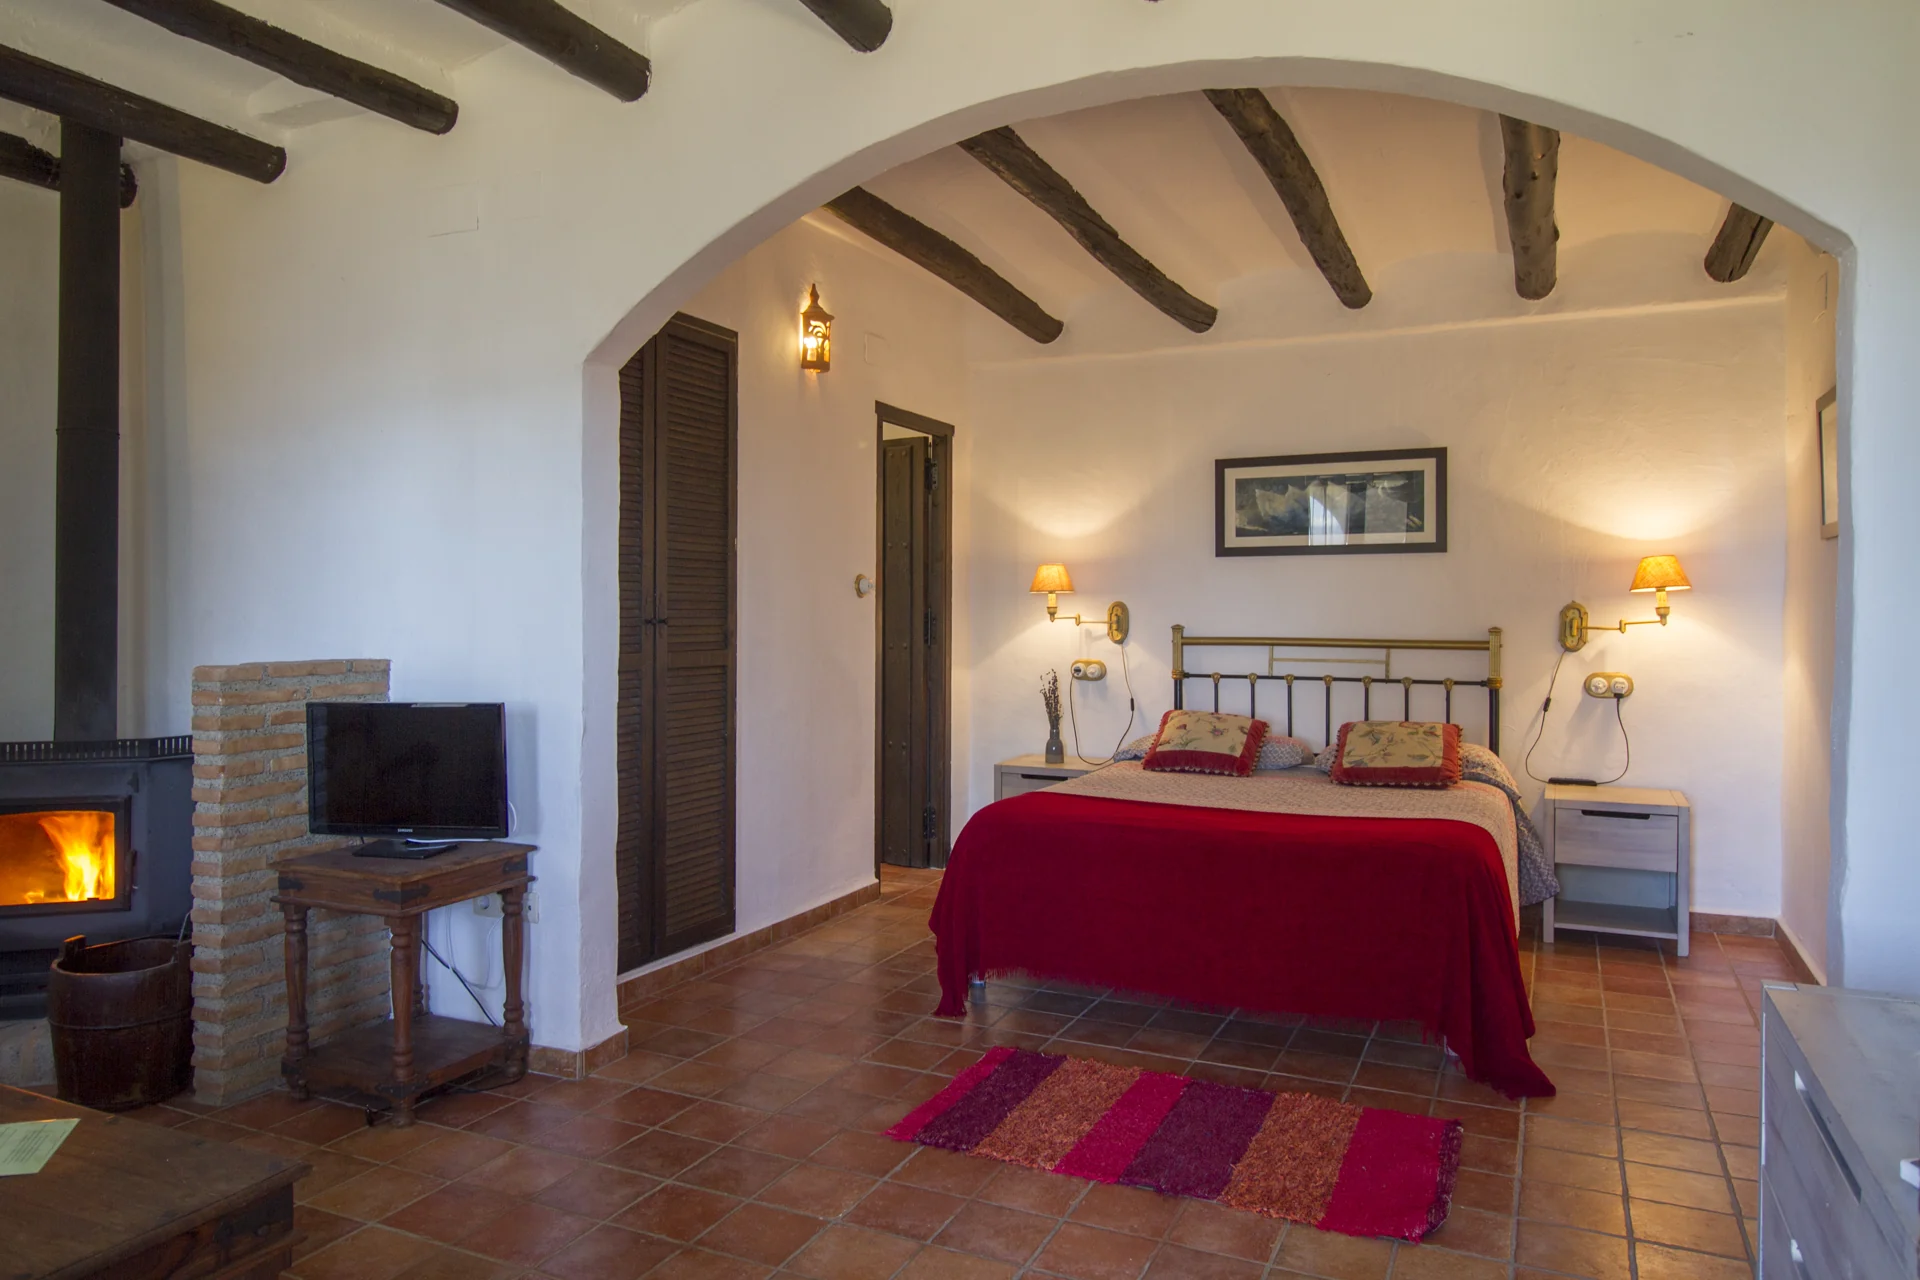 Before · photograph
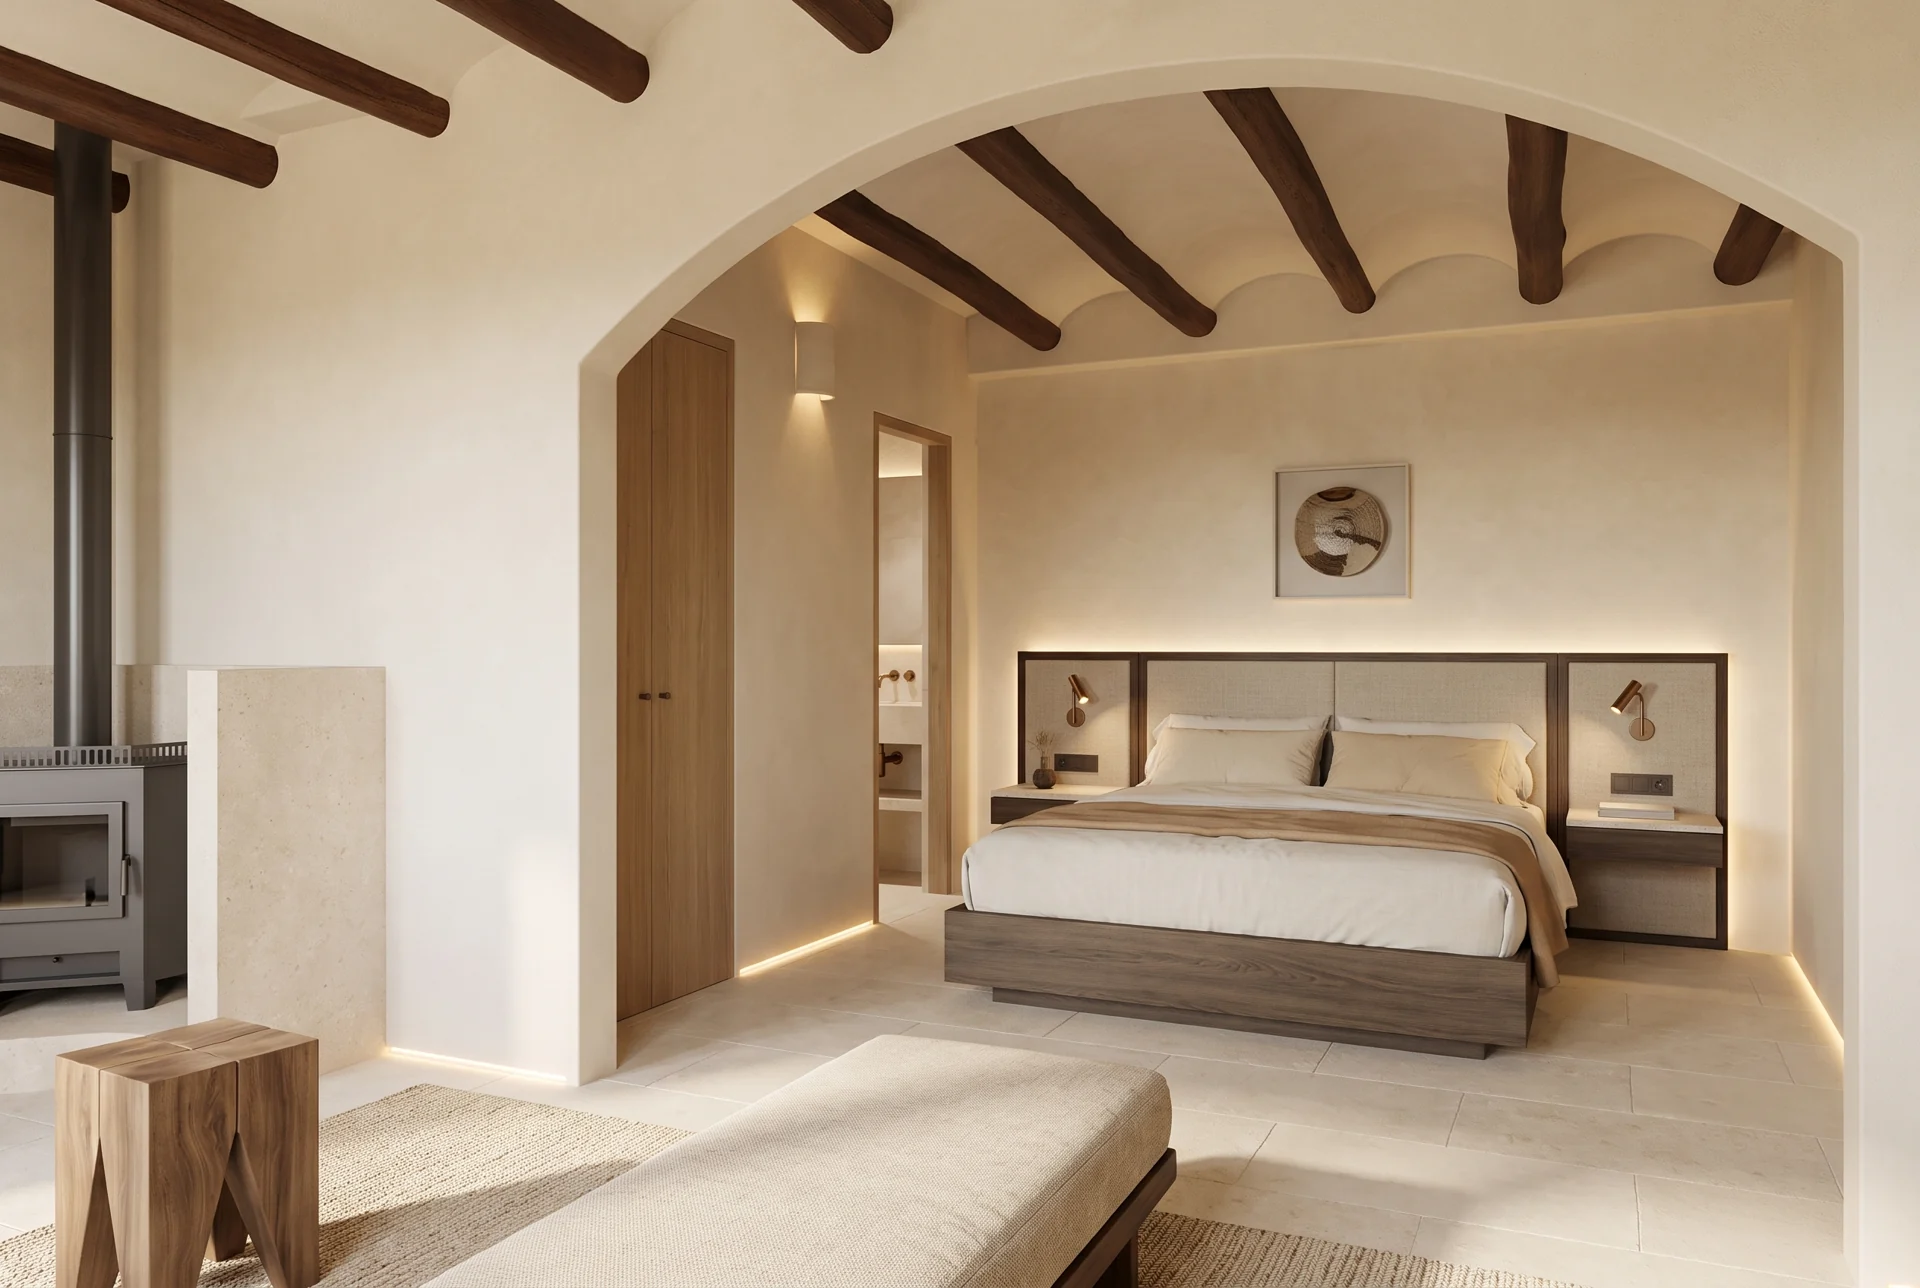 After · AI concept
A complete garden-suite restoration in warm lime, stone and timber, with bespoke furniture, natural textiles and discreet contemporary services.
Before: La Alquería de los Lentos — official operator photograph
After: AI design study. Not existing condition or an approved plan. Framing differs.
13 / Design study
Can Traver
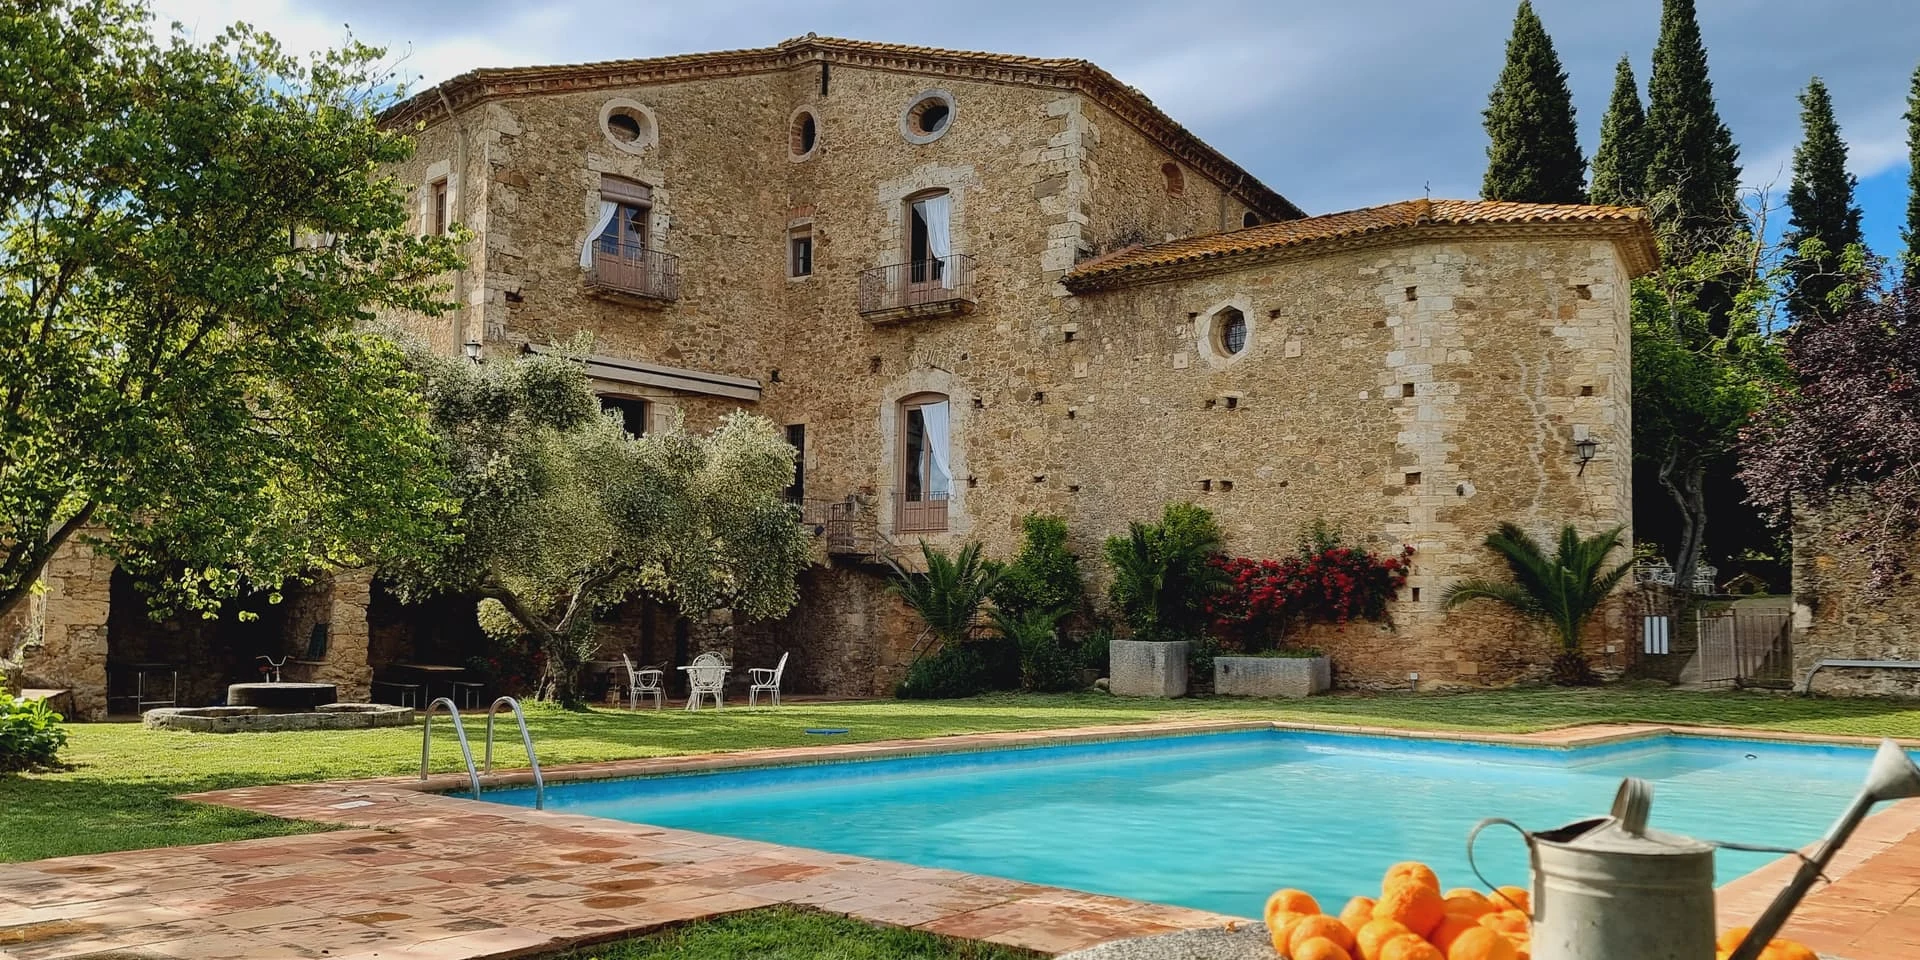 Before · photograph
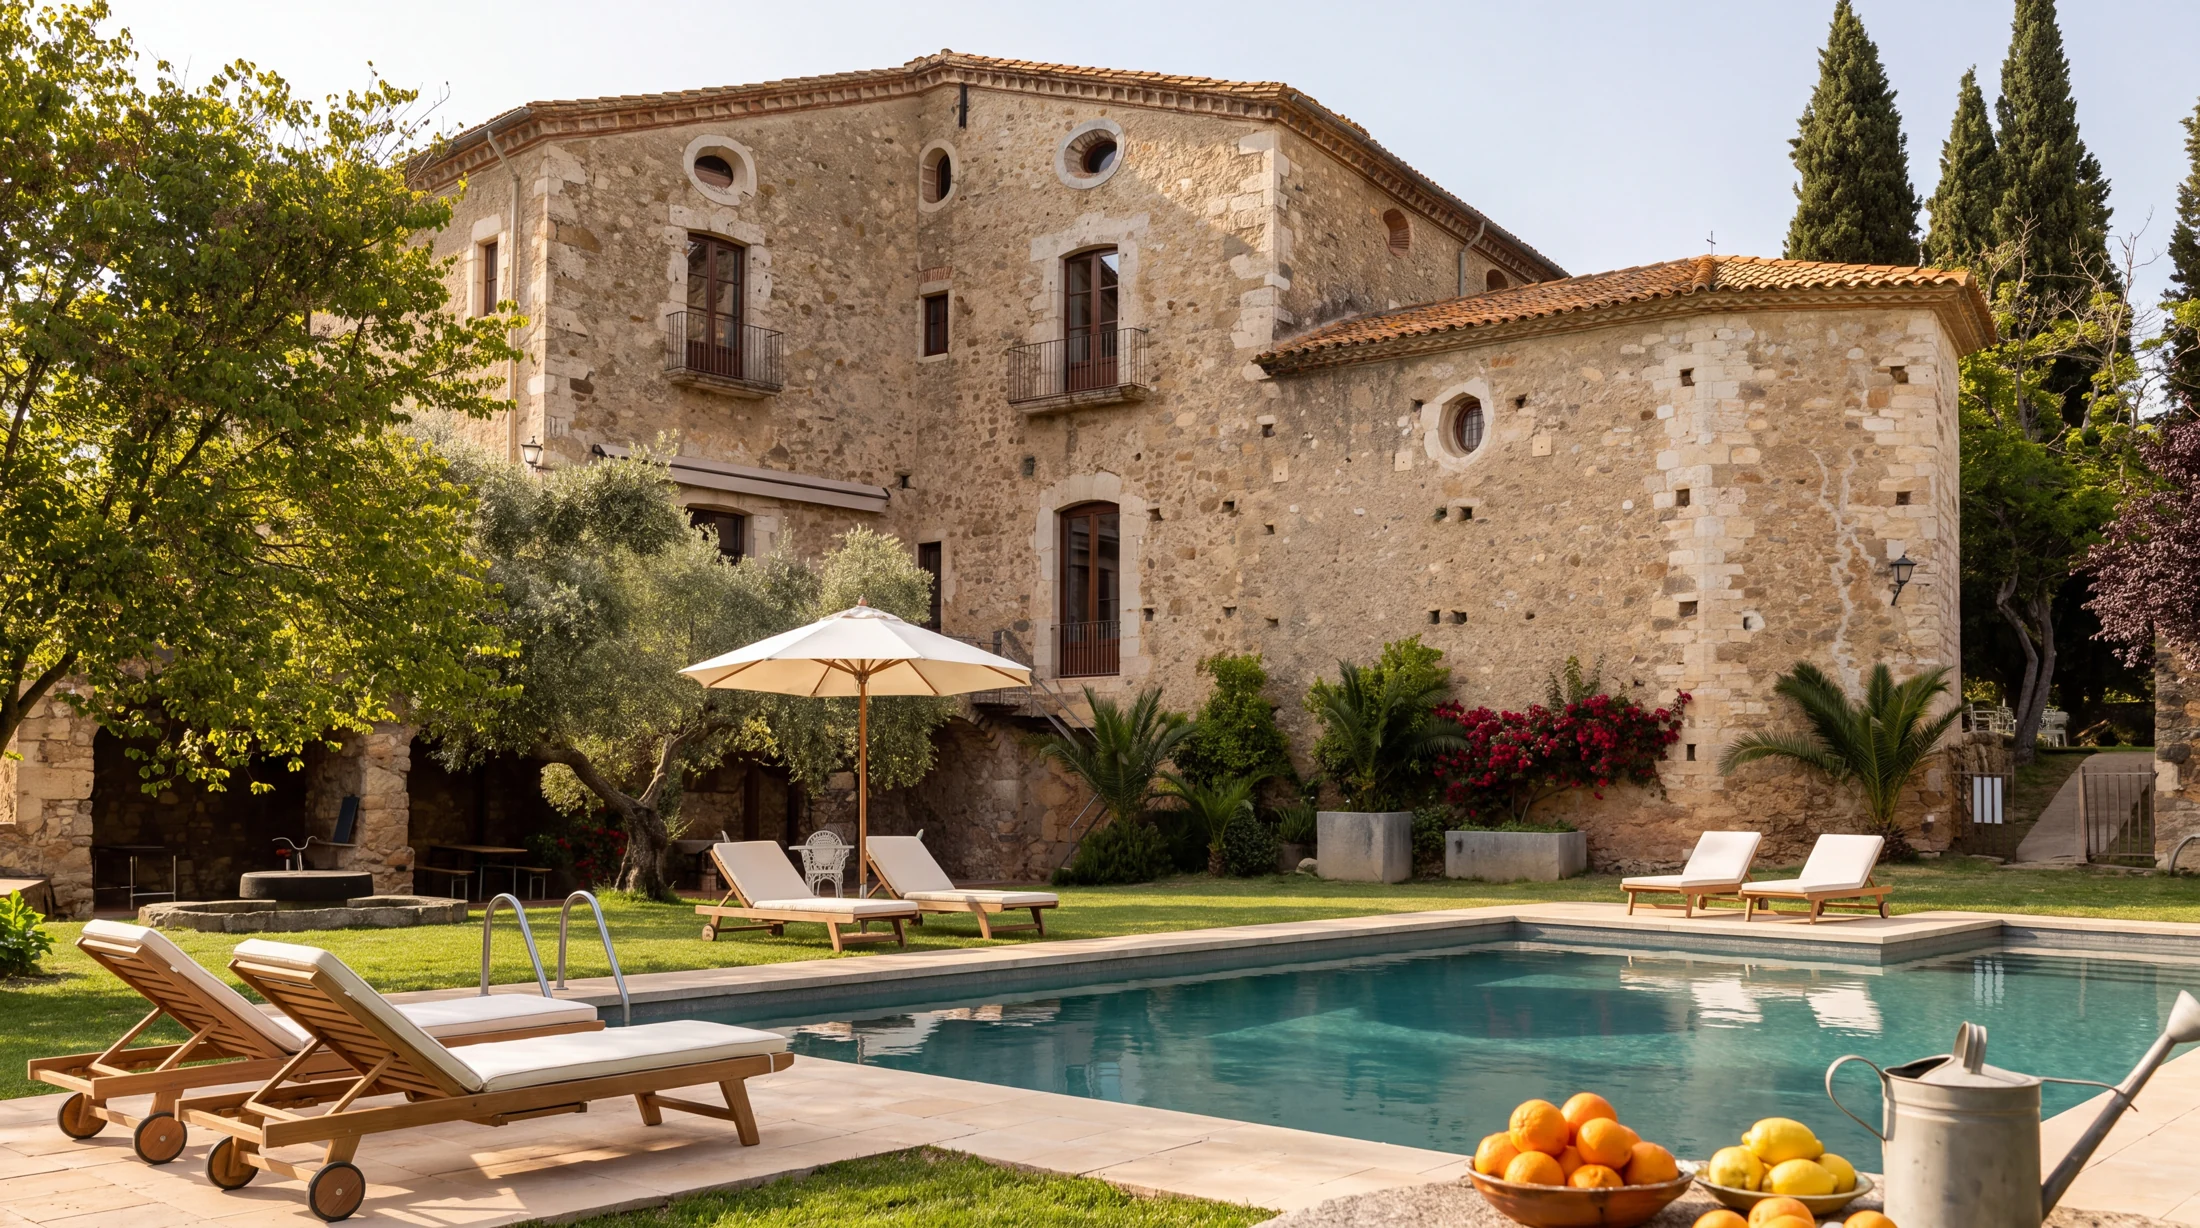 After · AI concept
Full masonry, roof and joinery restoration; renewed pool lining and limestone terrace in the existing pool location; olive planting, tailored loungers and understated garden furnishings. An illustrative design ambition; dimensions, permissions and costs remain to be established.
Before: Can Traver de Besalú official operator photography
After: AI design study. Not existing condition or an approved plan. Framing differs.
14 / Design study
Can Traver
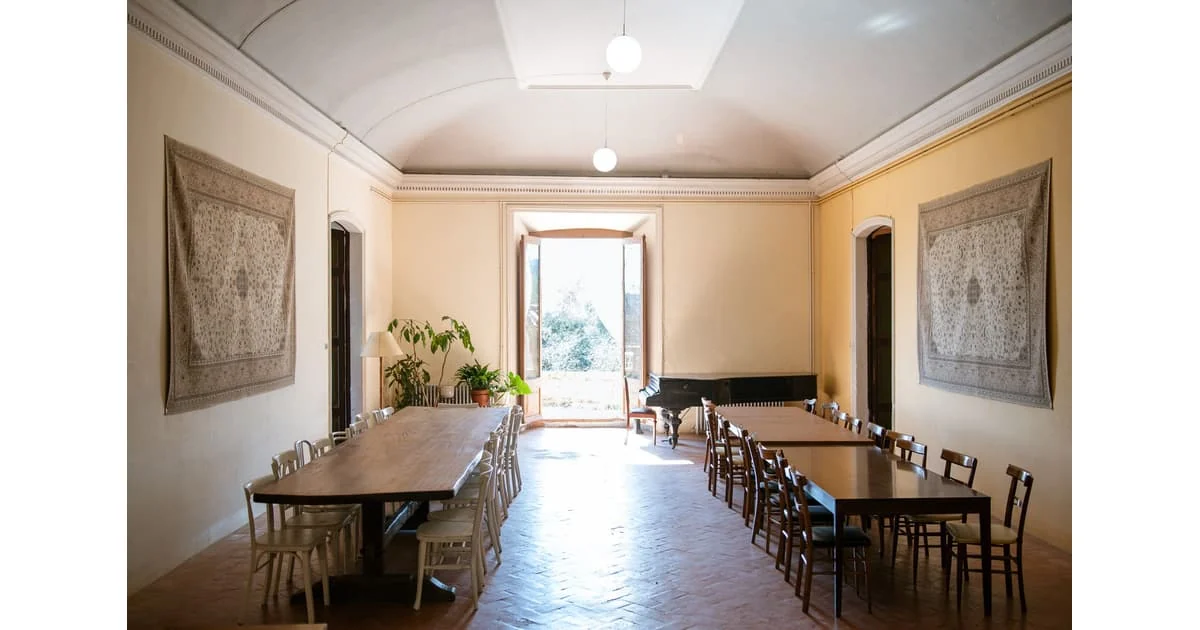 Before · photograph
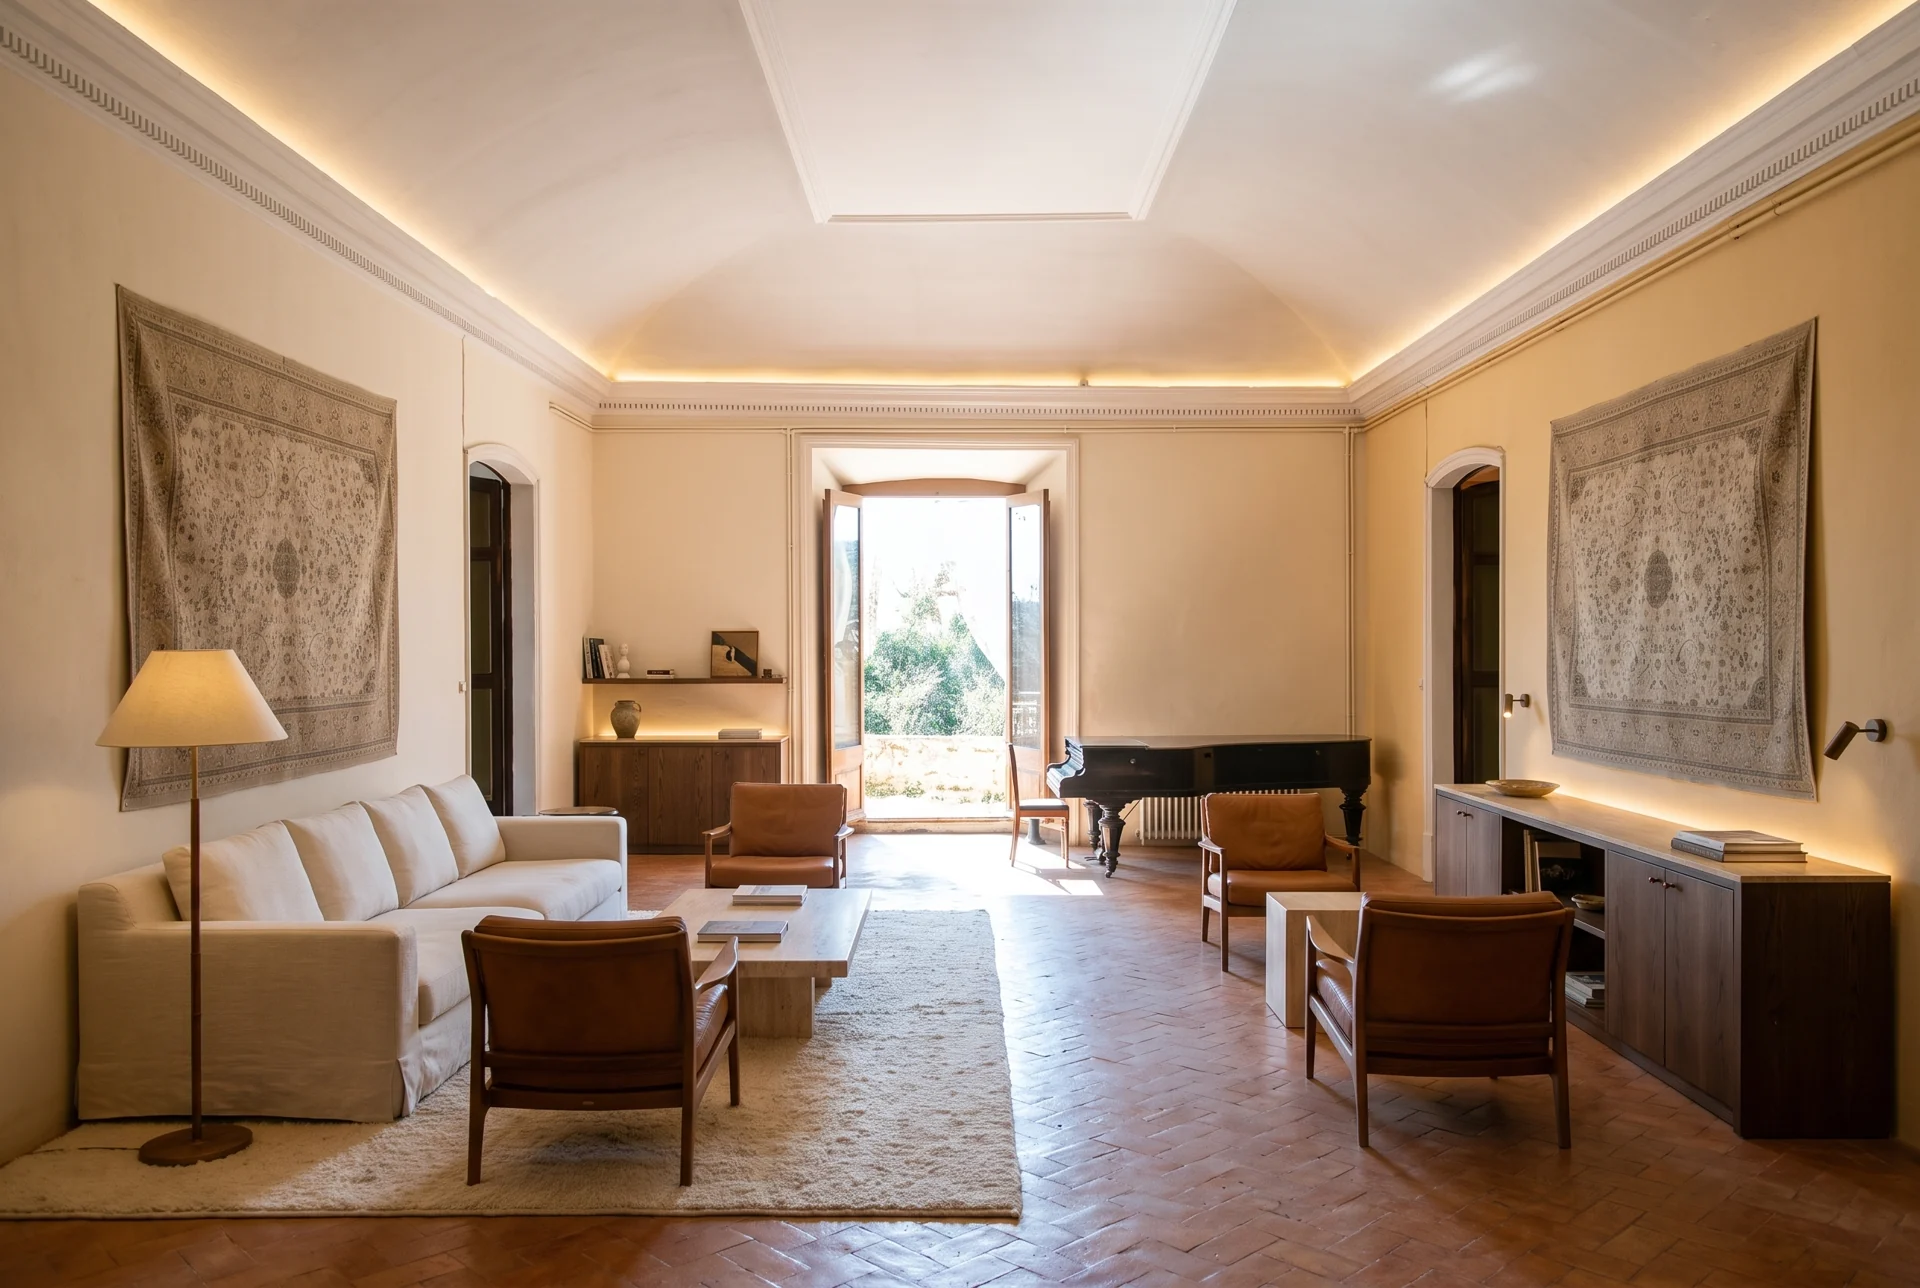 After · AI concept
The historic salon reimagined as a generous hotel lounge, with restored decorative fabric, crafted stone and timber details, bespoke seating and integrated lighting.
Before: Can Traver — official operator photograph
After: AI design study. Not existing condition or an approved plan. Framing differs.
15 / Design study
Llagostera historic estate
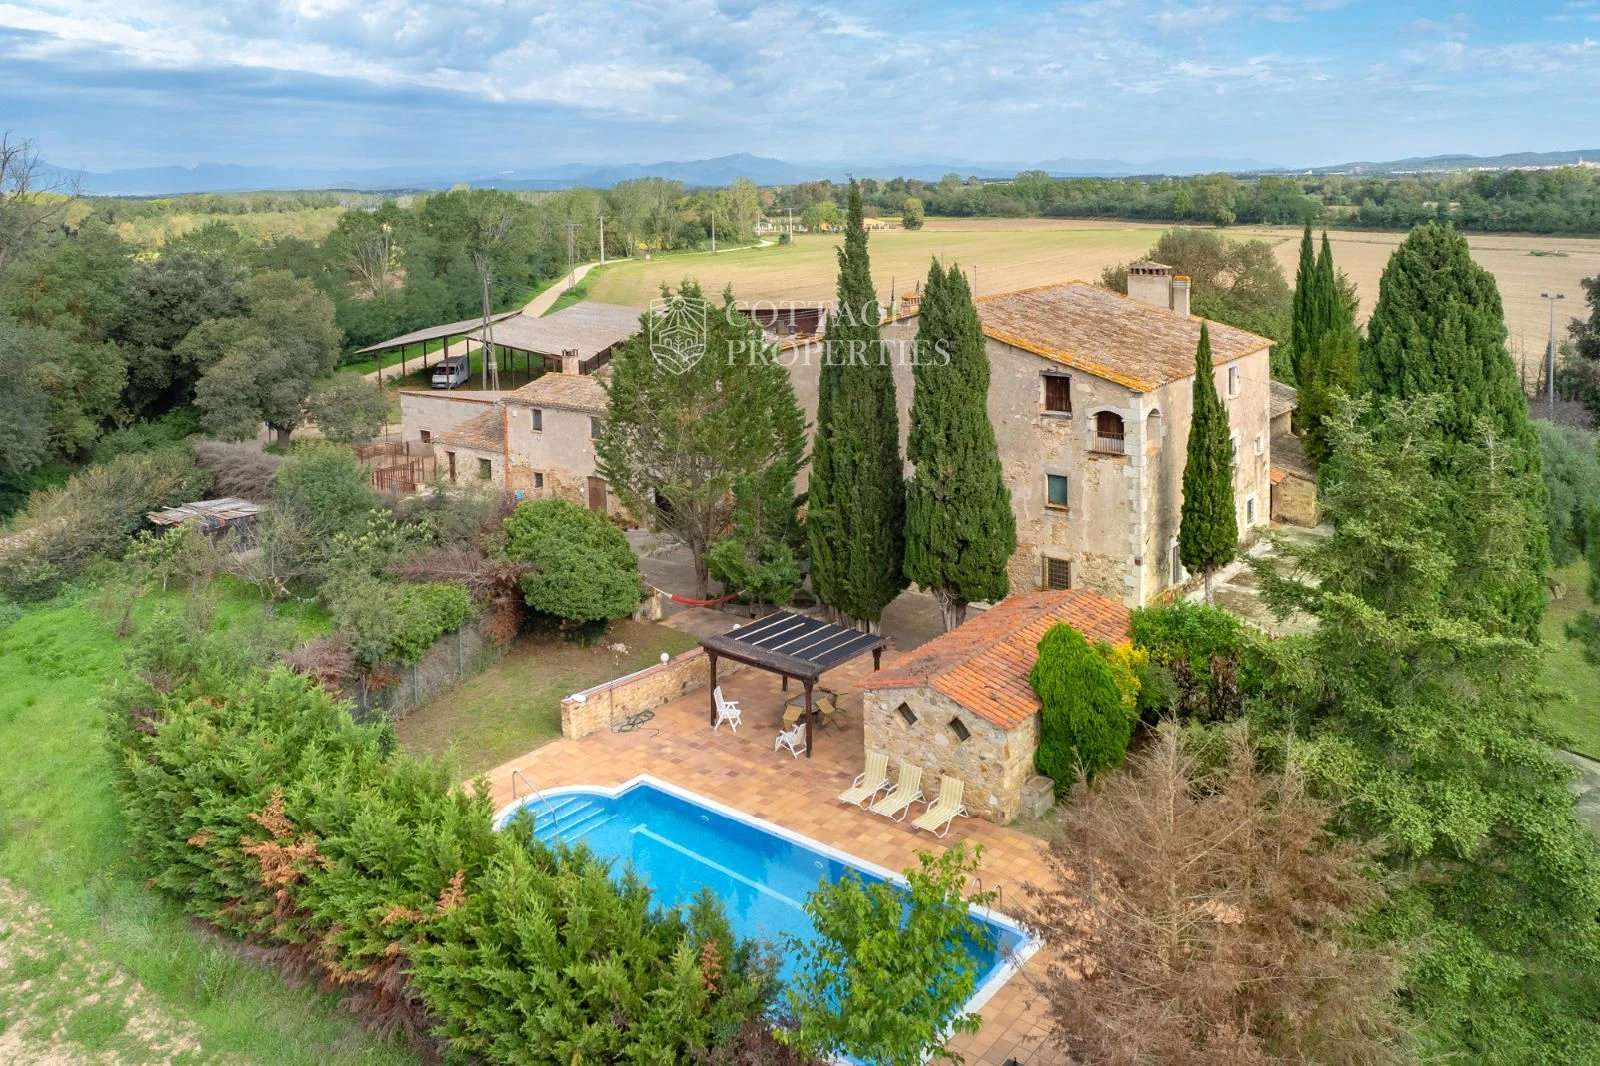 Before · photograph
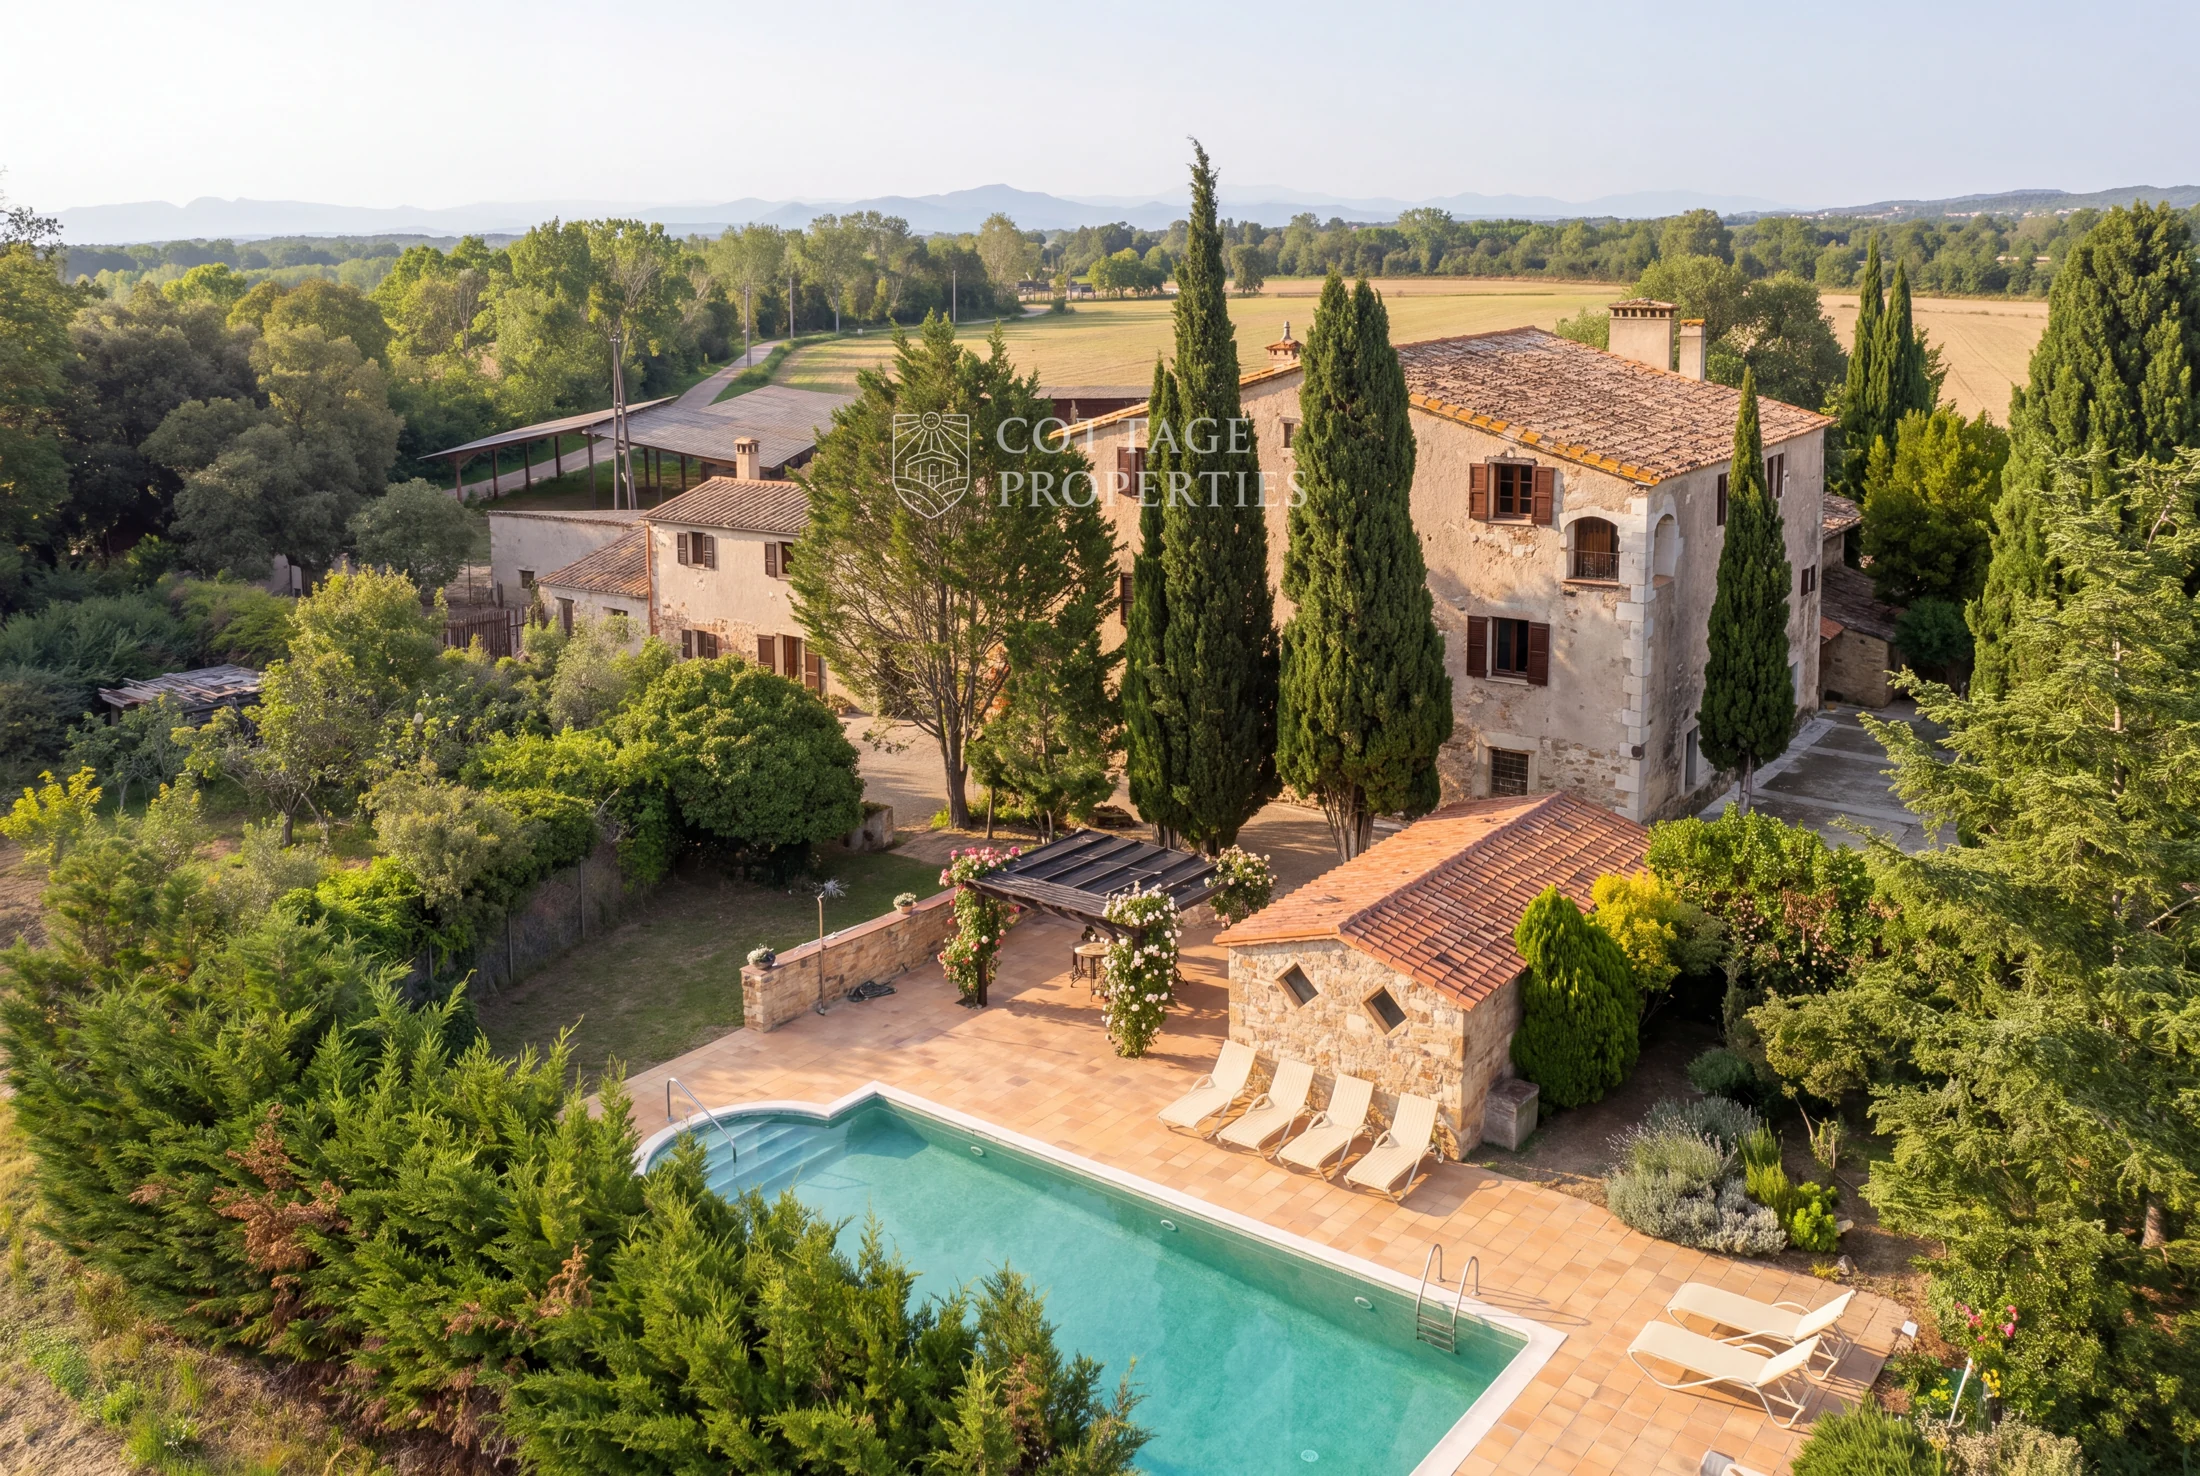 After · AI concept
Restored masonry, terracotta roofs and chestnut joinery; renewed pool and garden paving, refined pergola dining and native planting around the existing buildings and mature cypresses. An illustrative design ambition; dimensions, permissions and costs remain to be established.
Before: Cottage Properties, listing ref.2065 · retained source Sale listing · Cottage Properties via Worldhouses
After: AI design study. Not existing condition or an approved plan. Framing differs.
16 / Design study
Castell d’Empordà historic masia
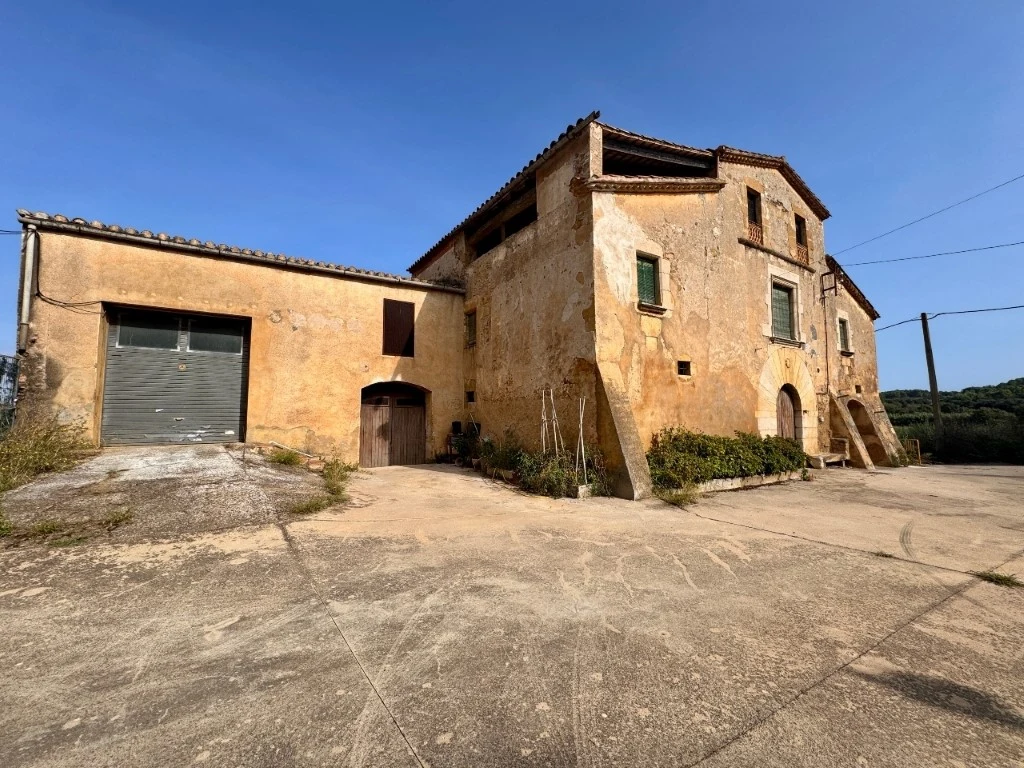 Before · photograph
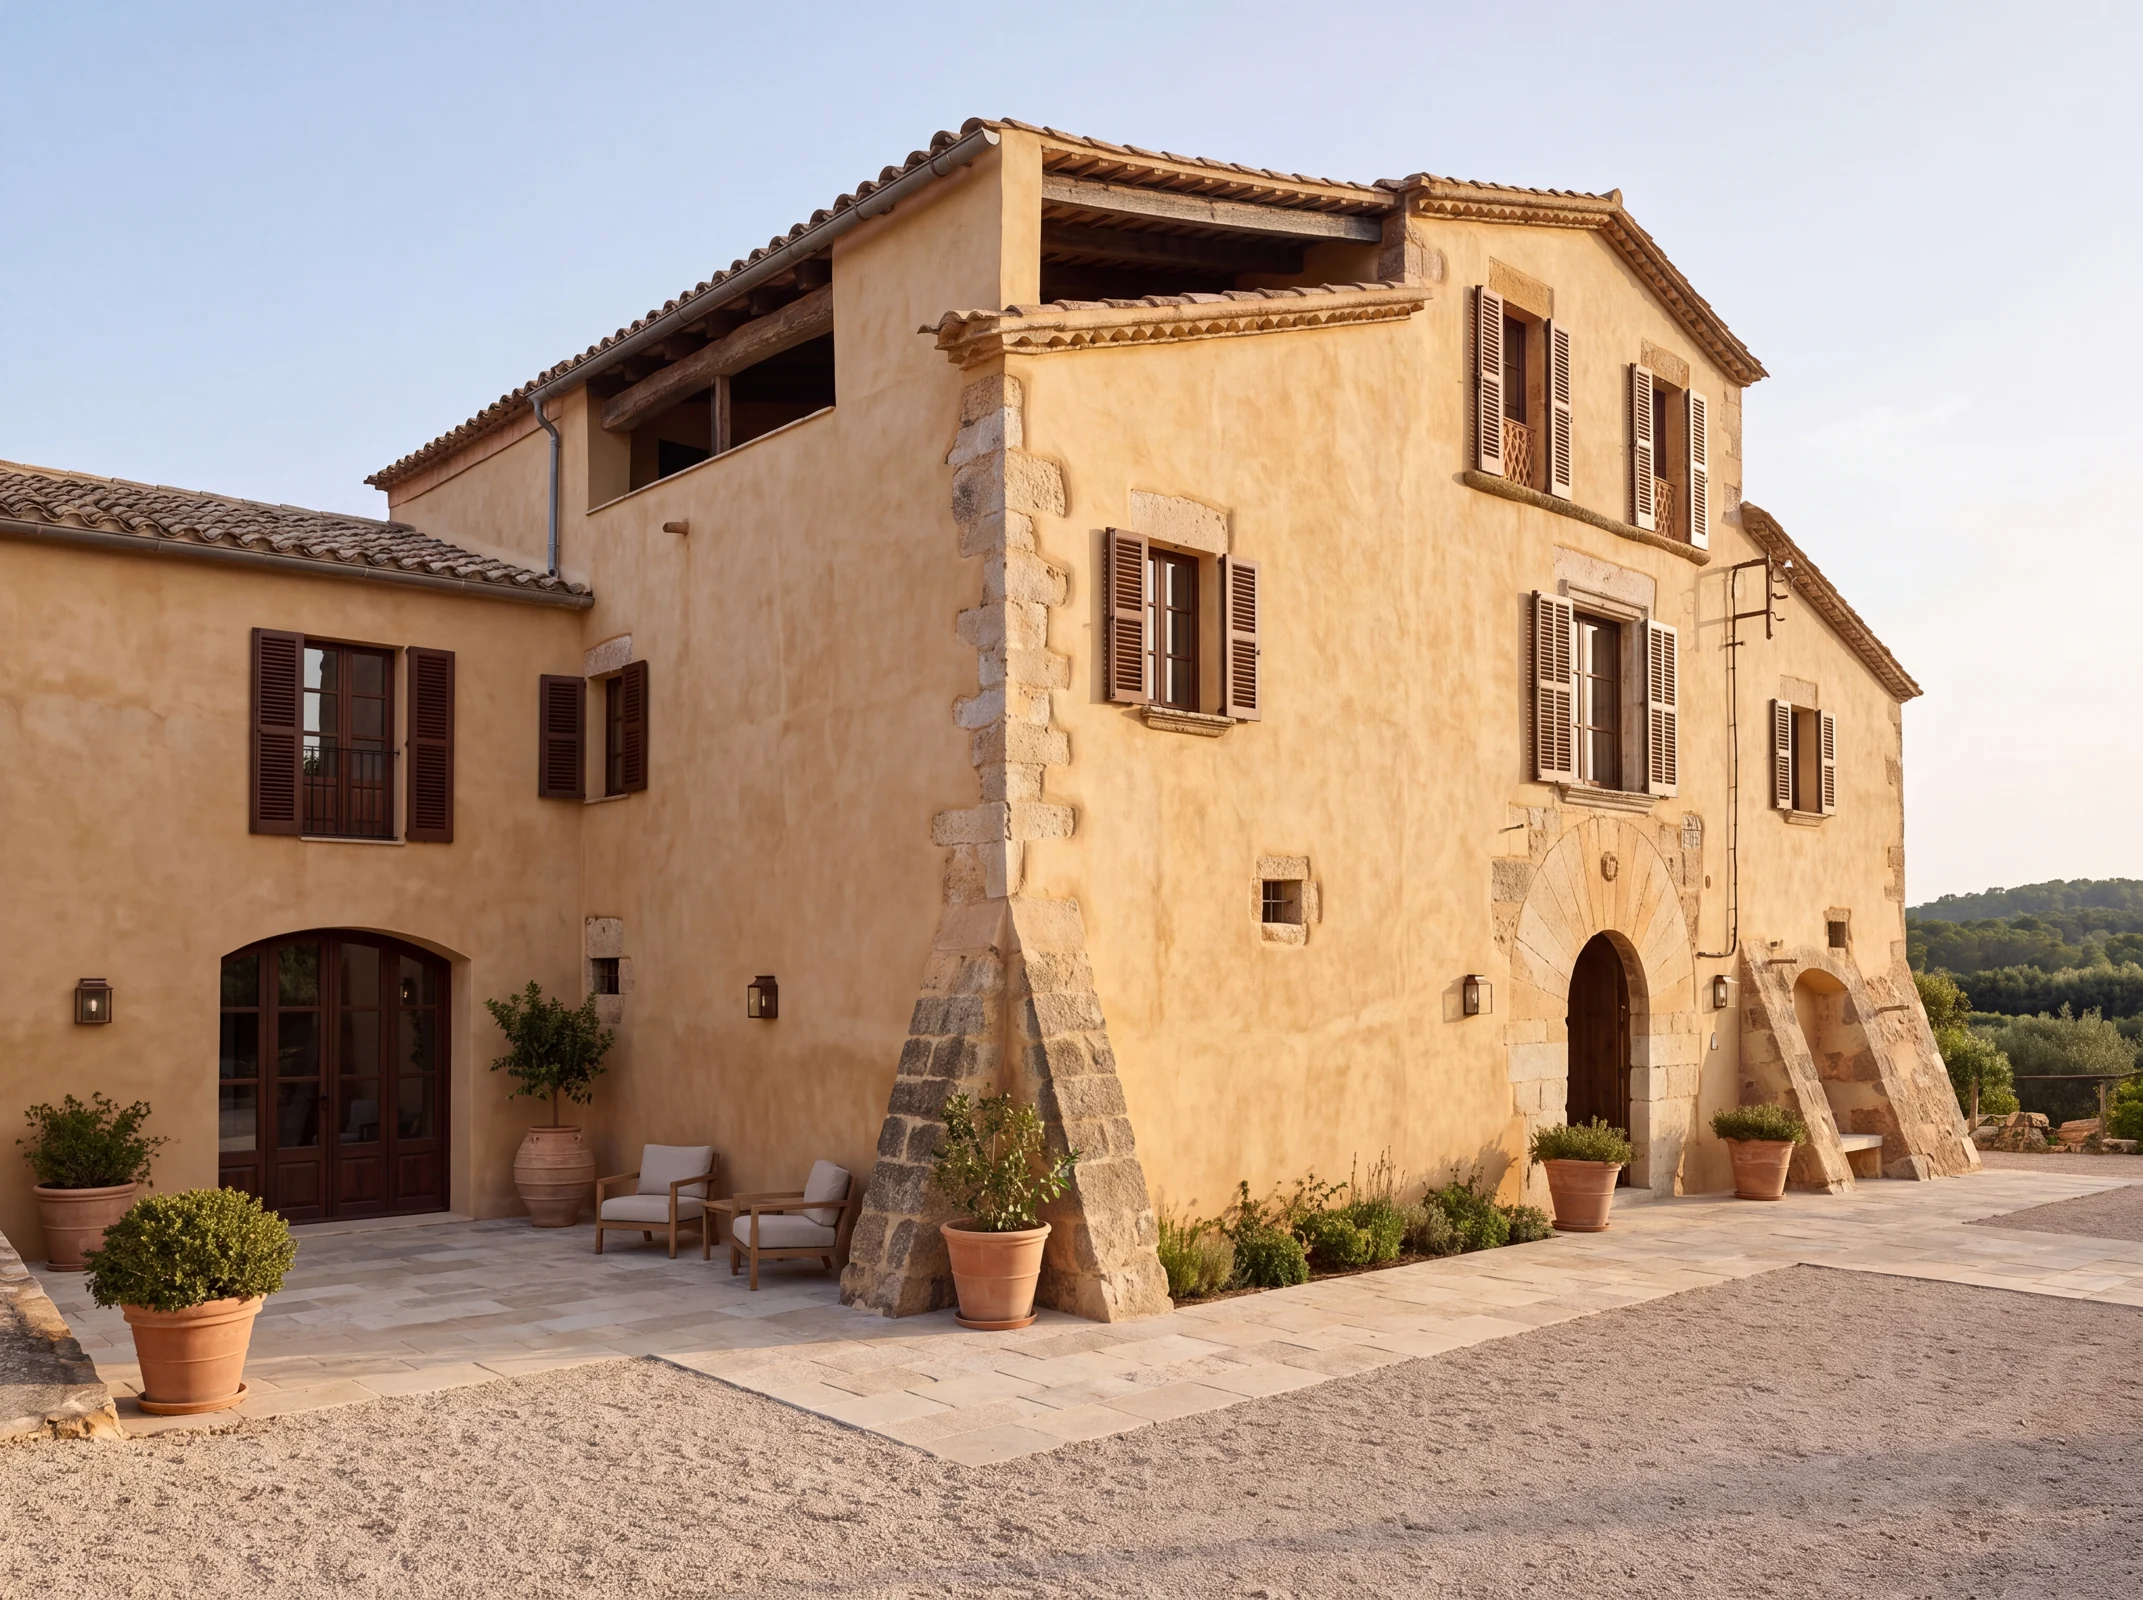 After · AI concept
Comprehensive stone, lime and roof restoration retaining the masia’s massive buttresses and upper loggia; restored timber joinery, a dry limestone and gravel arrival court, planted terracotta pots and tailored seating. An illustrative design ambition; dimensions, permissions and costs remain to be established.
Before: GRN Samons · Netinmueble
After: AI design study. Not existing condition or an approved plan. Framing differs.
17 / Design study
Castell d’Empordà historic masia
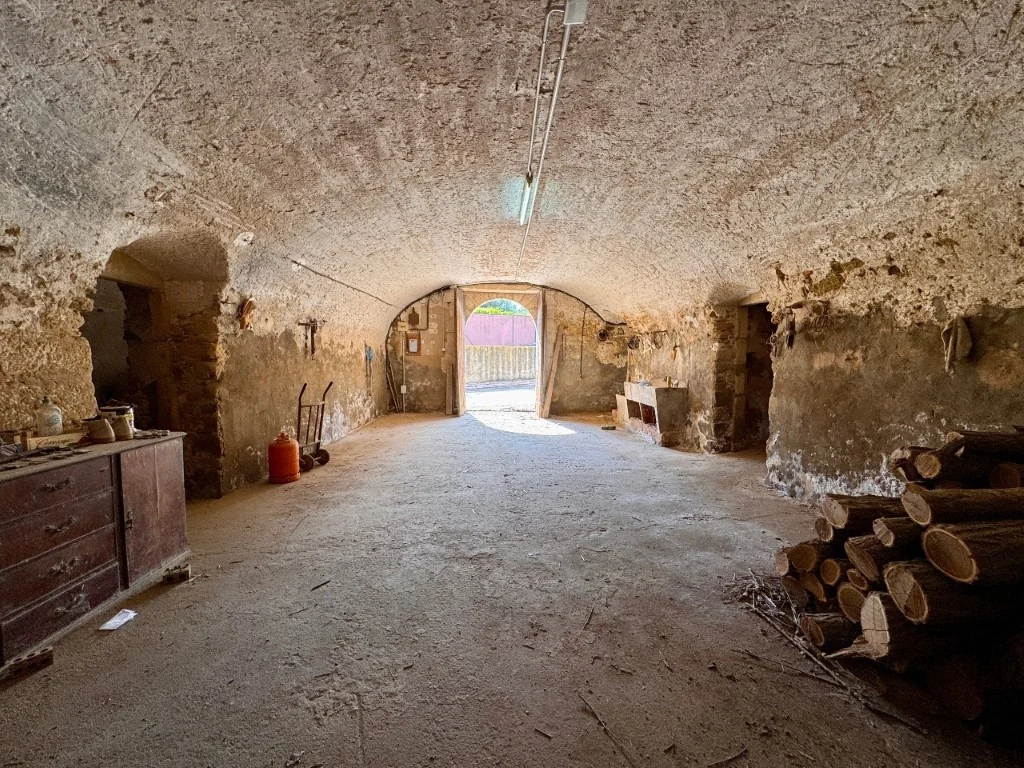 Before · photograph
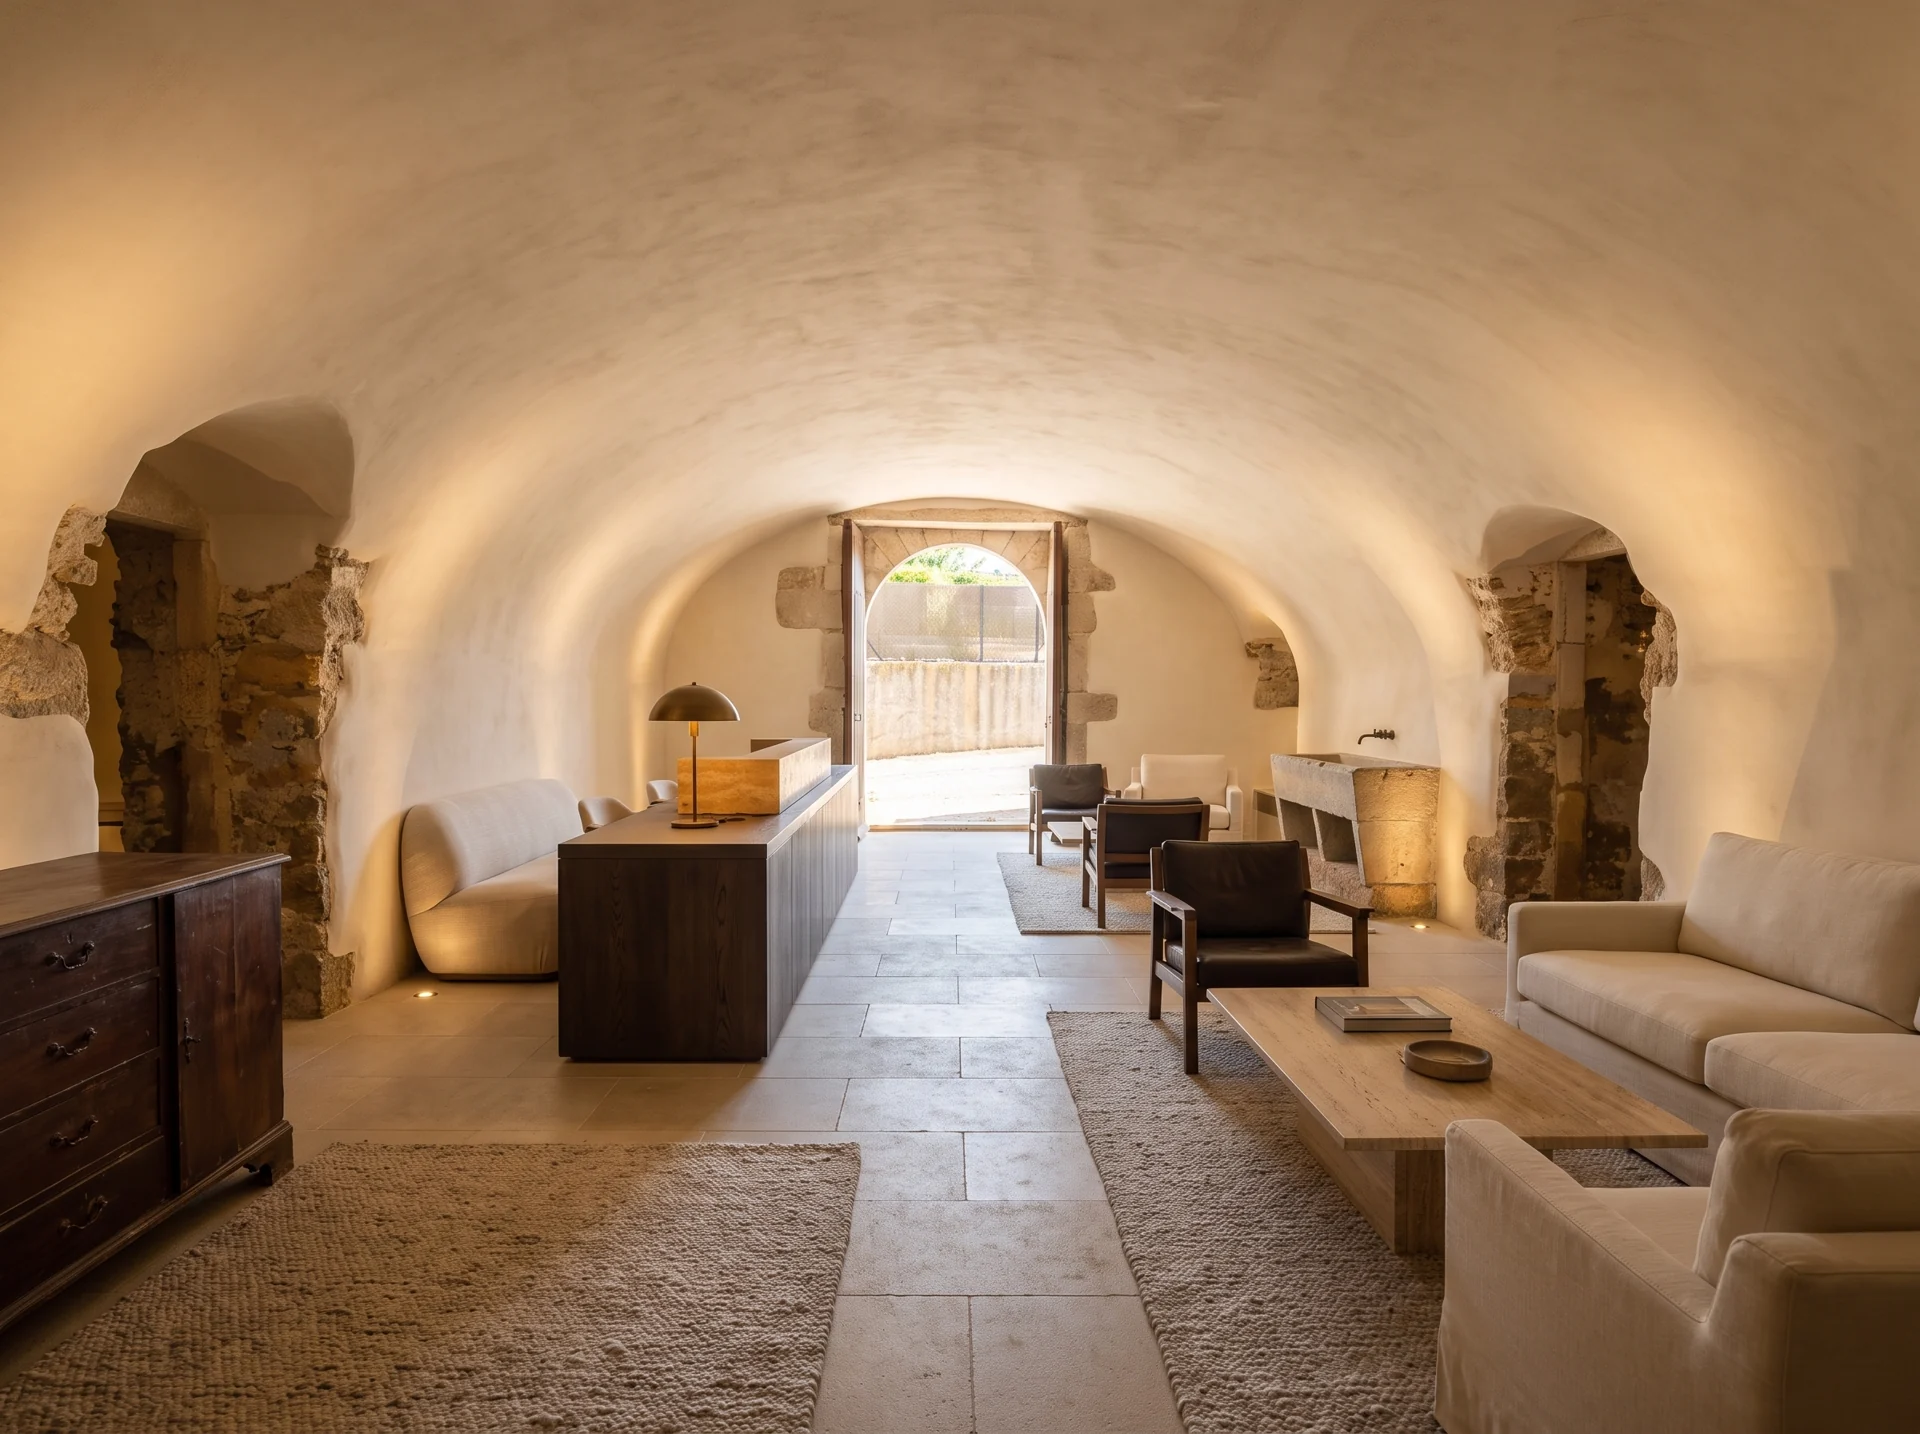 After · AI concept
A full restoration of the vaulted hall into an arrival lounge, conserving the stone vaults and historic basin while introducing fine joinery, seating and warm light.
Before: GRN Samons property listing syndicated on Netinmueble
After: AI design study. Not existing condition or an approved plan. Framing differs.