Project dossier 07 / 09 · Restoration pipeline · Maià de Montcal · Garrotxa

Can Traver

Seller asking price€1.90mTo be negotiated
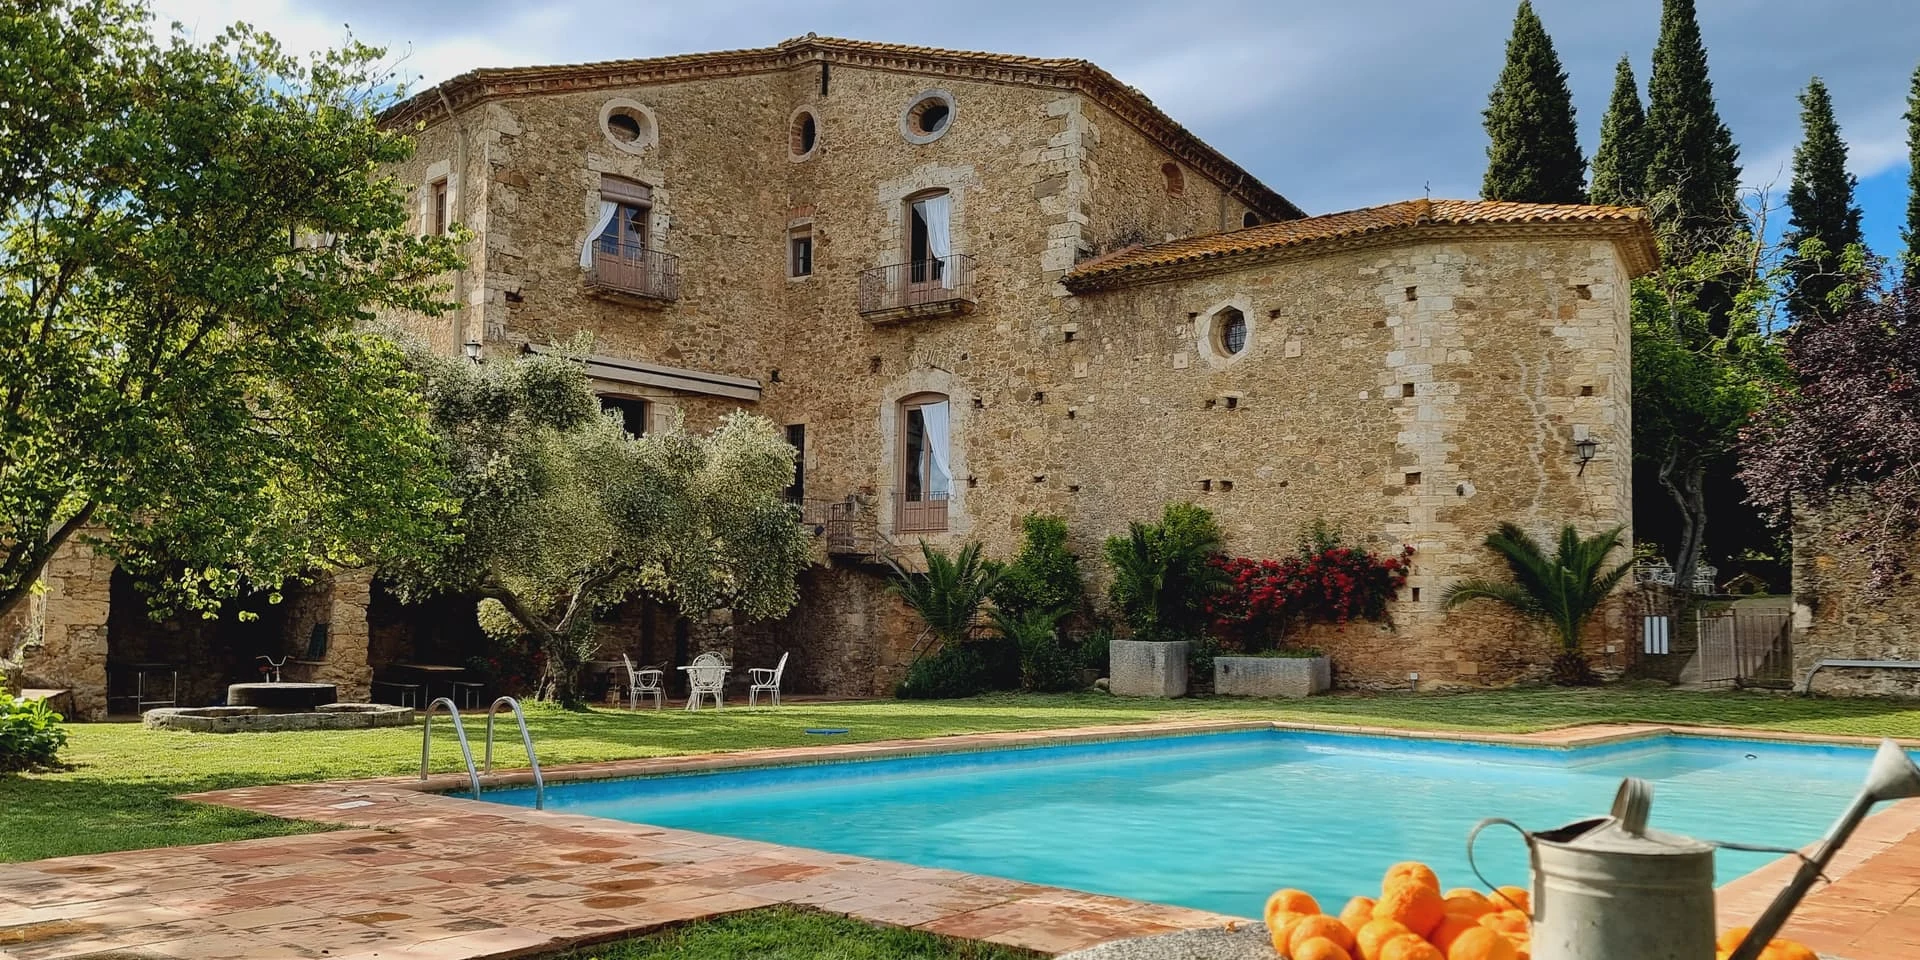
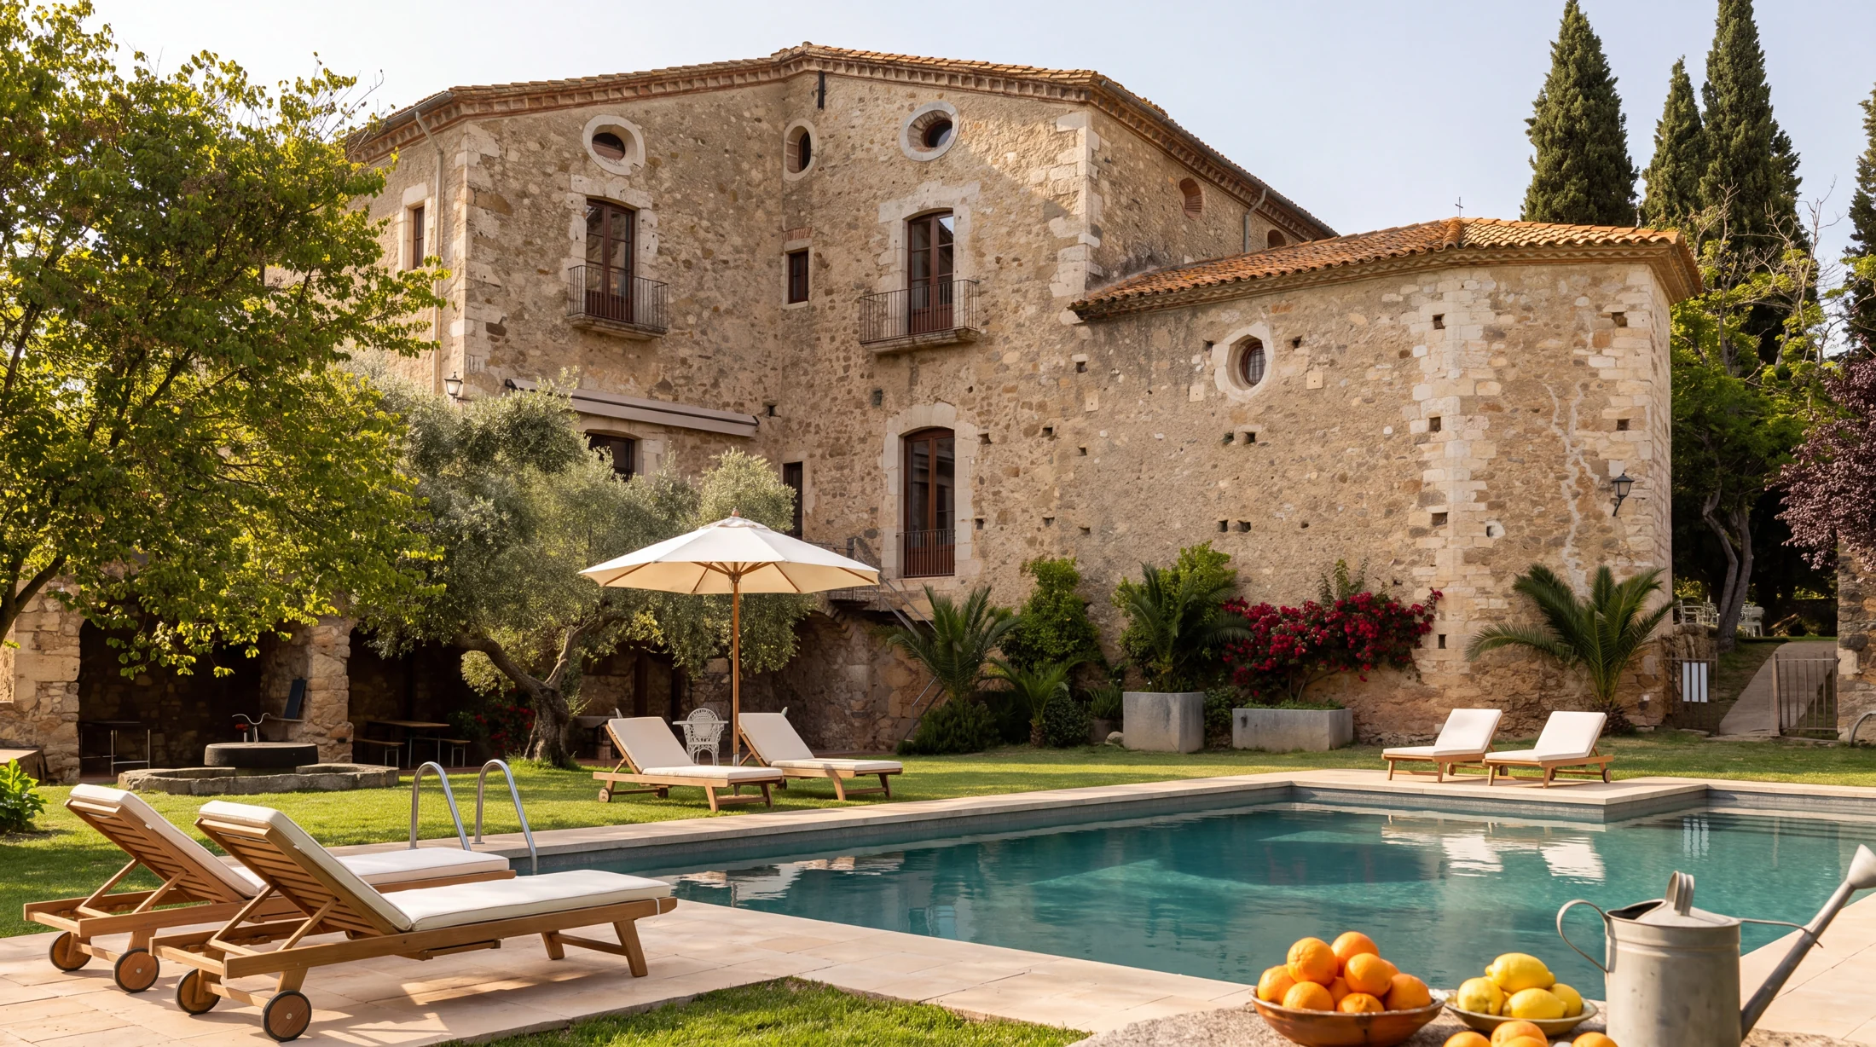
Can Traver — Almaro vision, AI renovation conceptCan Traver — existing estate photograph

Almaro vision is an AI renovation concept, not an existing condition or approved design.

Original photograph · Can Traver de Besalú official operator photography
Guest units modeled
Unverified
Target net nightly rate
Unmodeled
Target annual occupancy
Unmodeled
Annual NOI target
Unmodeled
Cash yield at ask*
Unmodeled

*Earlier screening case, after a replacement reserve and before debt and income tax. The full restoration illustrated here has not been costed. Use the works-budget sensitivity below to test larger investment. These are future targets, not current trading; room counts require licence verification.

The opportunity

A large house. An open feasibility question.

Can Traver’s fifteen advertised domestic bedrooms and five bathrooms call for a measured operating plan. The first task is to compare an exclusive-use retreat with individual room sales, including bathroom provision, staff and permitted occupancy. That work will establish the capital budget and negotiation case.

Can Traver is a selected acquisition prospect, subject to confirming the exact property, legal use and transaction perimeter. No acquisition or operating control is implied.

Reported building
2,500 m²
Reported grounds
3,000 m² plot
Capacity basis
Unverified
Sale listing reference
Cottage Properties via Worldhouses · 2195

The broker advertises 15 domestic bedrooms and 5 bathrooms. Domestic bedrooms and retreat beds do not establish a lawful hotel-key count. There is no verified room ADR, comparable operating model or all-in capital estimate in this screen.

View sale listing

The linked Cottage Properties advertisement on Worldhouses shows €2.25m and 20 bedrooms. The earlier direct-broker record used for this screen shows €1.90m and 15 bedrooms. Confirm the current asking price and accommodation with the broker.
Architecture & interiors

A complete new chapter.

Restore the building’s character, renew its services and design the entire guest experience. These studies describe an ambition; a surveyed and priced scheme comes next.

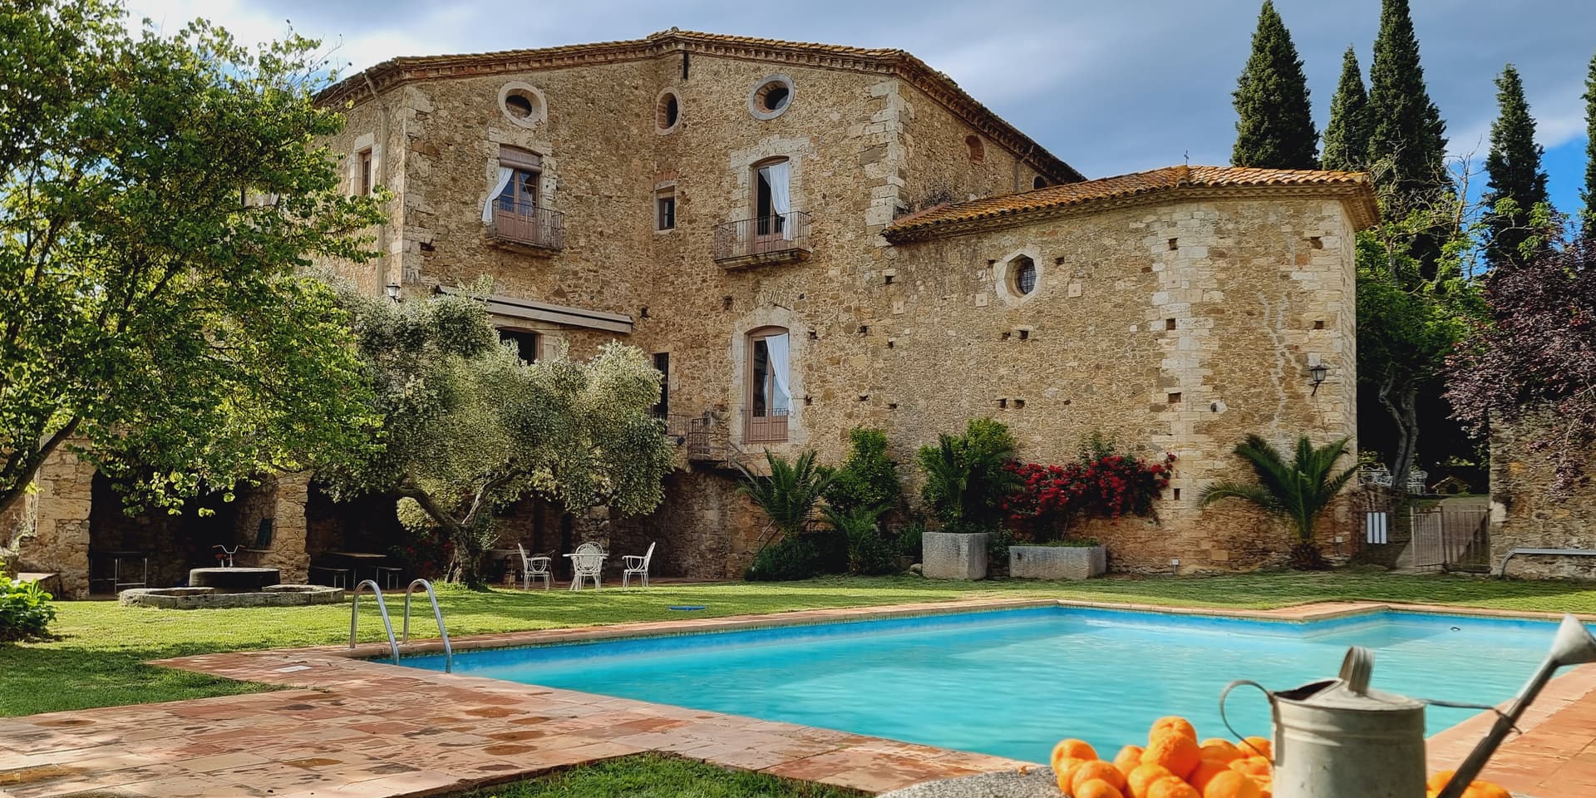
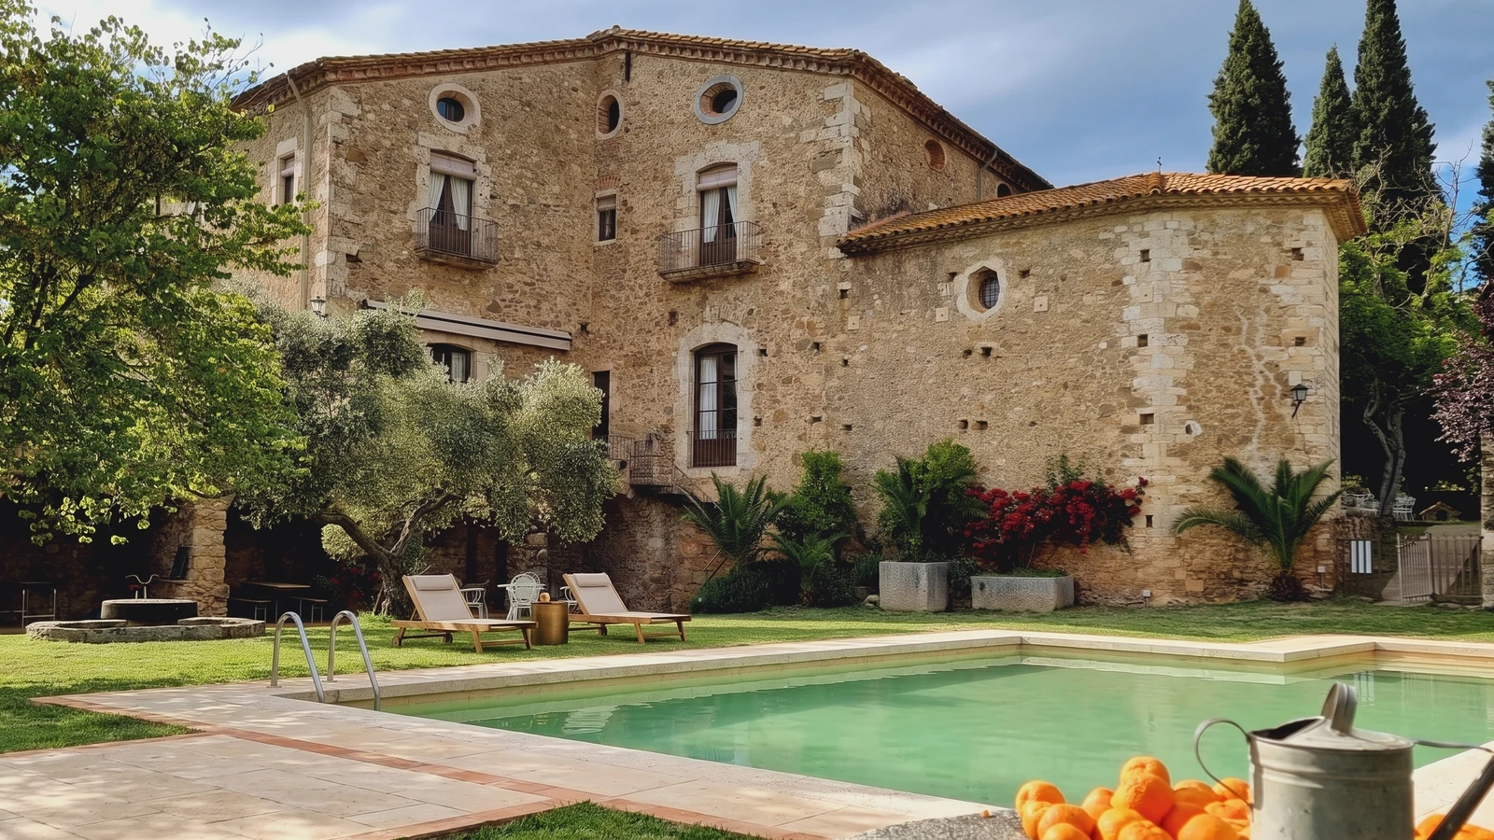
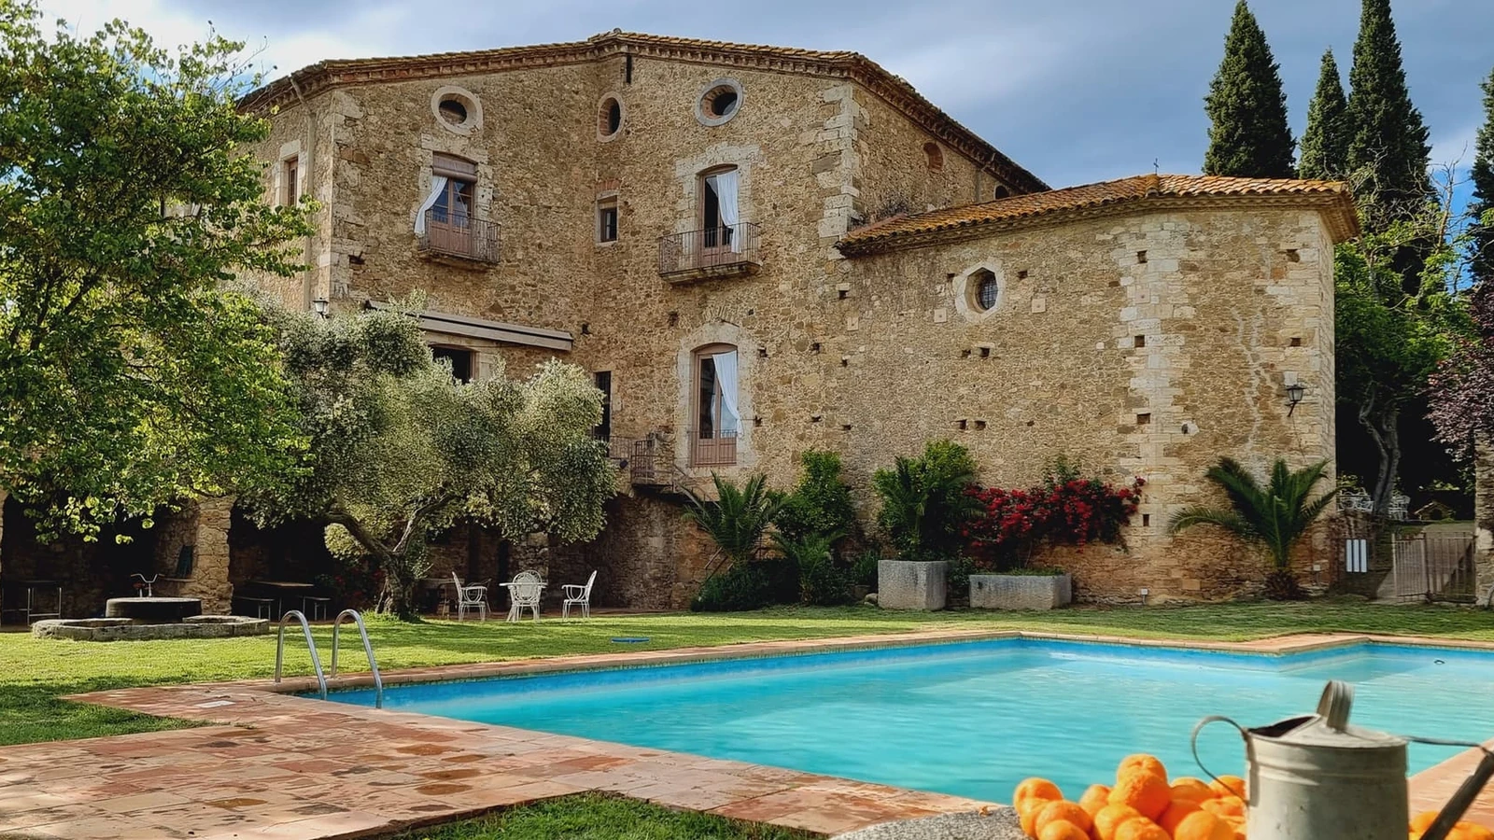
Can Traver — complete exterior restoration: existing property photographBefore · photograph
Can Traver — complete exterior restoration: proposed renovation, AI-generated conceptAfter · AI concept
Can Traver — complete exterior restoration

Full masonry, roof and joinery restoration; renewed pool lining and limestone terrace in the existing pool location; olive planting, tailored loungers and understated garden furnishings. An illustrative design ambition; dimensions, permissions and costs remain to be established.

Before: Can Traver de Besalú official operator photography
After: AI design study. Not existing condition or an approved plan. Framing differs.

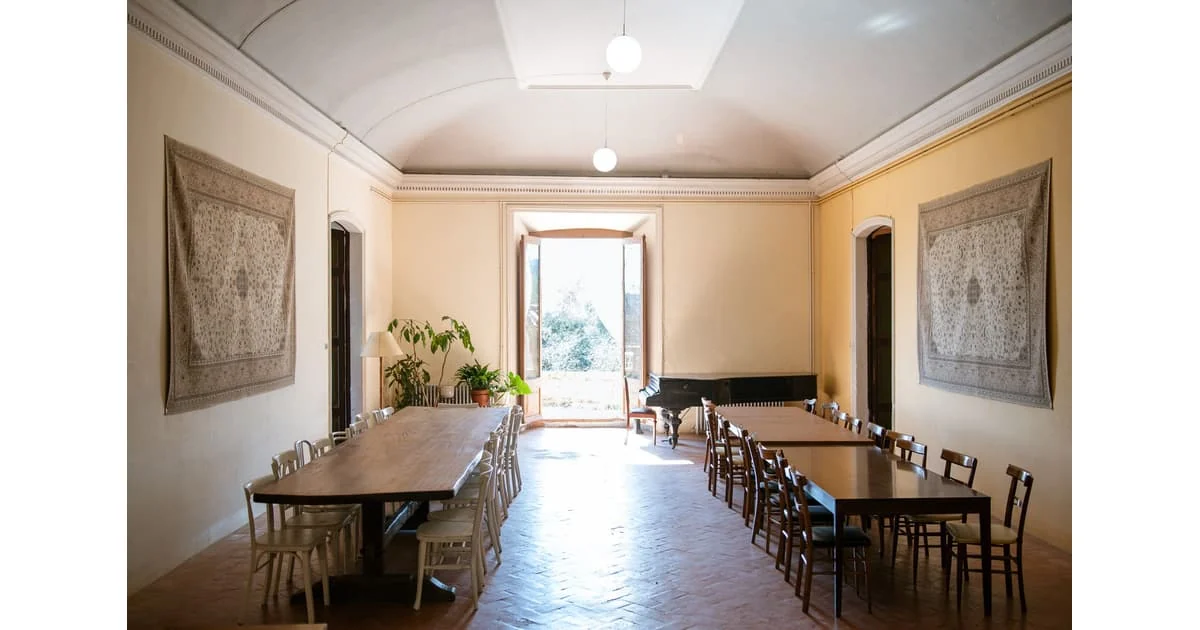
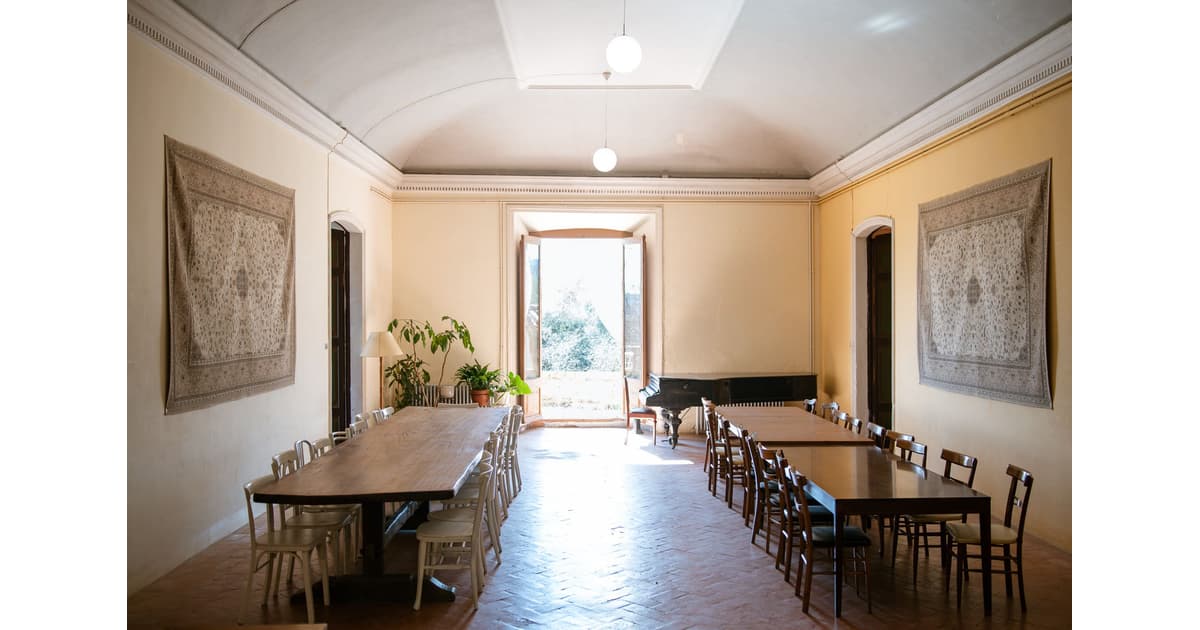
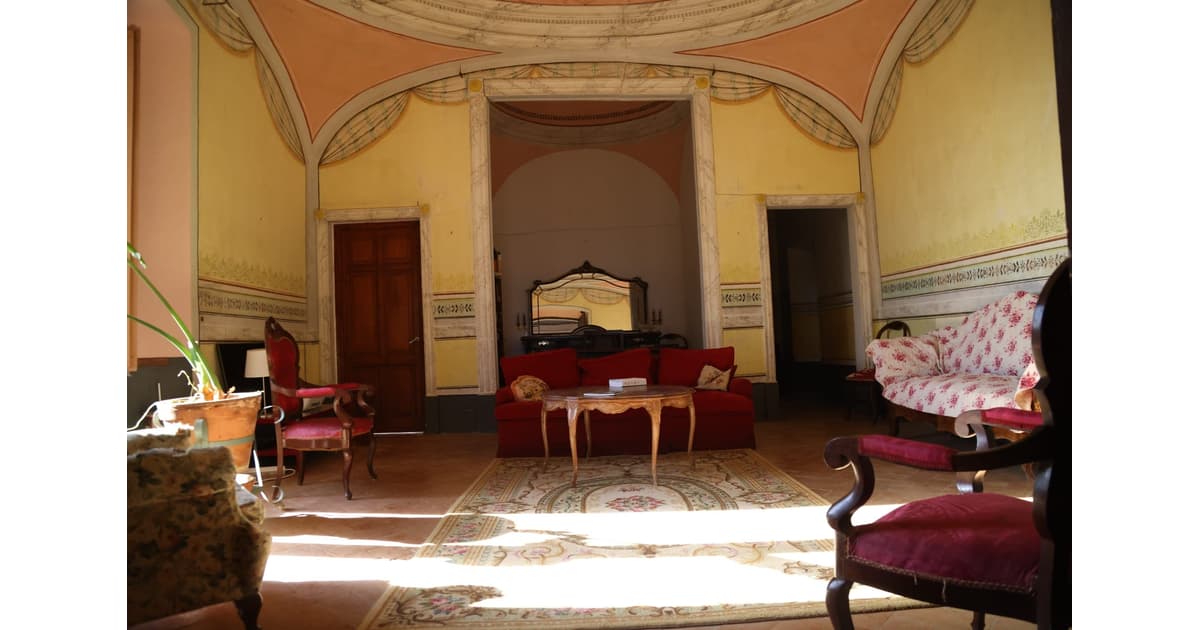
Historic salon: existing property photographBefore · photograph
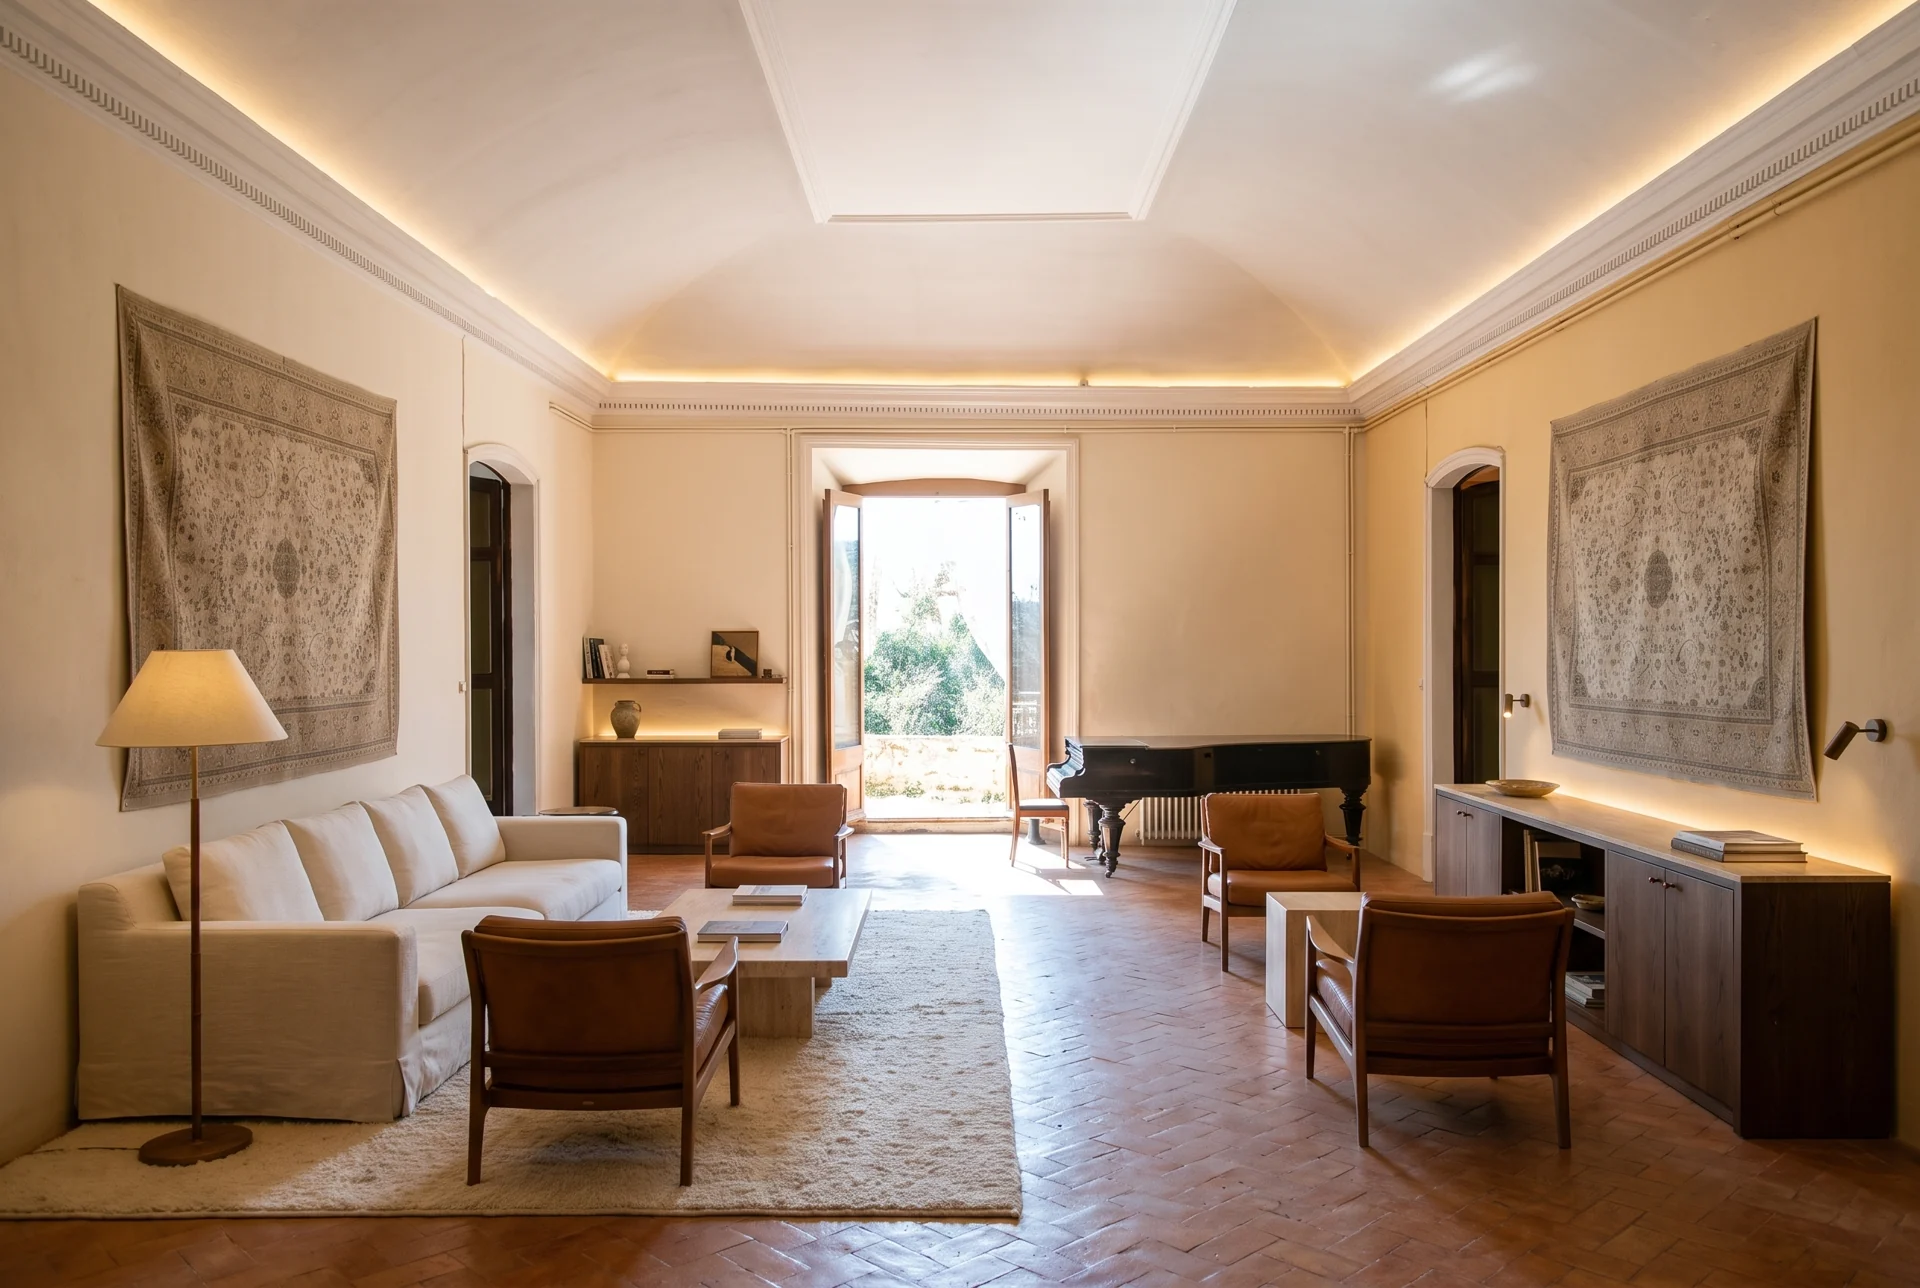
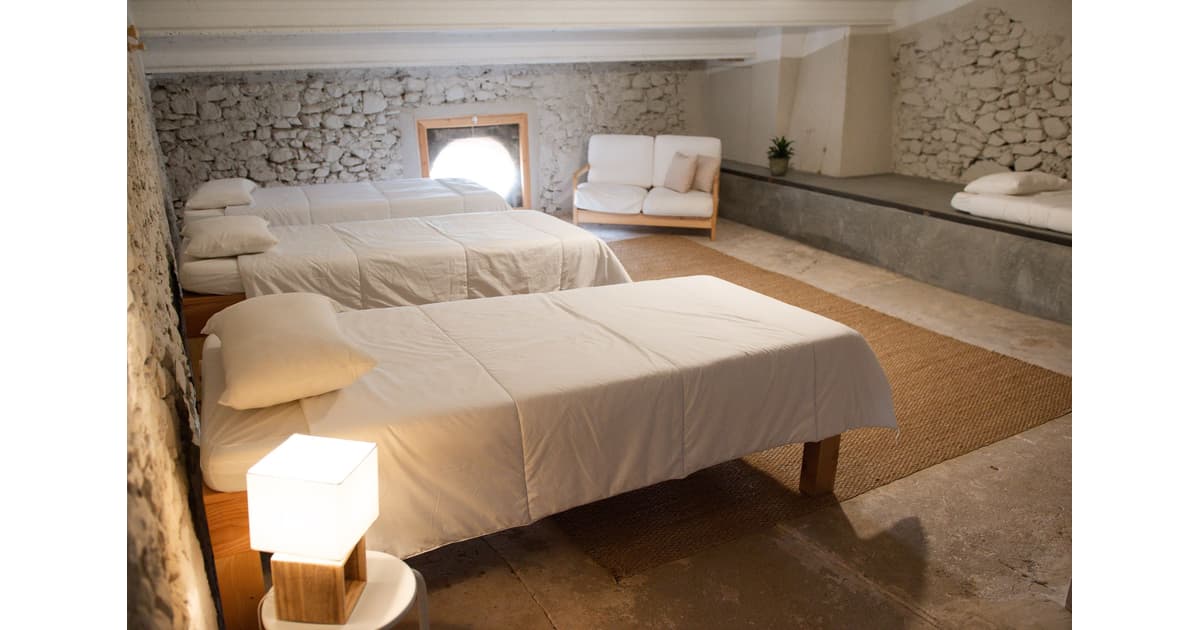
Historic salon: proposed renovation, AI-generated conceptAfter · AI concept
Historic salon

The historic salon reimagined as a generous hotel lounge, with restored decorative fabric, crafted stone and timber details, bespoke seating and integrated lighting.

Before: Can Traver — official operator photograph
After: AI design study. Not existing condition or an approved plan. Framing differs.

01 / Proposed workstream

Measured accommodation inventory

Survey each bedroom, bathroom and shared space; record room access and any dependence on another room before selecting a stay format.

15 bedrooms and five bathrooms are broker claims.

Before commitment: Measured room schedule reconciled to approved use and guest capacity.

02 / Proposed workstream

Bathrooms and building services

Inspect water pressure, hot water, drainage, electrical capacity and ventilation; test what bathroom provision each feasible format would require.

Proposed feasibility work, not a committed bathroom layout.

Before commitment: Engineering advice and a priced services strategy.

03 / Proposed workstream

Fire, accessibility and circulation

Map protected routes, stair geometry, emergency access and possible accessible guest accommodation with the intended use adviser.

Proposed review; no approved hotel strategy available.

Before commitment: A viable permission and compliance route for the chosen format.

04 / Proposed workstream

Shared rooms and group support

Test the existing shared interiors for dining, lounge and any retreat activities; specify acoustic separation, kitchen needs, stores and staff facilities.

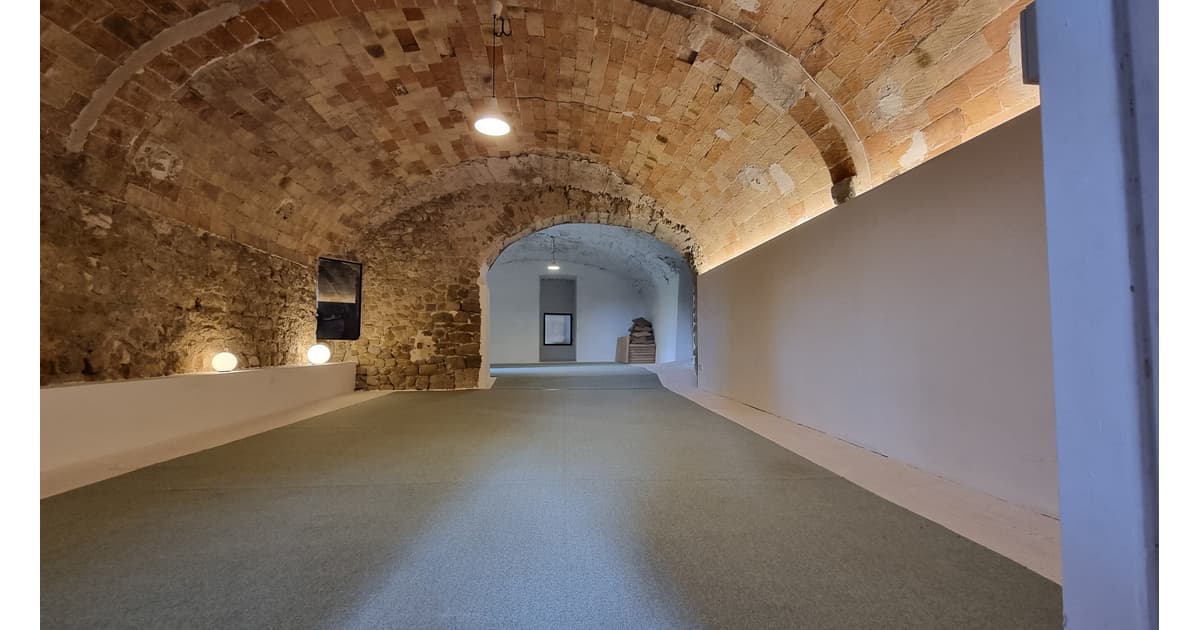
Existing shared interiors evidenced by operator photographs.

Before commitment: Operating programme compatible with the measured building and permissions.

05 / Proposed workstream

Fabric and phased capital plan

Survey masonry, roof, timber, damp and utilities; separate urgent protection from format-dependent upgrades and price each phase.

Restoration scope unverified; no capital model exists.

Before commitment: Contractor-backed budget and paid operating forecast before investment totals.

The spatial program

How the hotel could work.

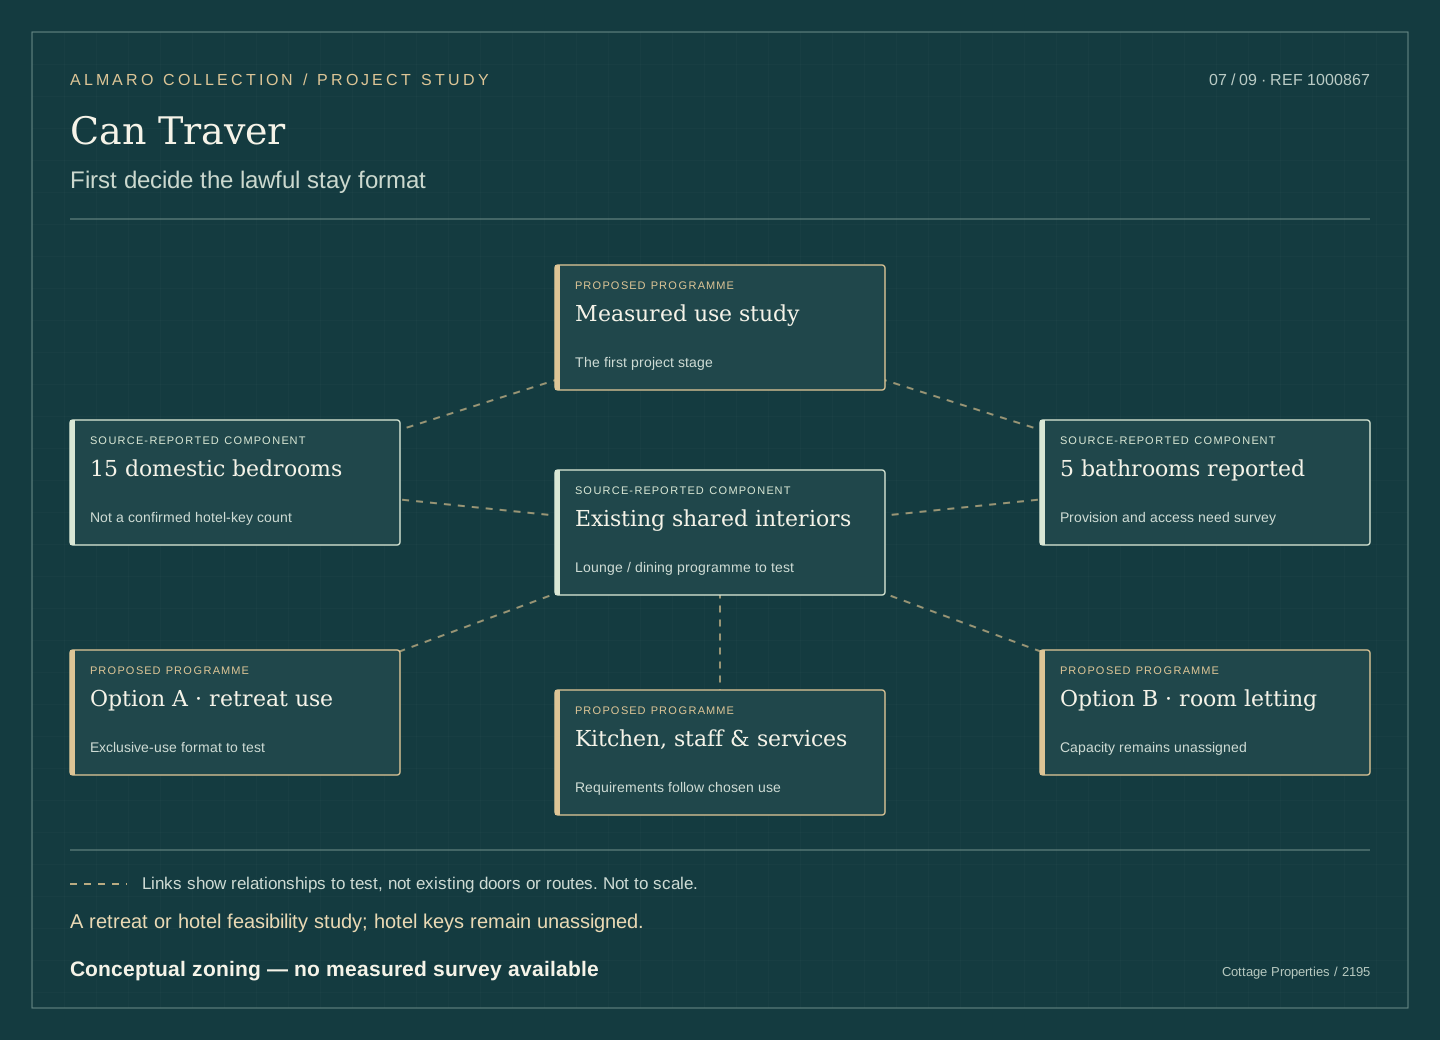
Conceptual relationships between guest spaces, rooms and operations. No measured or approved architectural plans have been obtained.

First decide the lawful stay format — conceptual zoning, not a measured plan
A retreat or hotel feasibility study; hotel keys remain unassigned. Conceptual zoning — no measured survey available

Accommodation

The broker advertises 15 domestic bedrooms and 5 bathrooms. Domestic bedrooms and retreat beds do not establish a lawful hotel-key count. There is no verified room ADR, comparable operating model or all-in capital estimate in this screen.

  • Cottage Properties advertises 15 domestic bedrooms and five bathrooms.
  • The broker reports 2,500 m² built and a 3,000 m² plot.
  • The retained Can Traver operator photographs document existing shared interiors and the exterior.

Design brief

  • Compare an exclusive-use retreat with individual room letting only after reviewing lawful use and guest capacity.
  • Map bedrooms to bathrooms, accessible accommodation, fire routes and shared spaces before assigning any saleable unit count.
  • Define dining, kitchen, linen, staff and group-activity needs separately for each feasible format.

Fifteen domestic bedrooms do not mean fifteen hotel keys. No numerical retreat-bed count, hotel ADR, occupancy, capital requirement or return is established. The two format branches shown are alternatives; their capacity and revenue are not additive.

The property today / 5 photographs

The starting point.

Existing photographs from the operator or sale listing. Open any image for its full view; sources are linked below each photograph.

Acquisition & operating economics

Price the ambition.

Negotiate the acquisition and test the capital required. A more extensive renovation must earn its place in the investment case.

Can Traver’s €1.90m asking price is known. Its lawful guest inventory, conversion budget and operating cash flow are not. No revenue or yield is assigned until those are established.

Room-rate evidence

No supported accommodation-unit ADR, occupancy or hotel operating forecast. Set rates only after the lawful operating format and inventory are established.

Source financial model explicitly unmodeled.

Property business plan · operating screen

The stay. The team. The demand.

Determine whether Can Traver can support a lawful retreat or small-hotel business before assigning keys, rates or returns.

Commercial priorities

  1. Map bedrooms, bathrooms, guest circulation and shared rooms against approved uses and a fire strategy.
  2. Compare whole-house retreats and individual room stays using actual group enquiries and any available trading records.
  3. Prepare a phased building scope and paid staffing plan before publishing an ADR, occupancy or yield.

Who would stay here

  • Organised retreat groups, subject to lawful capacity
  • Private groups considering exclusive use
  • Individual leisure guests only if a hotel format proves feasible

Proposed sequence

Begin with a 3–6 month feasibility and survey phase. Set works and opening dates only after the use, layout and budget are established. The full renovation design remains uncosted; no opening schedule or operating target is established.

Proposed commercial plan; guest segments and interventions are hypotheses to validate. Full renovation is the present design ambition; room count, budget, opening programme and operating targets remain to be established.

Read the collection operating plan

The diligence room

What we know.
What comes next.

Establish permitted operating format and legal saleable capacity; domestic bedrooms do not establish hotel keys.

Advertised property particulars

The broker advertises 15 domestic bedrooms and 5 bathrooms. Domestic bedrooms and retreat beds do not establish a lawful hotel-key count. There is no verified room ADR, comparable operating model or all-in capital estimate in this screen.

Source available

Operator material

Public operator description and retained source imagery are available; legal identity, licensed capacity and inclusion in the sale still need documents.

Source available

Retained source photographs

5 attributed property photographs are linked. These record advertised appearance; they are not a measured or current-condition survey.

Source available

Investment memo and proposed business plan

Determine whether Can Traver can support a lawful retreat or small-hotel business before assigning keys, rates or returns. The operating plan is illustrative, not actual seller trading.

Source available

Measured floor plans, sections and survey

No measured, architect-certified existing plan or survey is present in the reviewed dossier. The attached SVG is a conceptual relationship diagram only.

To obtain

Approved accommodation and activity plans

No current licence certificate, approved accommodation schedule or complete planning/activity permission set is present in the reviewed material. Key issue: Establish permitted operating format and legal saleable capacity; domestic bedrooms do not establish hotel keys.

To obtain

Title, boundaries and sale-assets schedule

Confirm identity, title, tourism/activity documents and maximum guest occupancy. The 15 advertised domestic bedrooms and 5 bathrooms require a room-by-room inventory and approved plans; lawful hotel capacity remains unverified.

To obtain

Technical reports and contractor quotations

No measured condition report, coordinated services/fire/access design, tendered bill of quantities or construction-ready blueprint is supplied. The workstreams below are a proposed brief.

To obtain

Verified operating accounts and paid roster

No supported hotel operating or capital model is established. Request historic group/retreat accounts by booking basis, payroll and service costs.

To obtain

Property and legal use

Confirm identity, title, tourism/activity documents and maximum guest occupancy.

Decision gate: Identify a lawful operating format before marketing hotel accommodation.

Room and bathroom survey

Measured inventory of 15 advertised domestic bedrooms, five bathrooms and shared areas.

Decision gate: Separate domestic rooms, guest places and saleable units.

Format comparison

Exclusive-use and individual-room feasibility options with fire/access and service plans.

Decision gate: Choose one viable format; do not add alternative capacities.

Operating and capital evidence

Historic group/retreat accounts where available, demand enquiries, paid roster and technical quotations.

Decision gate: Create the first supportable operating and all-in capital model.

Programme decision

Permission strategy and a costed staged scope.

Decision gate: Set works and opening dates only once use, layout and budget are established.

The 15 advertised domestic bedrooms and 5 bathrooms require a room-by-room inventory and approved plans; lawful hotel capacity remains unverified.

Retreat beds, domestic bedrooms and saleable hotel keys describe different things. None may be substituted for another in the investment model.

Built area of 2,500 m² and plot area of 3,000 m² are broker-reported and require measured and title verification.

Source register & further diligence

A historic masia in the Garrotxa landscape, with a retreat identity that could complement the collection’s small hotels. The appeal lies in the building, its setting and the possibility of hosting purposeful stays around shared spaces and a slower rhythm.

  • Verify the tourism registration, approved uses, maximum guest occupancy and fire strategy.
  • Obtain a room-by-room inventory and reconcile the 15 advertised domestic bedrooms and 5 bathrooms with approved uses.
  • Review historic retreat revenue by guest, board basis, group and length of stay.
  • Prepare a comparable operating forecast and total capital budget before adding this asset to financial totals.
Cottage Properties · 2195 · retained source Sale listing · Cottage Properties via Worldhouses

Existing property record; advertised particulars, not title or a survey.

Can Traver · operator material

Retained operator material and photographs; not a licence certificate or seller accounts.

Almaro investment memorandum · 16 September 2026

Retained analyst research and screening assumptions.

Almaro property business plan

Proposed interventions, paid operating assumptions and conditional timing; source record in business-plan.json.

Retained photograph source 1

Existing attributed source photography. Marketing imagery does not certify current condition.

Generated visual studies and schematic diagrams are not as-built records or technical approval. A photograph does not verify the sale boundary, condition or licence. Photography publication licences have not been established.

Next project dossier

Llagostera historic estate