Project dossier 08 / 09 · Restoration pipeline · Llagostera · Gironès

Llagostera historic estate

Seller asking price€1.45mTo be negotiated
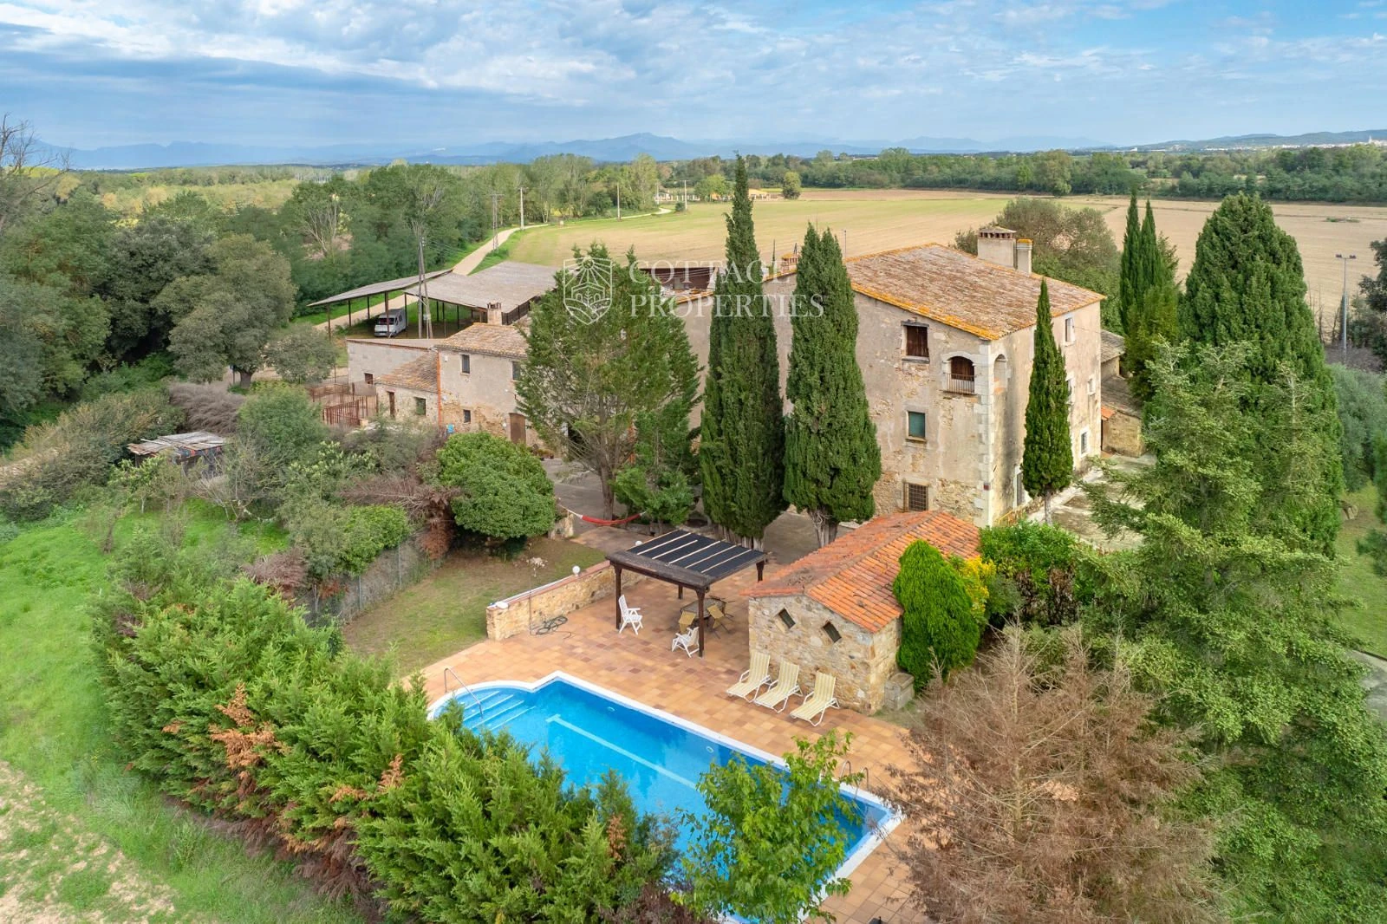
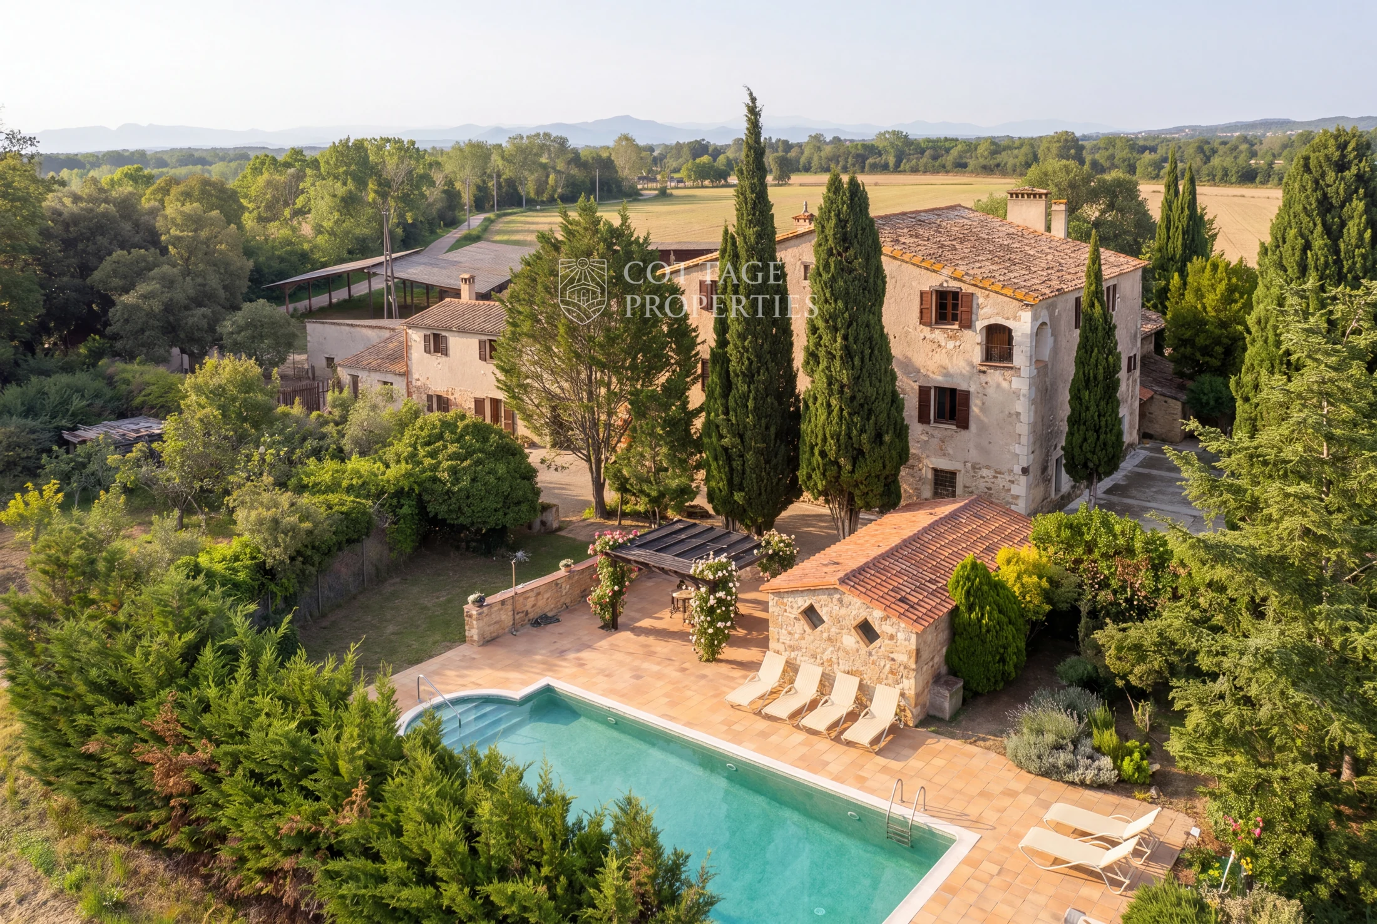
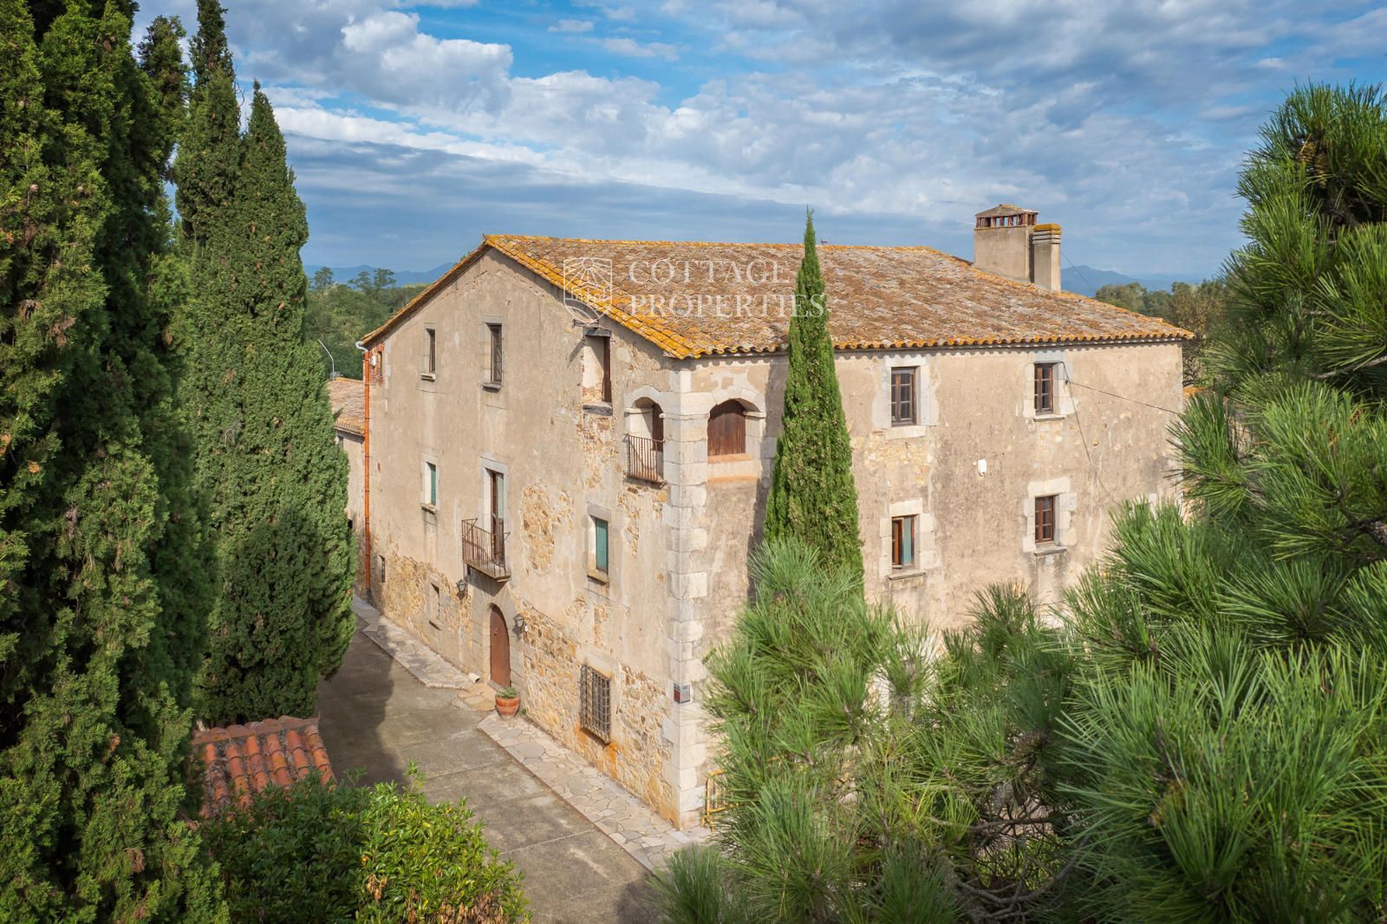
Llagostera historic estate — Almaro vision, AI renovation conceptLlagostera historic estate — existing estate photograph

Almaro vision is an AI renovation concept, not an existing condition or approved design.

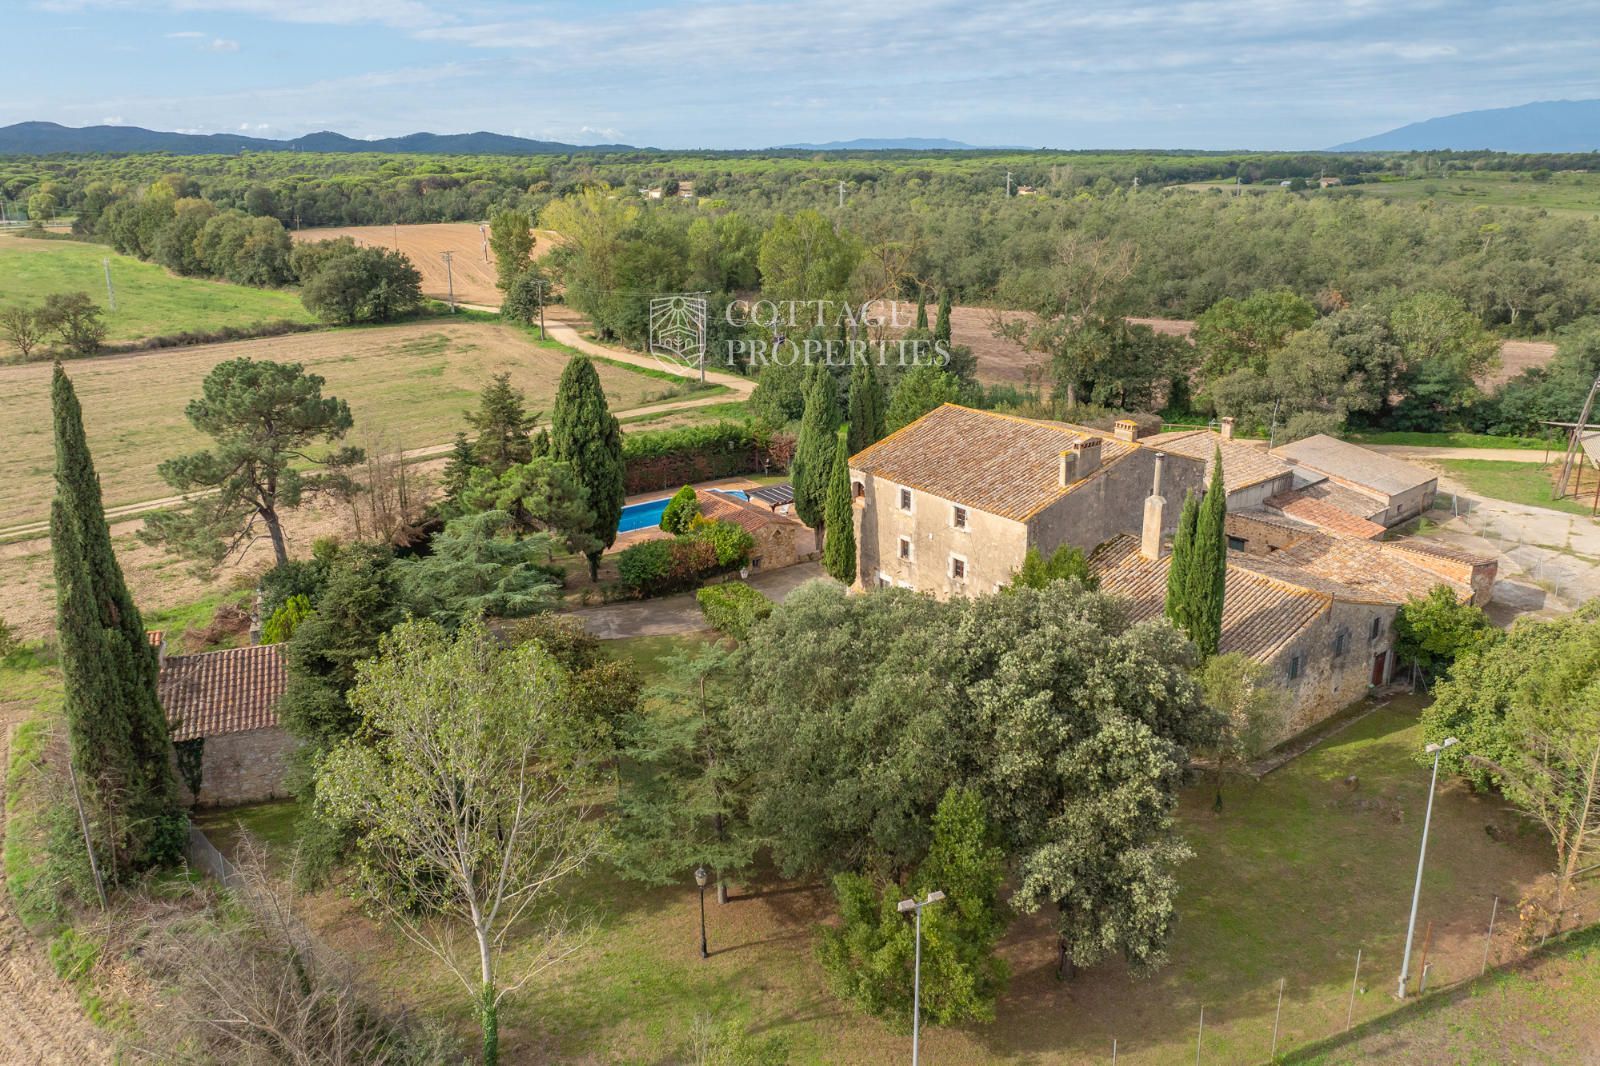
Original photograph · Cottage Properties, listing ref.2065
Guest units modeled
16
Target net nightly rate
€240
Target annual occupancy
48%
Annual NOI target
€256k
Cash yield at ask*
4.93%

*Earlier screening case, after a replacement reserve and before debt and income tax. The full restoration illustrated here has not been costed. Use the works-budget sensitivity below to test larger investment. This earlier screen also needs a separately funded reopening-loss allowance. These are future targets, not current trading; room counts require licence verification.

The opportunity

A country estate near Llagostera.

Llagostera offers a substantial estate, but much of its gross area is sheds and storage. The investment rests on an approved sixteen-key plan, a costed conversion and evidence for a €240 net room rate. Land and auxiliary buildings need their own maintenance and use assessment.

This estate is a proposed conversion prospect. The current domestic accommodation is not represented as an approved 16-key hotel.

Reported building
2,464 m²
Reported grounds
27.5 hectares reported
Capacity basis
16 assumed
Sale listing reference
Cottage Properties via Worldhouses · 2065

The listing reports 17 domestic bedrooms, seven bathrooms and approximately 2,464 m² gross built area on 27.5 hectares. The 16-key hotel scenario is an unapproved conversion and layout assumption. An existing hotel licence has not been verified.

View sale listing

Architecture & interiors

A complete new chapter.

Restore the building’s character, renew its services and design the entire guest experience. These studies describe an ambition; a surveyed and priced scheme comes next.

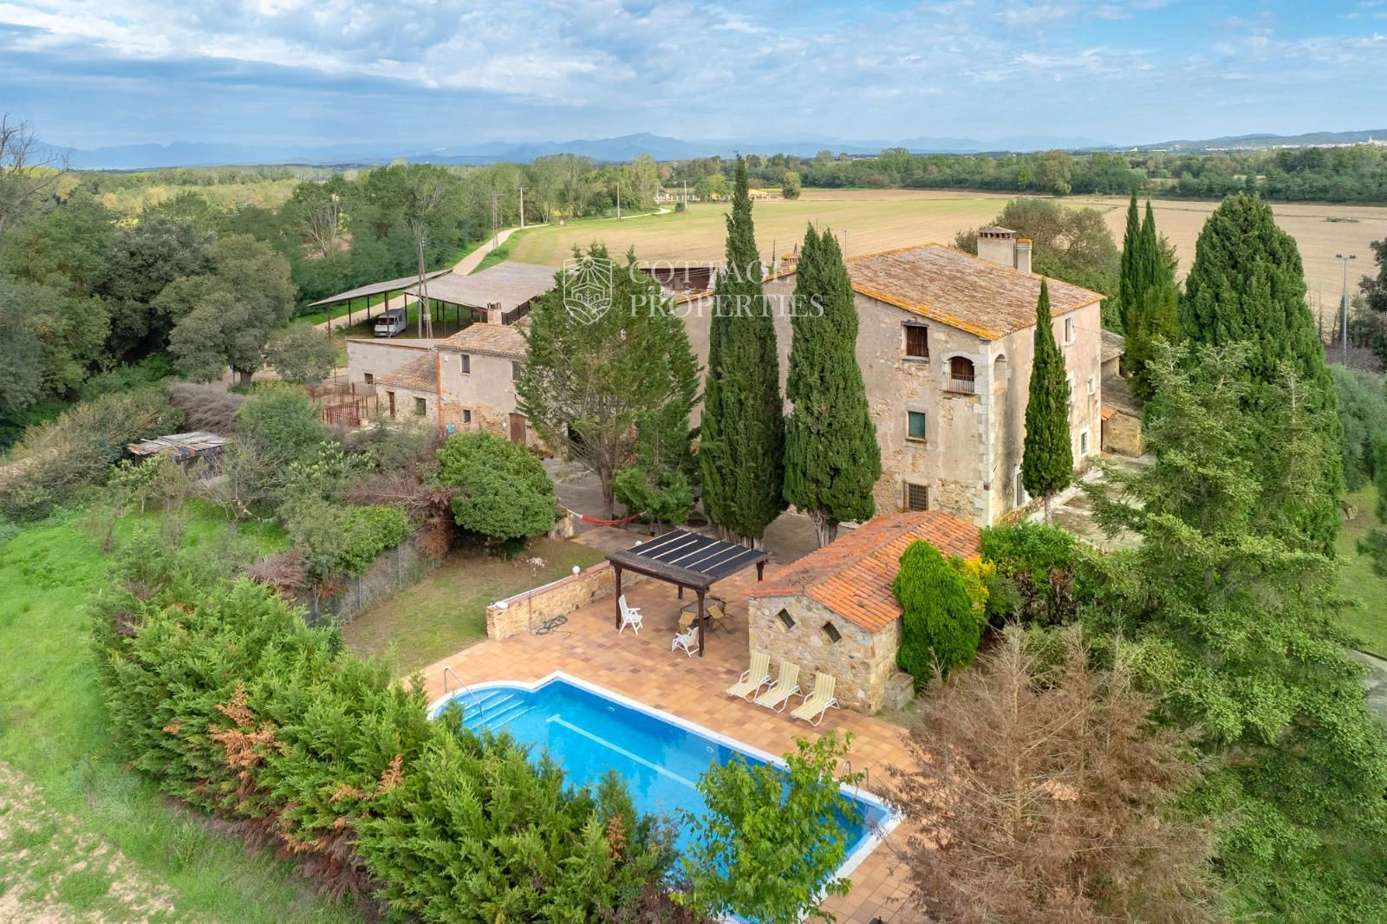
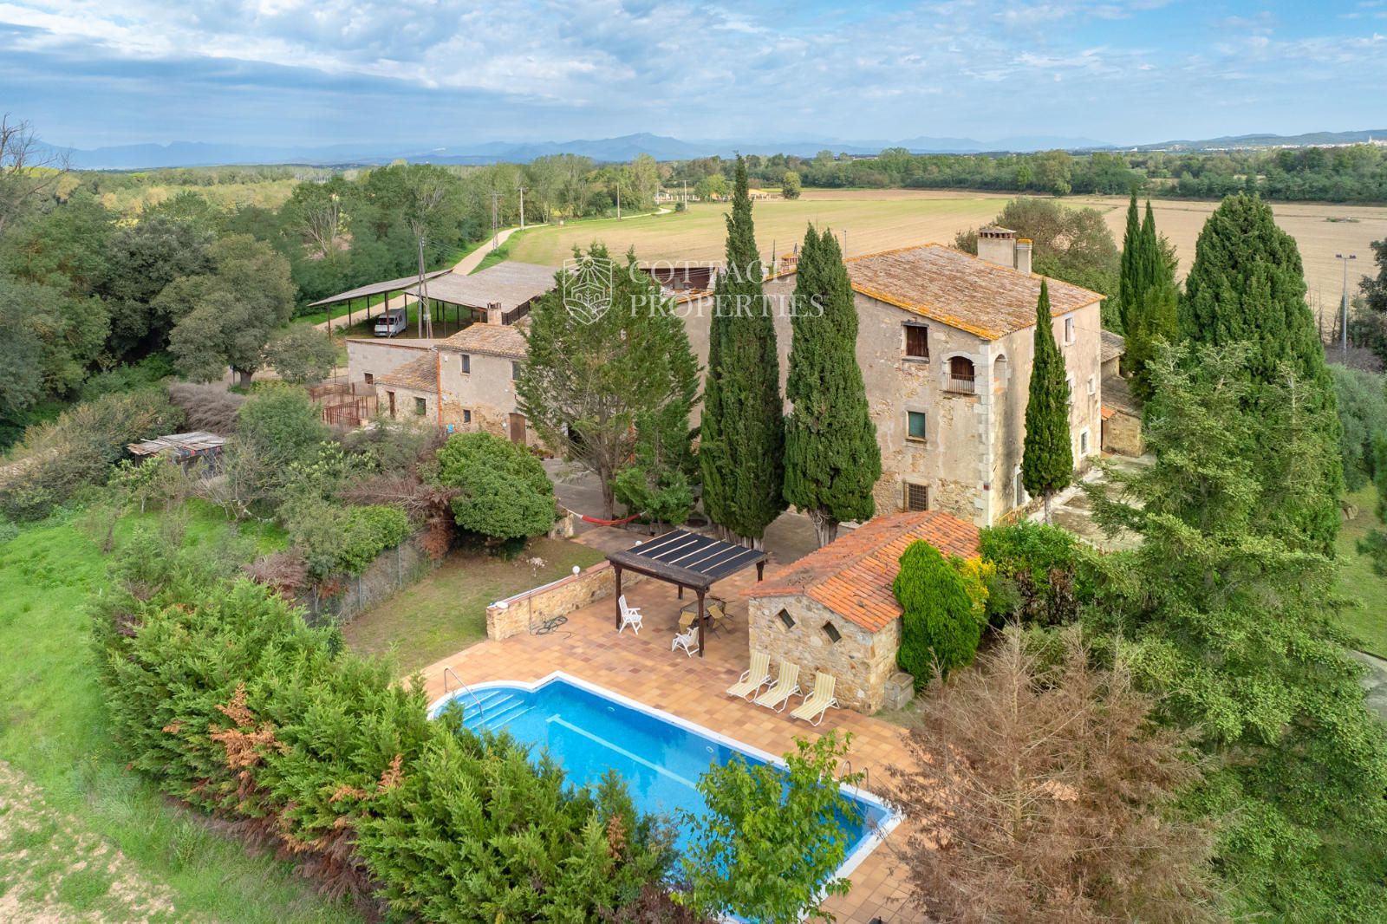
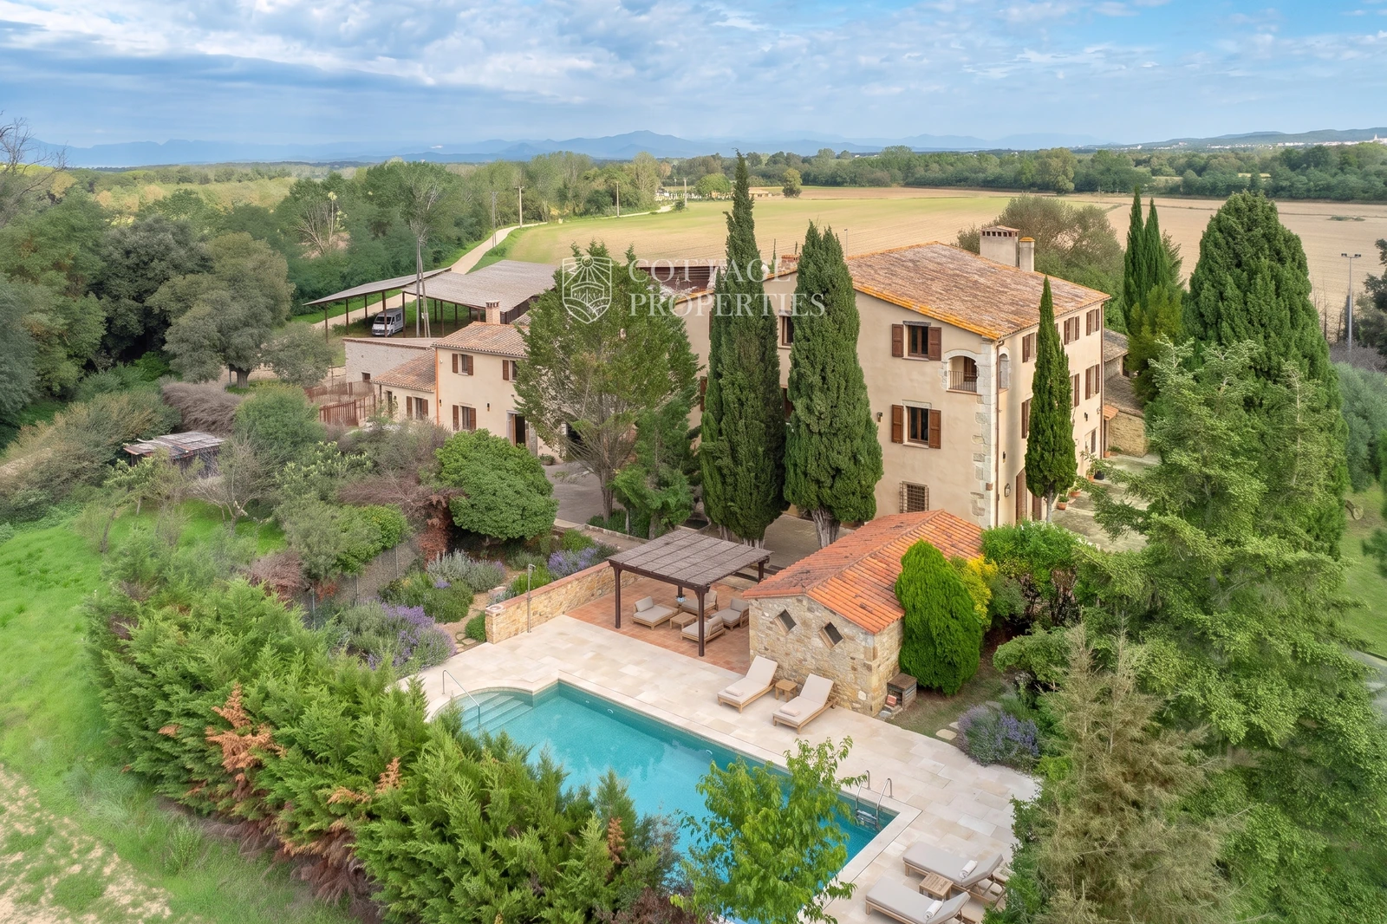
Llagostera historic estate — complete exterior restoration: existing property photographBefore · photograph
Llagostera historic estate — complete exterior restoration: proposed renovation, AI-generated conceptAfter · AI concept
Llagostera historic estate — complete exterior restoration

Restored masonry, terracotta roofs and chestnut joinery; renewed pool and garden paving, refined pergola dining and native planting around the existing buildings and mature cypresses. An illustrative design ambition; dimensions, permissions and costs remain to be established.

Before: Cottage Properties, listing ref.2065 · retained source Sale listing · Cottage Properties via Worldhouses
After: AI design study. Not existing condition or an approved plan. Framing differs.

01 / Proposed workstream

Measured area reconciliation

Measure habitable buildings, sheds and parking/storage separately; match the survey to title, cadastral records and current authorised uses.

Listing narrative provides an area breakdown with conflicting summary fields.

Before commitment: A single reconciled schedule of legal, built and usable areas.

02 / Proposed workstream

Guestroom conversion

Test en-suite rooms, accessible accommodation, corridor/escape space and housekeeping support against the habitable footprint; compare sixteen keys with lower-capacity options.

16 keys are an existing model assumption, not an approved plan.

Before commitment: Architect feasibility options and written planning/tourism-use advice.

03 / Proposed workstream

Structure and retained fabric

Survey roofs, load paths, floors, timber, damp and protected elements before placing new bathrooms or opening up circulation.

Historic estate described in source material; condition unverified.

Before commitment: Structural/conservation scope coordinated with the proposed use.

04 / Proposed workstream

Water, wastewater and utilities

Verify legal supplies, treatment capacity, drainage, electrical demand, hot water and plant space for a paid hospitality operation.

Proposed technical scope from the retained conversion plan.

Before commitment: Service capacity assessment, permission route and priced infrastructure works.

05 / Proposed workstream

Estate access and maintenance

Review emergency and service access, landscape maintenance and responsibilities across the reported estate; separate optional auxiliary-building reuse from the core hotel.

27.5-hectare claim and auxiliary areas are broker-reported.

Before commitment: Verified boundaries, access rights and annual maintenance/service plan.

06 / Proposed workstream

Opening and procurement

Tender an approved core scope including professional fees, FF&E, pre-opening and programme risks; define the paid team before setting an opening date.

Proposed implementation; existing legacy screen has incomplete capital scope.

Before commitment: Complete cost and programme review alongside the unchanged source model.
The spatial program

How the hotel could work.

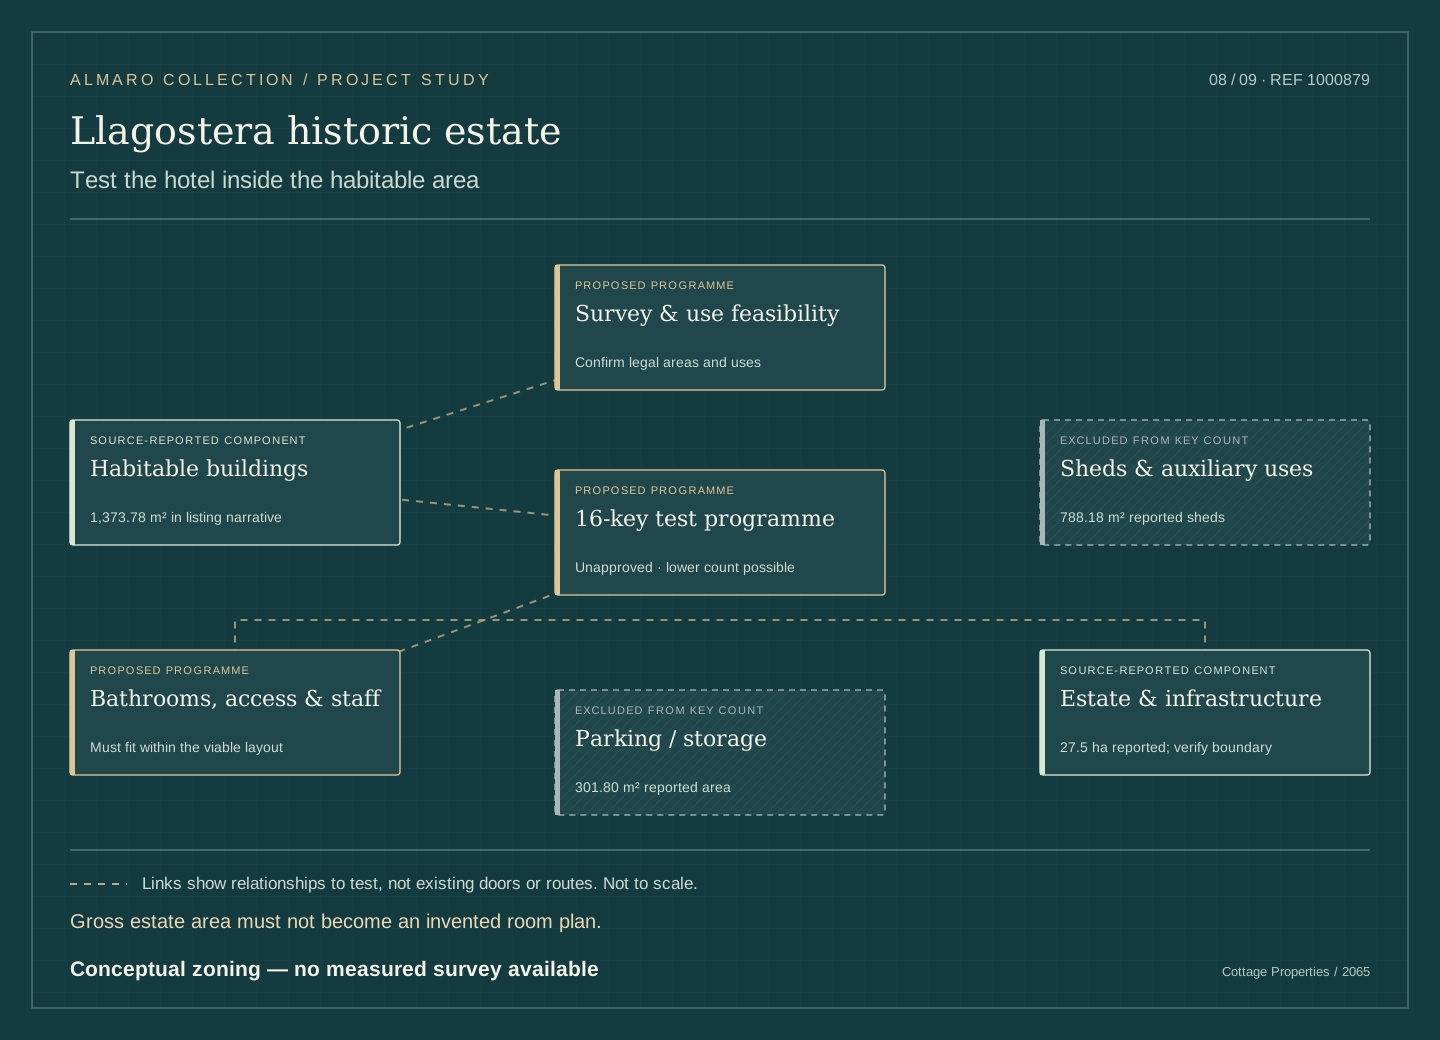
Conceptual relationships between guest spaces, rooms and operations. No measured or approved architectural plans have been obtained.

Test the hotel inside the habitable area — conceptual zoning, not a measured plan
Gross estate area must not become an invented room plan. Conceptual zoning — no measured survey available

Accommodation

The listing reports 17 domestic bedrooms, seven bathrooms and approximately 2,464 m² gross built area on 27.5 hectares. The 16-key hotel scenario is an unapproved conversion and layout assumption. An existing hotel licence has not been verified.

  • The listing reports 17 domestic bedrooms and seven bathrooms.
  • Its narrative separates 1,373.78 m² habitable area, 788.18 m² sheds and 301.80 m² parking/storage within 2,463.76 m² gross.
  • The estate is described as 27.5 hectares; a plot card reports 273,533 m². These figures require reconciliation.

Design brief

  • Test the existing 16-key financial assumption within measured habitable buildings, allowing for bathrooms, guest circulation, fire routes and operating support.
  • Keep shed and parking/storage uses outside the guestroom count unless a separate use change is feasible and approved.
  • Develop a lower-capacity alternative when the measured layout cannot support sixteen lawful guestrooms.

Seventeen domestic bedrooms are not evidence of sixteen lawful hotel keys. Gross built area is not all habitable guest accommodation. No new accommodation in sheds, new pool, additional floor or new view is implied.

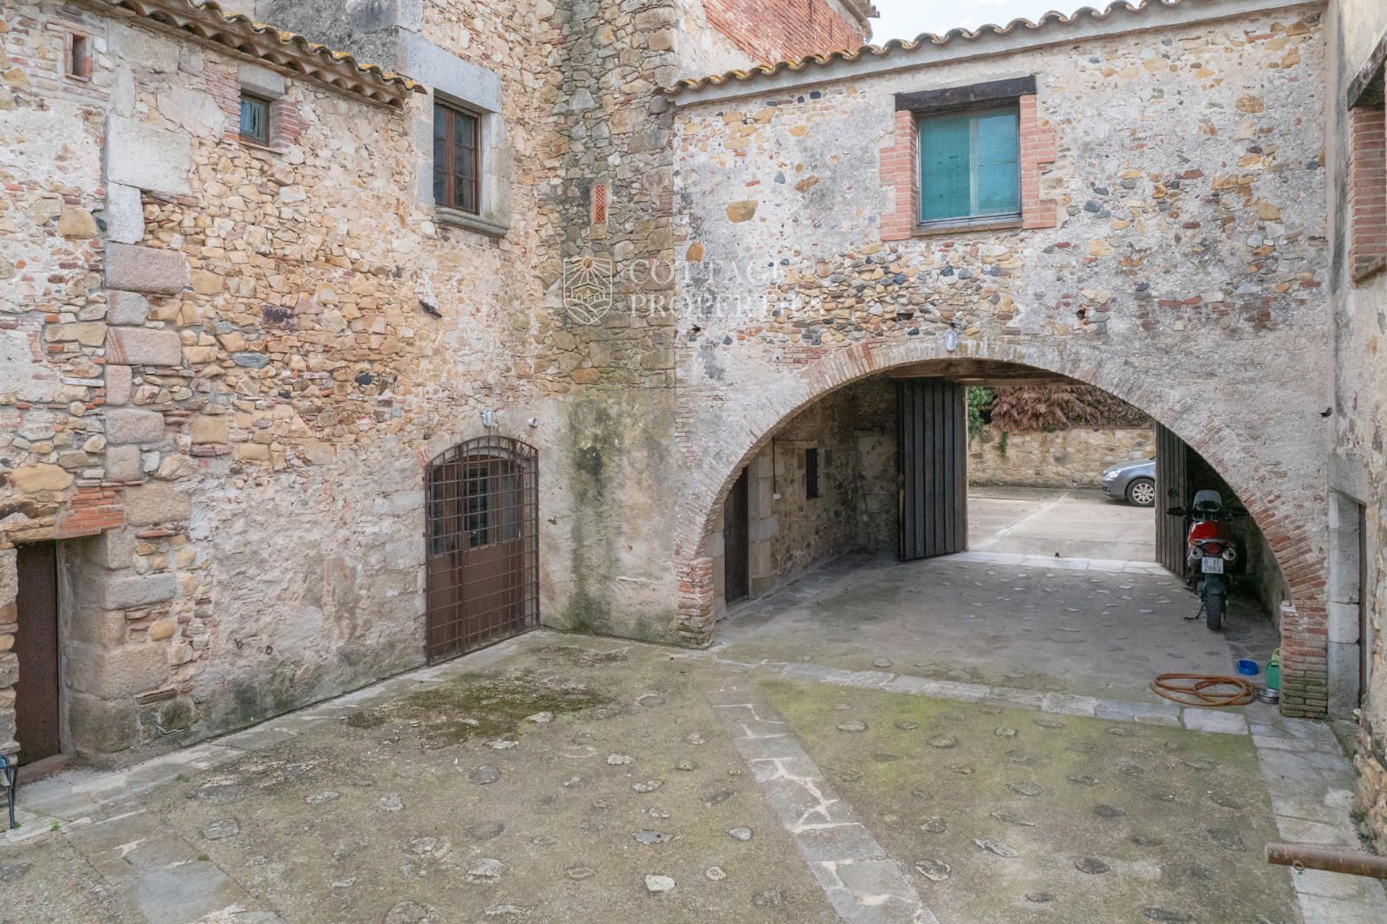
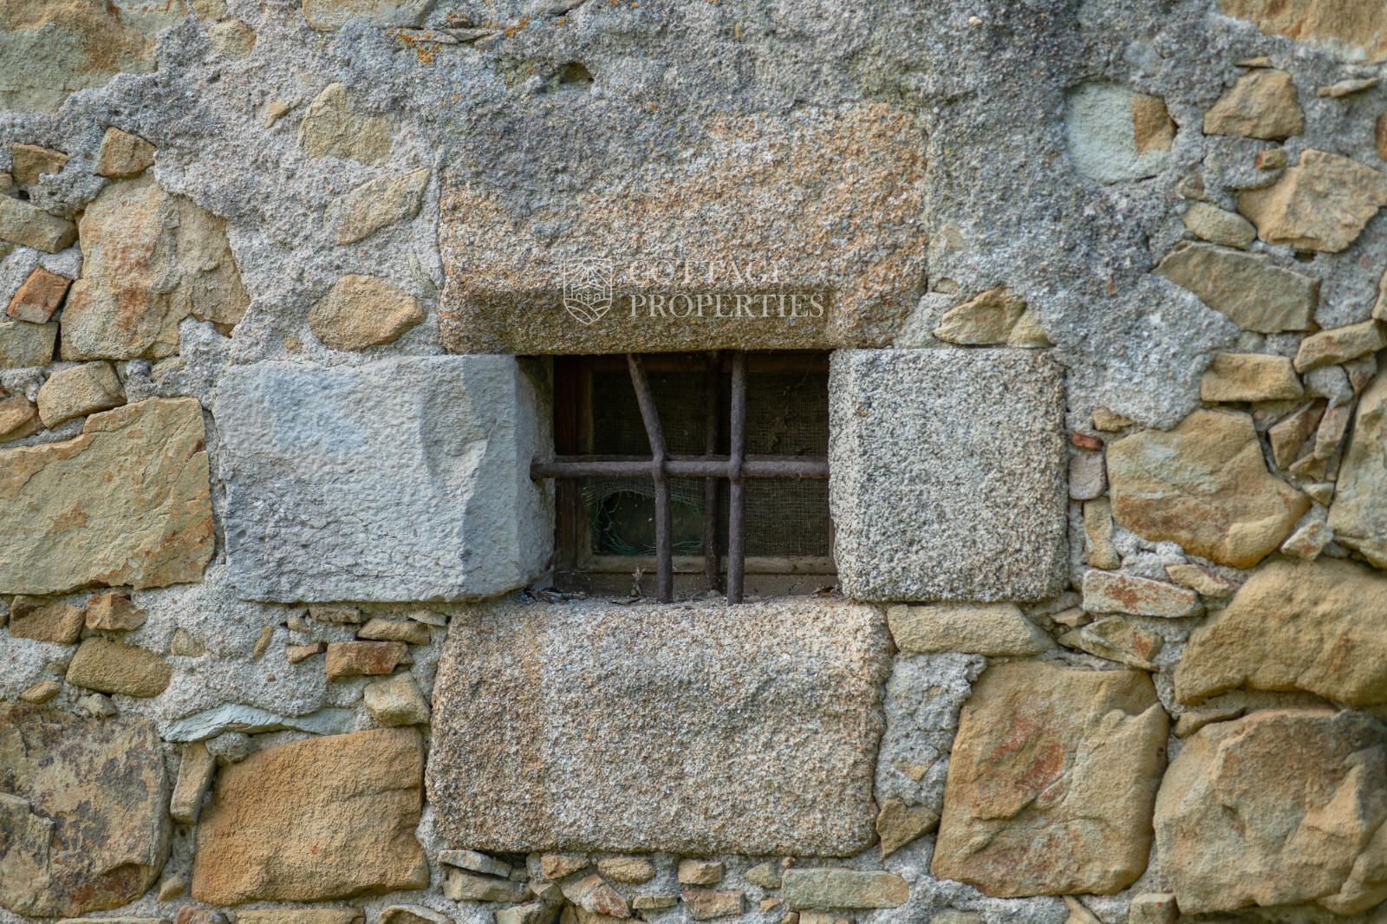
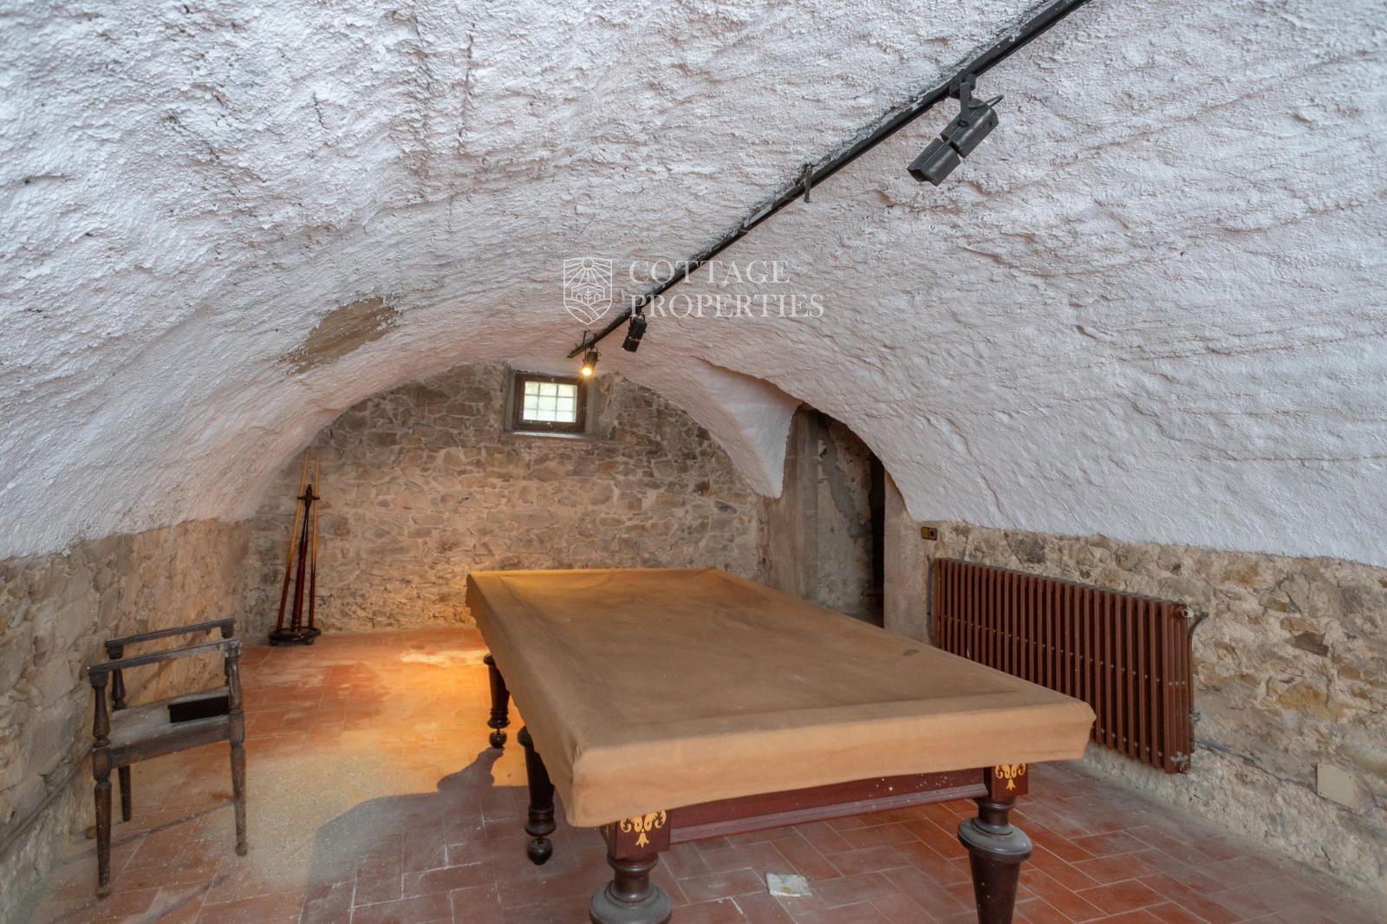
The property today / 6 photographs

The starting point.

Existing photographs from the operator or sale listing. Open any image for its full view; sources are linked below each photograph.

Acquisition & operating economics

Price the ambition.

Negotiate the acquisition and test the capital required. A more extensive renovation must earn its place in the investment case.

Operating scenario

Llagostera historic estate

This earlier model contains a base case only.

€1.45m
40% of askAsking €1.45m

Price sensitivity, not an agreed discount. Only purchase price and its 12% transaction allowance change; operating income stays the same.

€2.25m + 20% contingency
Original screen · €2.25m5× works allowance

The full renovation concepts are not costed. This sensitivity increases works and contingency while keeping operating income unchanged; it does not forecast a higher room rate or capture extra closure costs.

Annual cash yield · base target4.93%

€223k cash after replacement reserve ÷ €4.52m screening capital.
Unlevered; before income tax. Not IRR.

Net rate / occupied night
€240
Annual occupancy
48%
Guest units modeled
16
Annual revenue
€841k
NOI before reserve
€256k
Annual paid staff (FTE)
8

Earlier screening budget: reopening losses, holding costs and some fees/FF&E have no separately verified allowance. Yield will fall when unfunded costs are added. These are post-improvement assumptions, not current trading. Net rates exclude accommodation taxes and precede commissions; occupancy uses all 365 days.

Where the money goes

Purchase€1,450,000
Transaction allowance · 12%€174,000
Works, design & fit-out allowance€2,250,000
Works contingency · 20%€450,000
Working capital€200,000
Reopening / ramp allowanceNot separately funded
Screening capital€4,524,000

Allowances need a measured survey and contractor pricing. Financing, tax and any extra central costs are excluded.

A year of operations

Room revenue€672,768
Food, experiences & other sales€168,192
Paid team−€264,000
Property overhead−€85,000
Distribution−€67,277
Room & breakfast inputs−€84,096
Other sales inputs−€58,867
Management & support−€25,229
NOI before reserve€256,491
Replacement reserve · 4% of revenue−€33,638
Annual cash after reserve€222,853
What supports the nightly-rate assumption?

€240 NET is an ambitious luxury conversion assumption. No current hotel ADR or occupancy.

Starting prices and individual stay quotes do not establish achieved annual ADR. The target must be tested with monthly room sales, rate mix, seasonality and booking pace.

View the source property

Room-rate evidence

No current hotel ADR or occupancy is supplied. The €240 net rate is a proposed premium conversion assumption requiring matched rural-hotel evidence.

Source assumption; no achieved trading or verified rate comparator.

Property business plan · operating screen

The stay. The team. The demand.

Test whether a sixteen-key country hotel can justify the conversion cost within the existing habitable buildings.

Commercial priorities

  1. Test sixteen guestrooms in measured habitable space, with bathrooms, access, staff areas and fire circulation included.
  2. Tender the conversion and separately cost water, wastewater and estate maintenance; exclude unapproved shed conversion from room count.
  3. Validate the proposed room rate with matched rural hotels and paid group enquiries before specifying the final service offer.

Who would stay here

  • Couples choosing a country-house stay
  • Small groups booking several rooms
  • Private retreats only where permissions and staffing support them

Proposed sequence

Earlier screening timetable: Plan 18–30 months for conversion after permissions and a tendered scope, followed by 18–30 months to build stabilized trading. Approval time and holding costs require a separate allowance. The full renovation design requires its own permission, contractor and closure programme; these durations are not a validated delivery schedule for that design.

Proposed commercial plan; guest segments and interventions are hypotheses to validate. The complete renovation ambition requires a newly priced scope, an opening programme and validation of the room-rate and occupancy targets; the retained operating and capital figures are an earlier screen.

Read the collection operating plan

The diligence room

What we know.
What comes next.

Secure a feasible hotel-use and sixteen-key layout before relying on the modeled income.

Advertised property particulars

The listing reports 17 domestic bedrooms, seven bathrooms and approximately 2,464 m² gross built area on 27.5 hectares. The 16-key hotel scenario is an unapproved conversion and layout assumption. An existing hotel licence has not been verified.

Source available

Retained source photographs

6 attributed property photographs are linked. These record advertised appearance; they are not a measured or current-condition survey.

Source available

Investment memo and proposed business plan

Test whether a sixteen-key country hotel can justify the conversion cost within the existing habitable buildings. The operating plan is illustrative, not actual seller trading.

Source available

Measured floor plans, sections and survey

No measured, architect-certified existing plan or survey is present in the reviewed dossier. The attached SVG is a conceptual relationship diagram only.

To obtain

Approved accommodation and activity plans

No current licence certificate, approved accommodation schedule or complete planning/activity permission set is present in the reviewed material. Key issue: Secure a feasible hotel-use and sixteen-key layout before relying on the modeled income.

To obtain

Title, boundaries and sale-assets schedule

Confirm Cottage 2065, legal building uses, cadastral/title boundary and measured schedules. The narrative breaks 2,463.76 m² gross built area into 1,373.78 m² habitable space, 788.18 m² sheds and 301.80 m² parking/storage. A summary field labels the habitable figure as built area; reconcile it against measured plans.

To obtain

Technical reports and contractor quotations

No measured condition report, coordinated services/fire/access design, tendered bill of quantities or construction-ready blueprint is supplied. The workstreams below are a proposed brief.

To obtain

Verified operating accounts and paid roster

No verified actual ADR, occupied nights, NOI or full employee schedule is supplied. Request 36 months of monthly trading, payroll, bookings and capital history where an operating business exists.

To obtain

Identity, boundaries and areas

Confirm Cottage 2065, legal building uses, cadastral/title boundary and measured schedules.

Decision gate: Resolve habitable/gross confusion and the plot-area difference.

Use and heritage feasibility

Written advice on hotel conversion, protected fabric and tourism authorisation.

Decision gate: Establish a viable route before relying on sixteen future keys.

Measured layout options

16-key and lower-capacity studies including service, access and fire space.

Decision gate: Select only a configuration that the building and permission route support.

Tender and market case

Technical surveys, full conversion quotations and matched rural-demand evidence.

Decision gate: Test the existing rate and operating assumptions against a feasible scope.

Permission, works and opening

Required approvals, supervised works, commissioning and paid staff training.

Decision gate: Set the opening programme after permission and tendered scope, with holding/ramp needs separately resolved.

The narrative breaks 2,463.76 m² gross built area into 1,373.78 m² habitable space, 788.18 m² sheds and 301.80 m² parking/storage. A summary field labels the habitable figure as built area; reconcile it against measured plans.

Seventeen domestic bedrooms do not establish 16 saleable hotel keys. Bathrooms, circulation, accessibility and staff spaces need a new layout.

The plot card reports 273,533 m², while the narrative rounds the estate to 27.5 hectares. Verify the cadastral and registered boundary.

Source register & further diligence

A large historic estate in the Gironès, combining a substantial masia with an extensive rural setting. Its scale creates room for a considered hospitality plan, but the investment must begin with the building’s condition, permitted use and a workable guest layout.

  • Confirm planning use, hotel conversion feasibility, heritage restrictions and tourism authorization.
  • Complete structural, services, water and wastewater surveys.
  • Price the proposed conversion against a measured 16-key test layout and alternative lower-capacity cases.
  • Verify demand and opening timetable before treating stabilized income as achievable.
Cottage Properties · 2065 · retained source Sale listing · Cottage Properties via Worldhouses

Existing property record; advertised particulars, not title or a survey.

Almaro investment memorandum · 16 September 2026

Retained analyst research and screening assumptions.

Almaro property business plan

Proposed interventions, paid operating assumptions and conditional timing; source record in business-plan.json.

Retained photograph source 1 · retained source Sale listing · Cottage Properties via Worldhouses

Existing attributed source photography. Marketing imagery does not certify current condition.

Generated visual studies and schematic diagrams are not as-built records or technical approval. A photograph does not verify the sale boundary, condition or licence. Photography publication licences have not been established.

Next project dossier

Castell d’Empordà historic masia