Project dossier 09 / 09 · Restoration pipeline · La Bisbal d’Empordà · Baix Empordà

Castell d’Empordà historic masia

Seller asking price€1.20mTo be negotiated
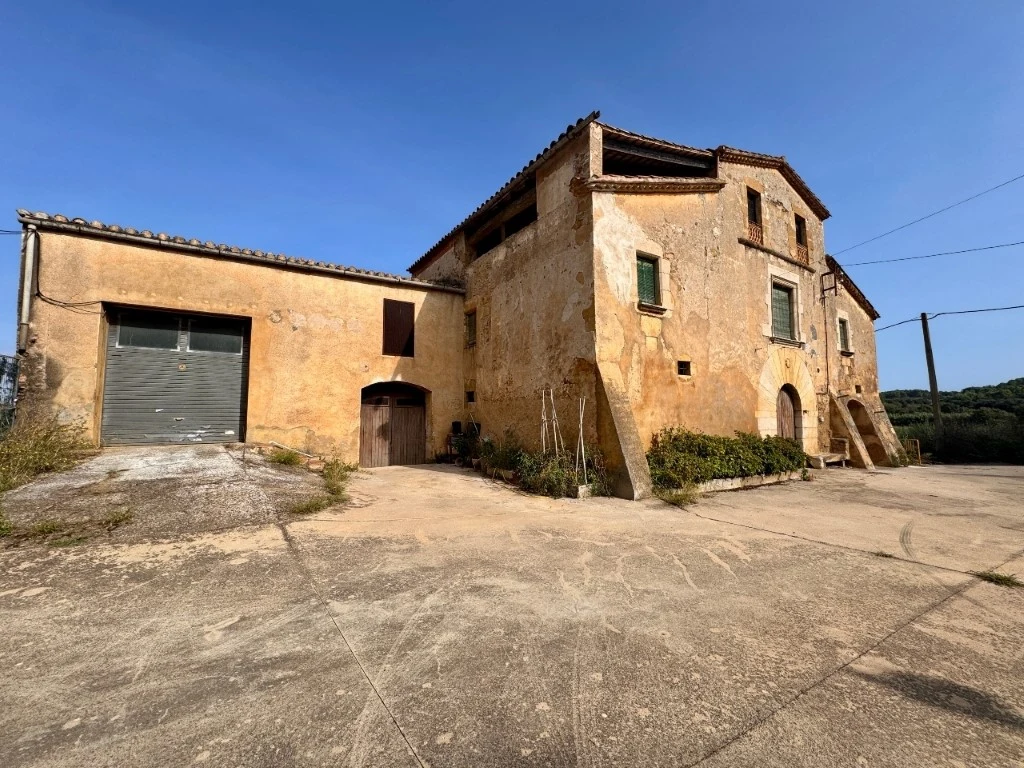
Castell d’Empordà historic masia — Almaro vision, AI renovation conceptCastell d’Empordà historic masia — existing estate photograph

Almaro vision is an AI renovation concept, not an existing condition or approved design.

Original photograph · GRN Samons · Netinmueble
Guest units modeled
16
Target net nightly rate
€250
Target annual occupancy
50%
Annual NOI target
€299k
Cash yield at ask*
5.41%

*Earlier screening case, after a replacement reserve and before debt and income tax. The full restoration illustrated here has not been costed. Use the works-budget sensitivity below to test larger investment. This earlier screen also needs a separately funded reopening-loss allowance. These are future targets, not current trading; room counts require licence verification.

The opportunity

Stone, arches and a full restoration.

The BR-157 masia requires full restoration. Its proposed sixteen-room hotel is an investment concept to test through measured plans, permissions and tendered works. The €250 net ADR is a future target; the operating Hotel Castell d’Empordà is a separate property.

This is the historic masia offered by Les Voltes under reference BR-157. It is not the existing Hotel Castell Empordà and has no stated affiliation with that hotel.

Reported building
1,578 m²
Reported grounds
3,548 m² plot reported
Capacity basis
16 assumed
Sale listing reference
Les Voltes Real Estate · BR-157

The listing reports five domestic bedrooms, 1,578 m² built, 1,278 m² usable and a 3,548 m² plot. Full restoration is required. The model assumes 16 future hotel keys; that capacity and hotel use are unapproved and unverified.

View sale listing

Architecture & interiors

A complete new chapter.

Restore the building’s character, renew its services and design the entire guest experience. These studies describe an ambition; a surveyed and priced scheme comes next.

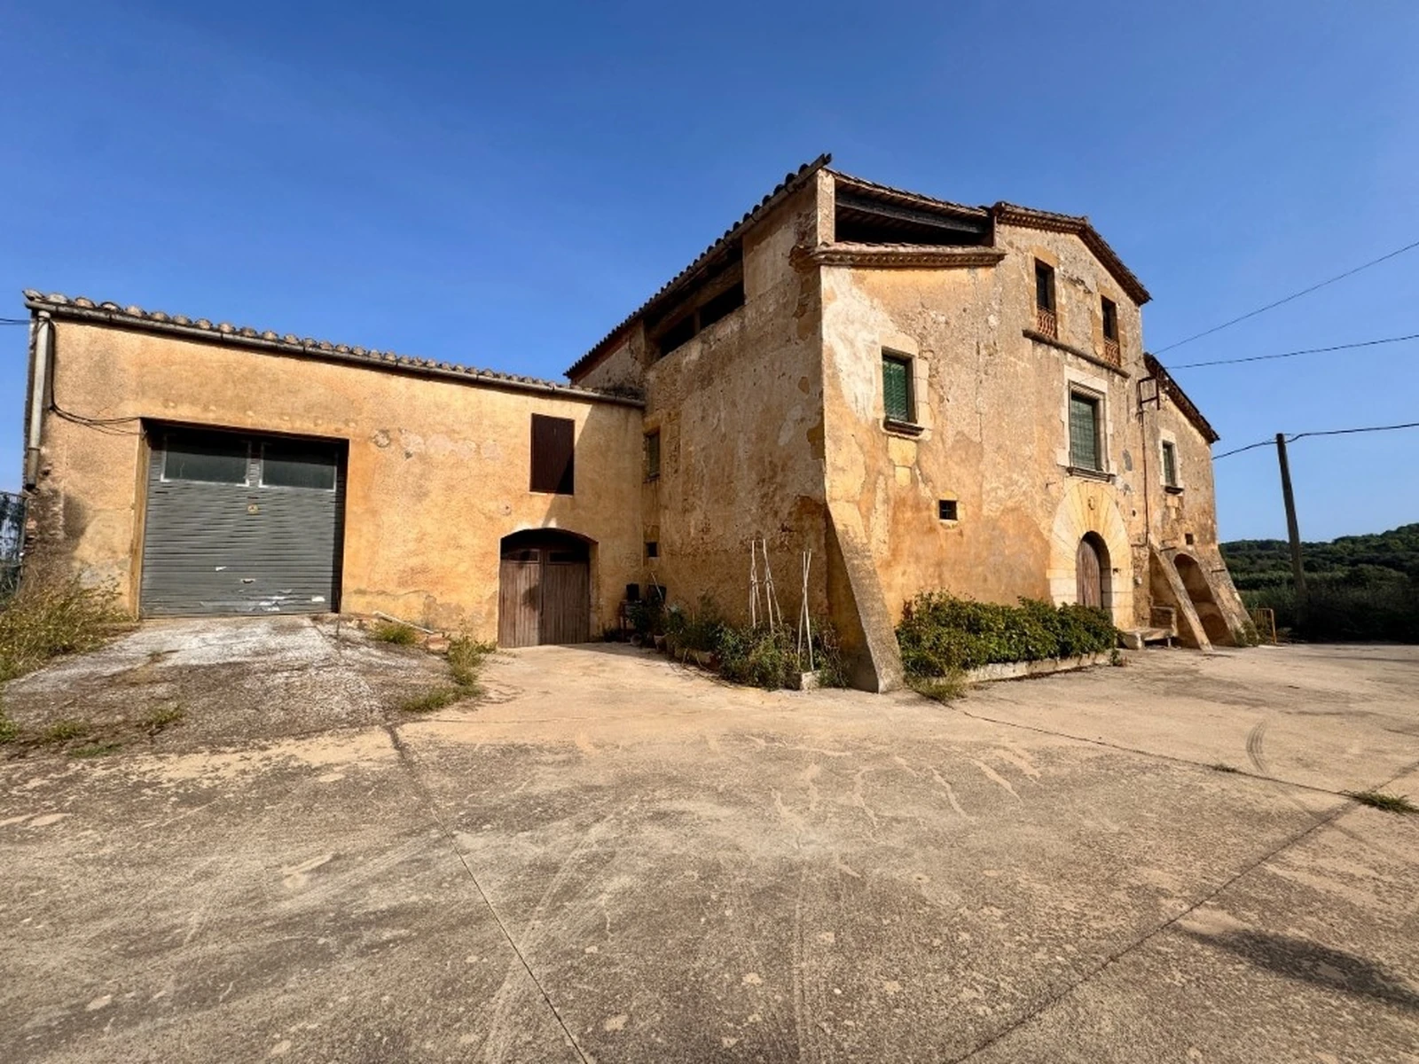
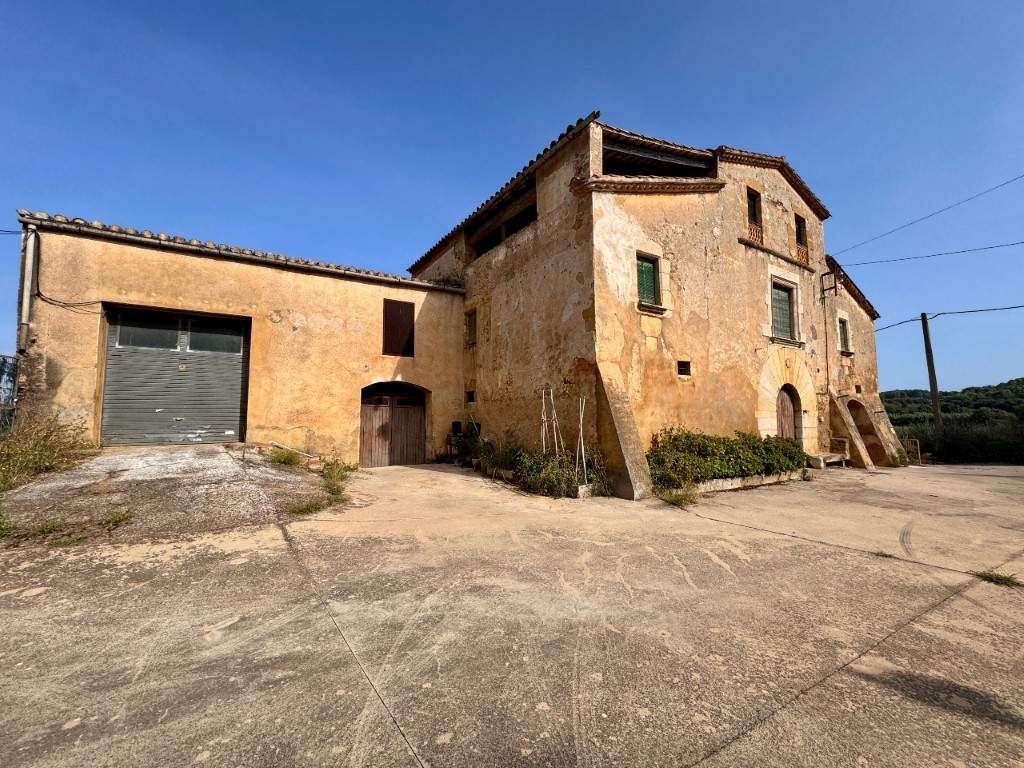
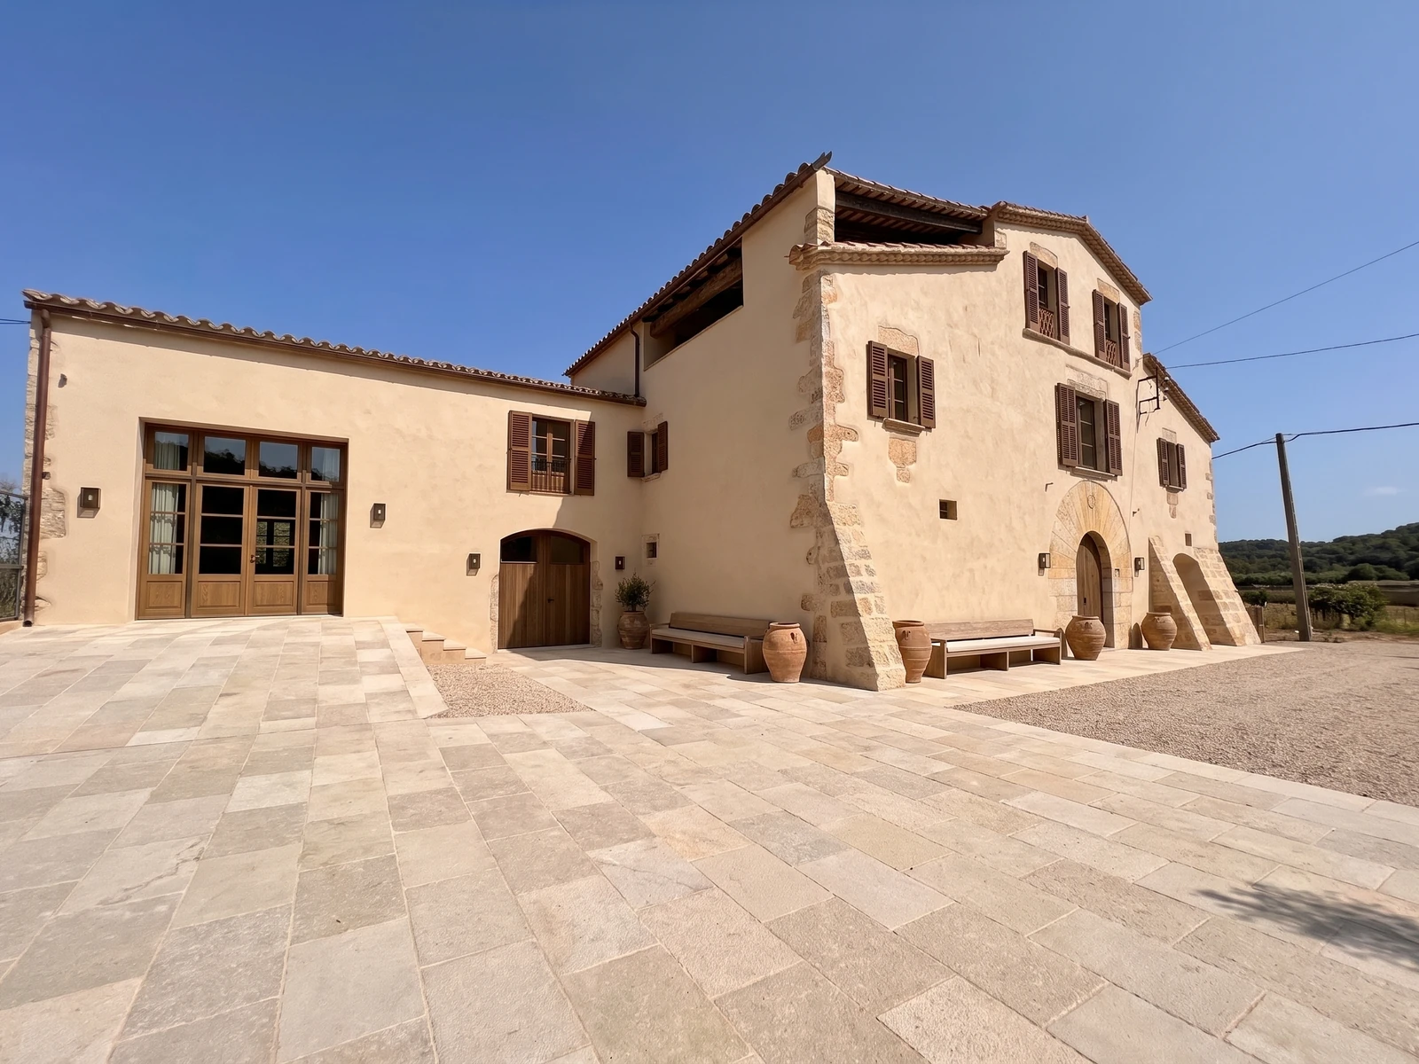
Castell d’Empordà historic masia — complete exterior restoration: existing property photographBefore · photograph
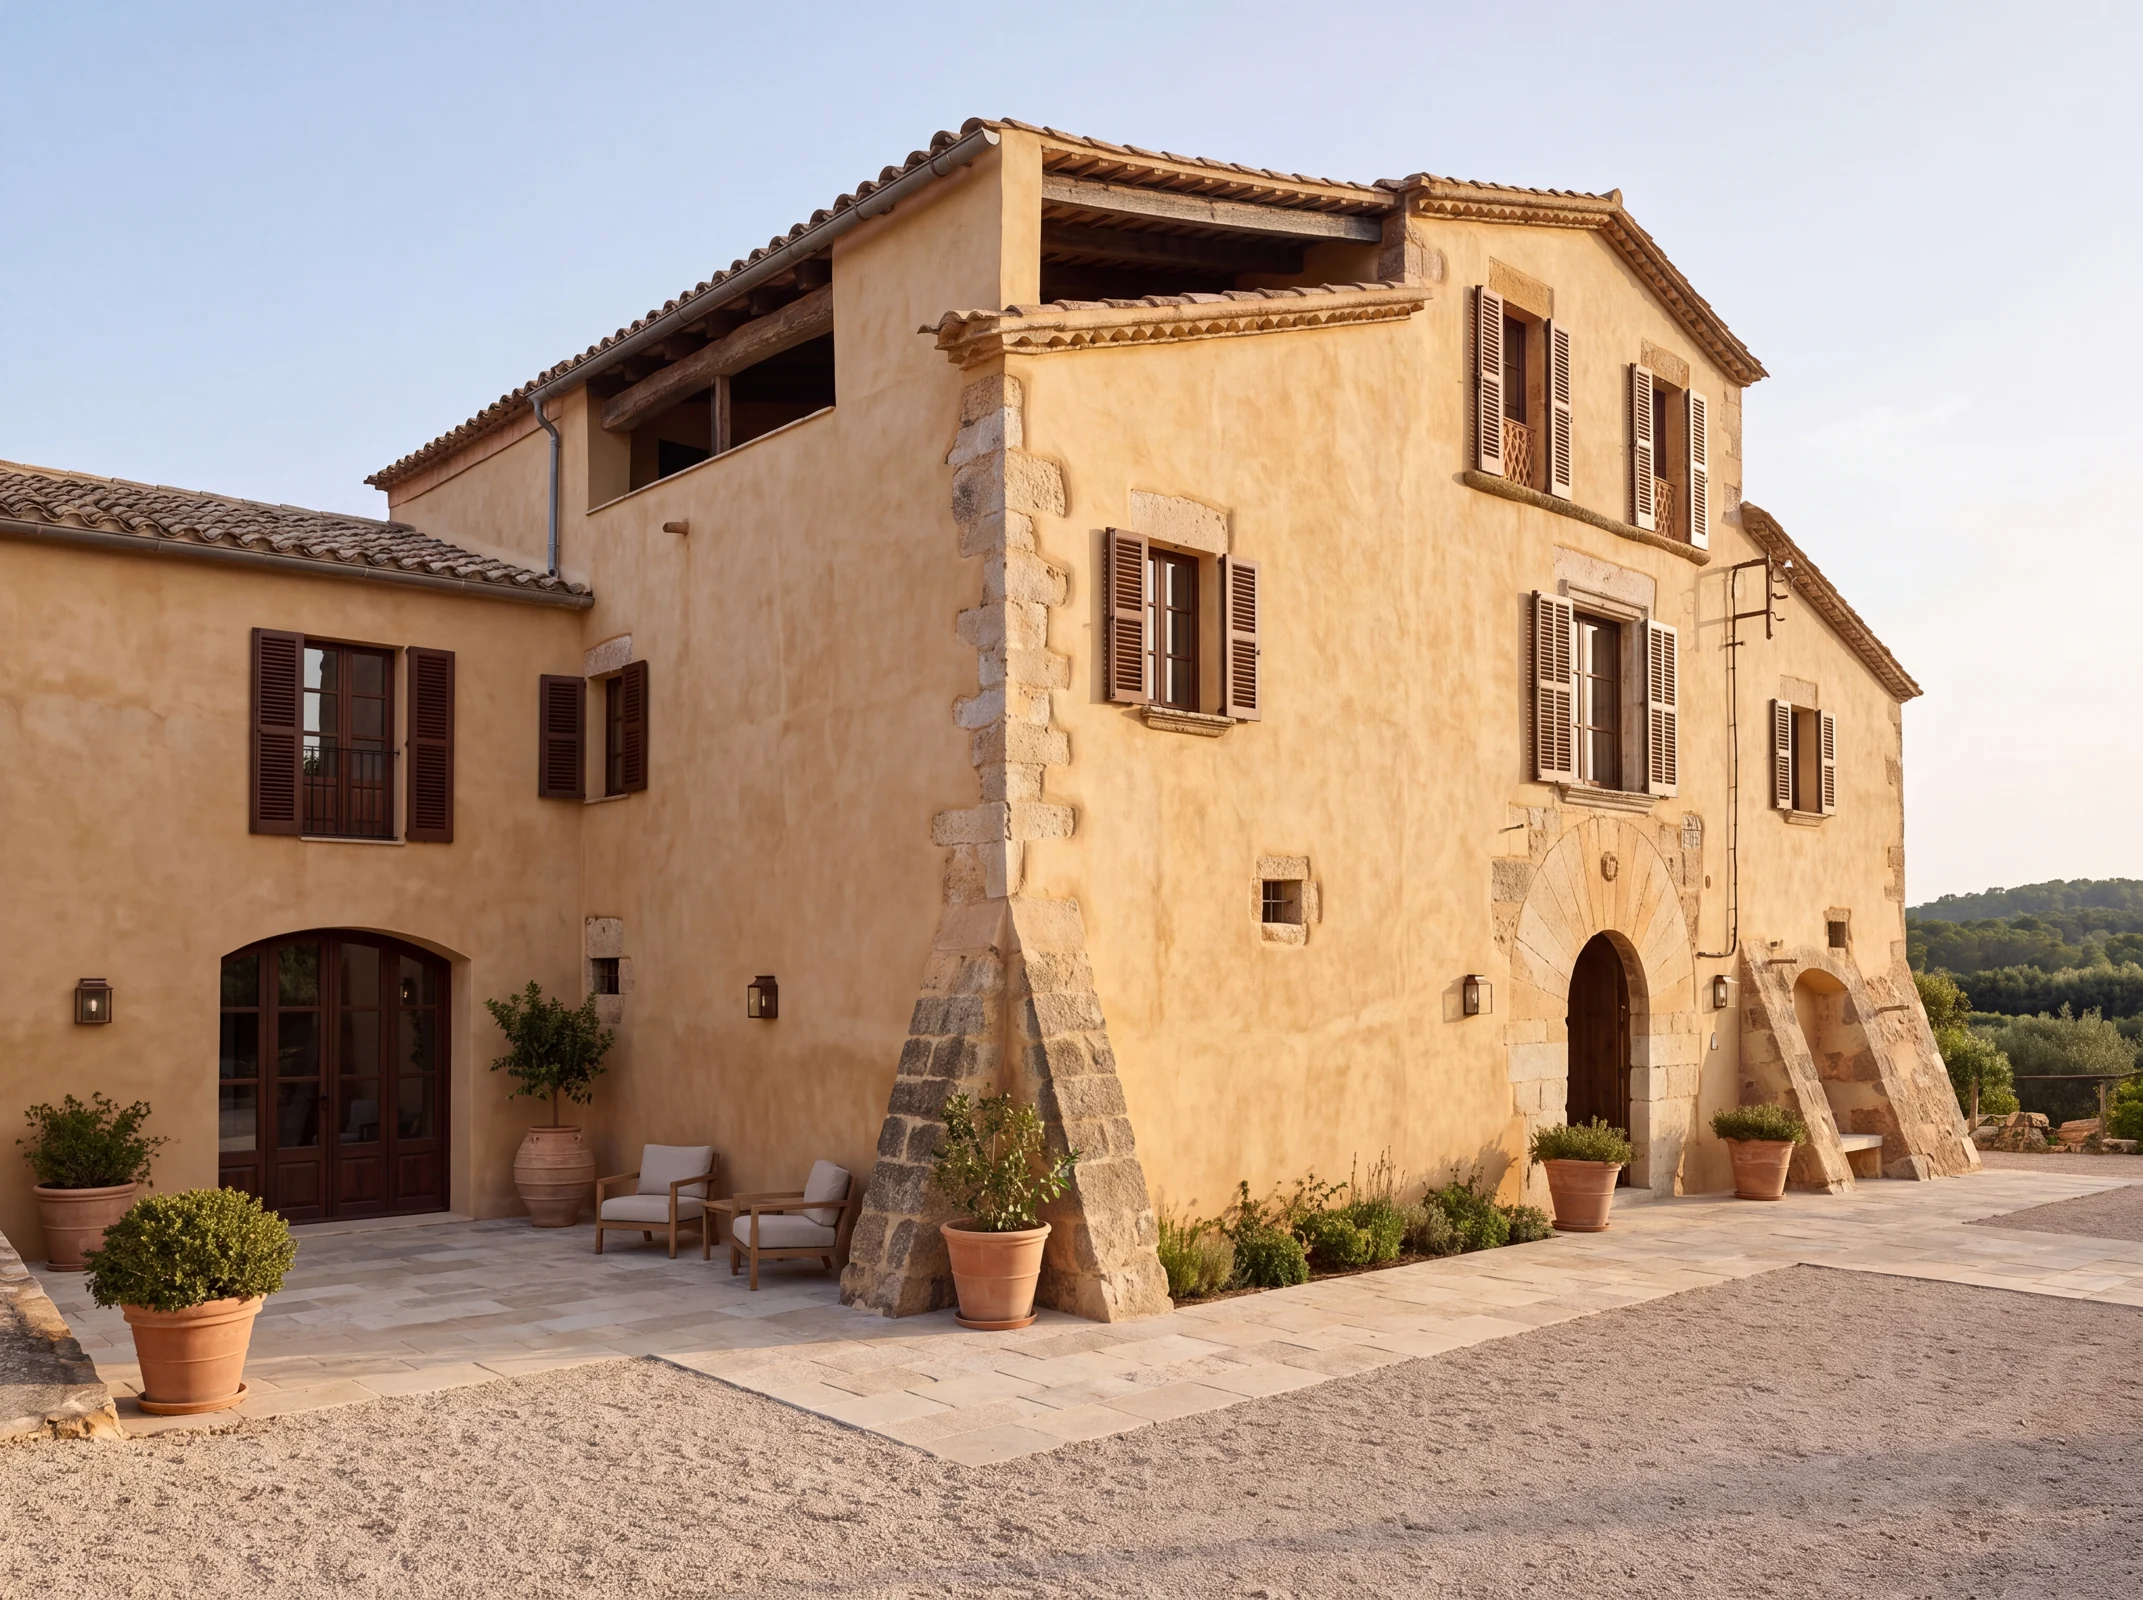
Castell d’Empordà historic masia — complete exterior restoration: proposed renovation, AI-generated conceptAfter · AI concept
Castell d’Empordà historic masia — complete exterior restoration

Comprehensive stone, lime and roof restoration retaining the masia’s massive buttresses and upper loggia; restored timber joinery, a dry limestone and gravel arrival court, planted terracotta pots and tailored seating. An illustrative design ambition; dimensions, permissions and costs remain to be established.

Before: GRN Samons · Netinmueble
After: AI design study. Not existing condition or an approved plan. Framing differs.

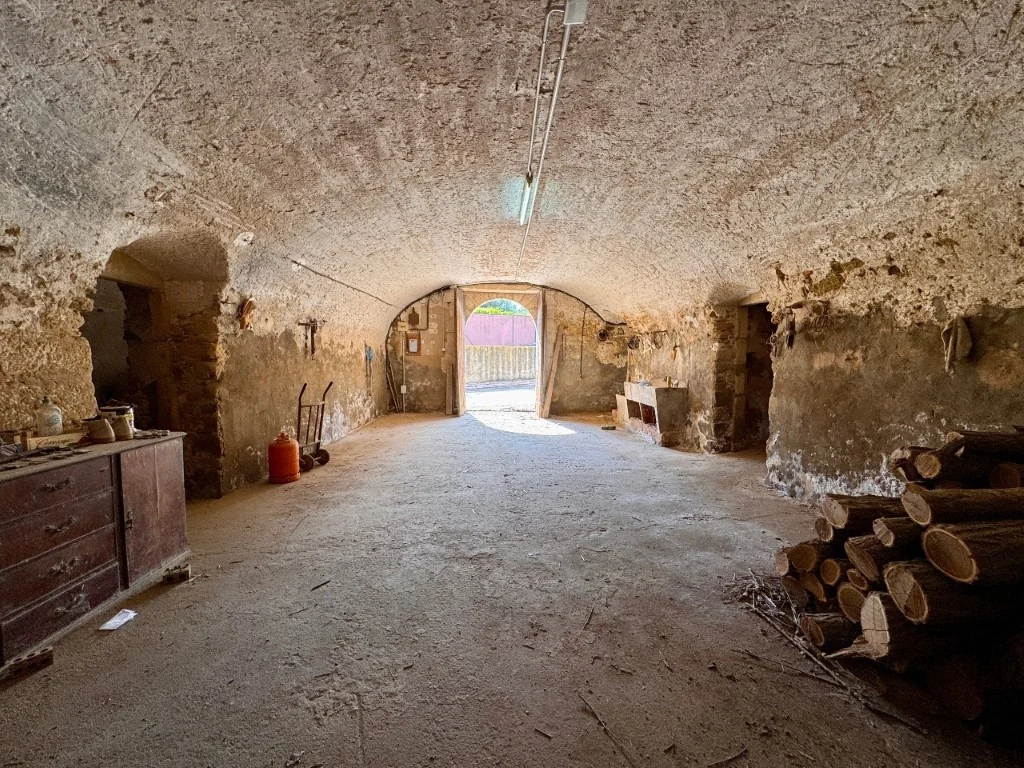
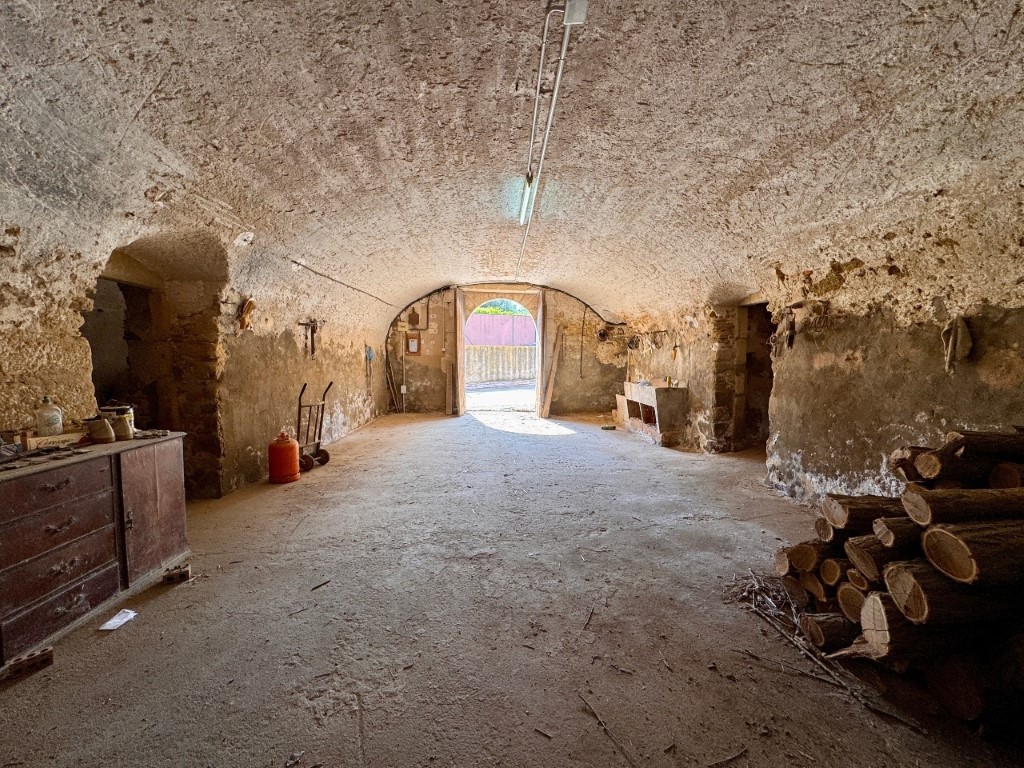
Vaulted masia hall: existing property photographBefore · photograph
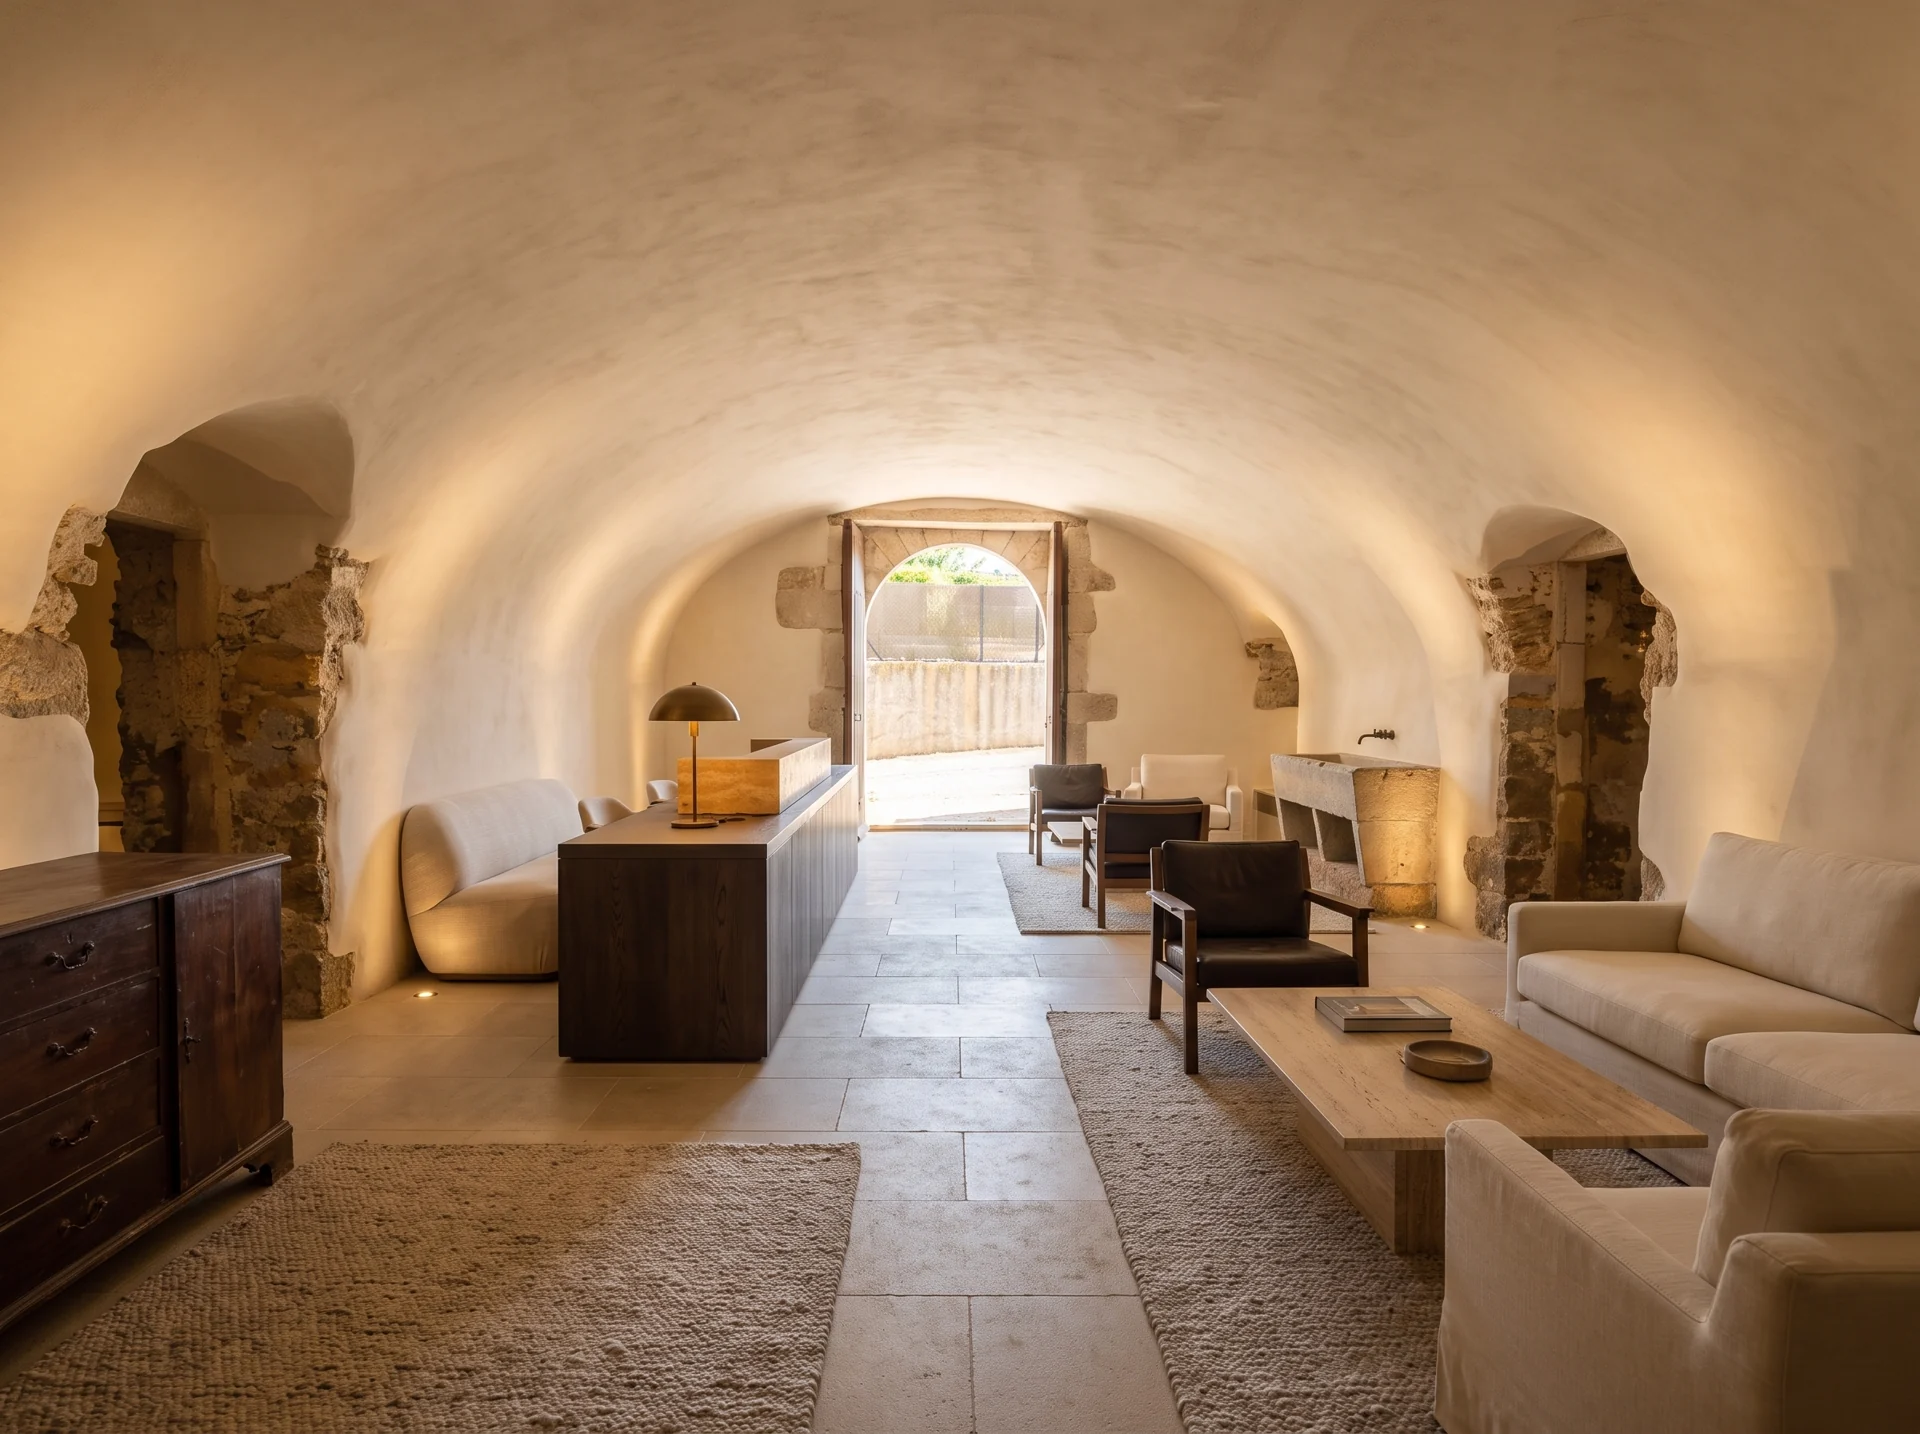
Vaulted masia hall: proposed renovation, AI-generated conceptAfter · AI concept
Vaulted masia hall

A full restoration of the vaulted hall into an arrival lounge, conserving the stone vaults and historic basin while introducing fine joinery, seating and warm light.

Before: GRN Samons property listing syndicated on Netinmueble
After: AI design study. Not existing condition or an approved plan. Framing differs.

01 / Proposed workstream

Stabilisation and weather protection

Survey structural movement, roofs, timber, masonry and water ingress; define safe access and temporary protection before non-essential interior work.

Full restoration is broker-reported; defects require inspection.

Before commitment: Engineer-led stabilisation and repair package with safe access established.

02 / Proposed workstream

Conservation and measured record

Document arches, stonework, joinery and other retained fabric; reconcile built and usable area and identify what alterations may be acceptable.

Fabric visible in matched source photographs; heritage controls unverified.

Before commitment: Measured survey, condition schedule and conservation/planning advice.

03 / Proposed workstream

Hotel layout feasibility

Test sixteen en-suite guestrooms alongside public rooms, fire/access routes and staff support; quantify a lower-key alternative without forcing rooms into unsuitable space.

16 keys are an unapproved source-model assumption.

Before commitment: Feasible options supported by measured usable area and permissions advice.

04 / Proposed workstream

New service strategy

Investigate available utilities and route water, drainage, electrical, ventilation and hot-water systems with minimal damage to retained fabric.

Proposed full-restoration scope; current service capacity unknown.

Before commitment: Coordinated engineering design and priced utility connections.

05 / Proposed workstream

Guest and service experience

Test arrival, lounge/dining, housekeeping, stores and staff facilities within the approved building programme, separating guest privacy from servicing.

Proposed operational brief; room positions unknown.

Before commitment: A complete operating layout and paid service roster.

06 / Proposed workstream

Tender and phased delivery

Tender conservation and fit-out packages with contingency, professional inputs, FF&E and pre-opening scope explicit; sequence work around approvals and structural dependencies.

Proposed implementation; legacy capital scope remains unchanged.

Before commitment: Contractor-backed restoration budget and a permission-led opening programme.
The spatial program

How the hotel could work.

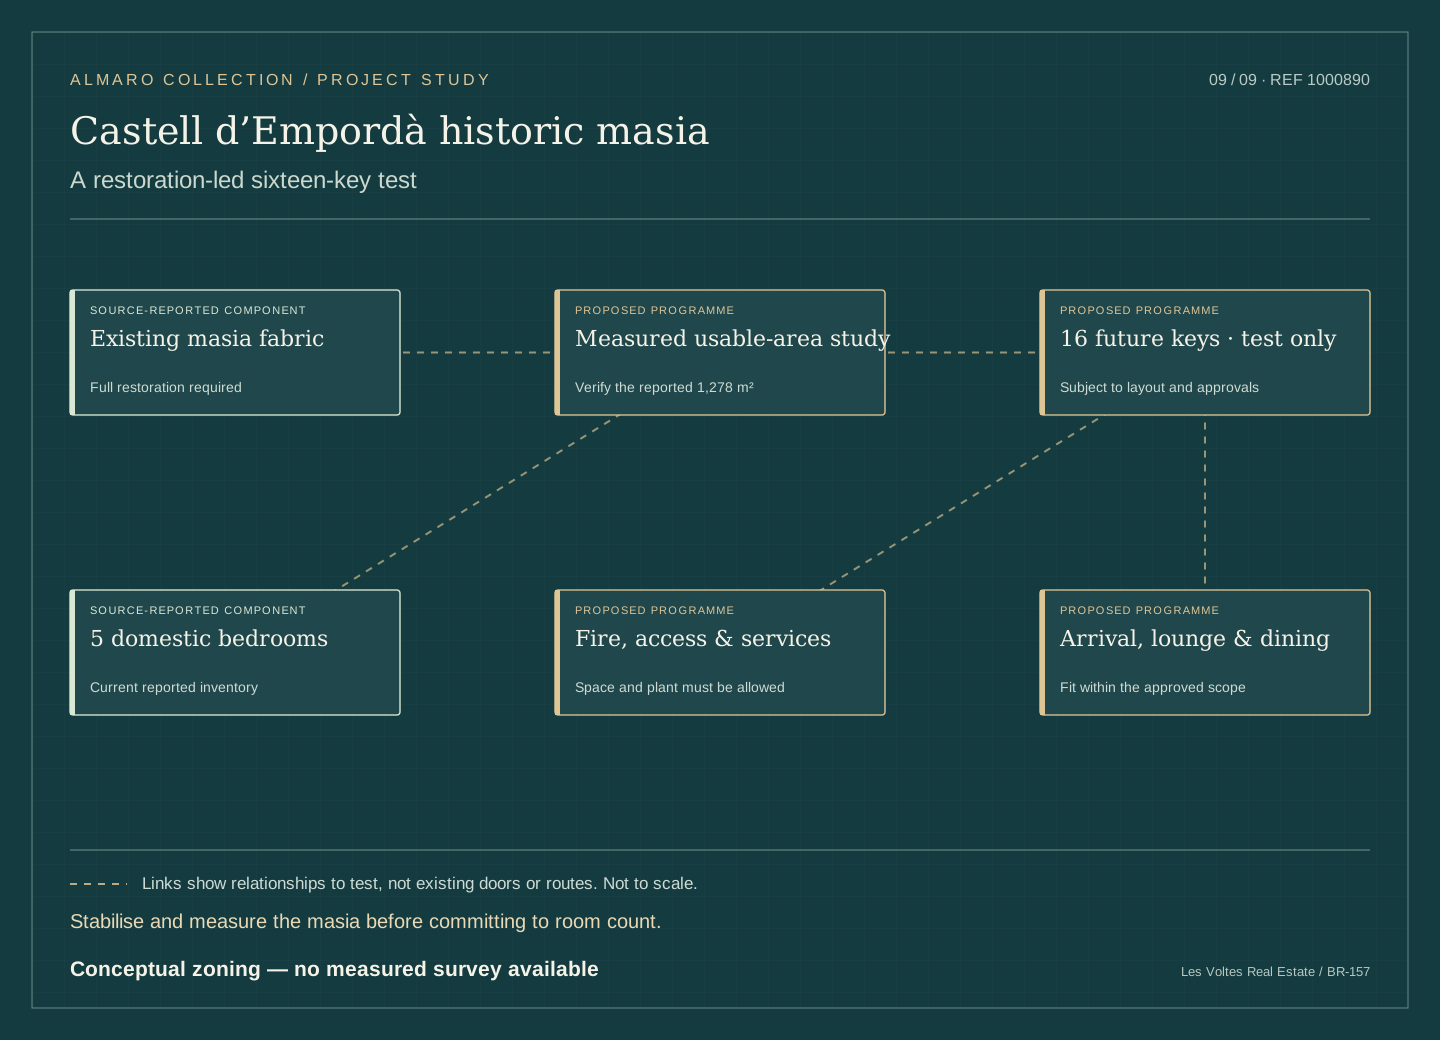
Conceptual relationships between guest spaces, rooms and operations. No measured or approved architectural plans have been obtained.

A restoration-led sixteen-key test — conceptual zoning, not a measured plan
Stabilise and measure the masia before committing to room count. Conceptual zoning — no measured survey available

Accommodation

The listing reports five domestic bedrooms, 1,578 m² built, 1,278 m² usable and a 3,548 m² plot. Full restoration is required. The model assumes 16 future hotel keys; that capacity and hotel use are unapproved and unverified.

  • Les Voltes BR-157 reports five domestic bedrooms and full-restoration condition.
  • The listing distinguishes 1,578 m² built from 1,278 m² usable area on a 3,548 m² plot.
  • Retained matched source photographs show the existing exterior, masonry, arches and interiors.

Design brief

  • Begin with structure, weather protection and an inventory of fabric to retain.
  • Test the source model’s sixteen future guestrooms against usable area after allocating bathrooms, circulation, accessible routes, lounge and staff support.
  • Compare a reduced-key option if conservation, fire or access requirements prevent the assumed layout.

Five domestic bedrooms are not a current sixteen-room hotel. This is the BR-157 masia, not the separate operating Hotel Castell d’Empordà. No new floors, pools, approved plans or additional usable area are represented.

The property today / 5 photographs

The starting point.

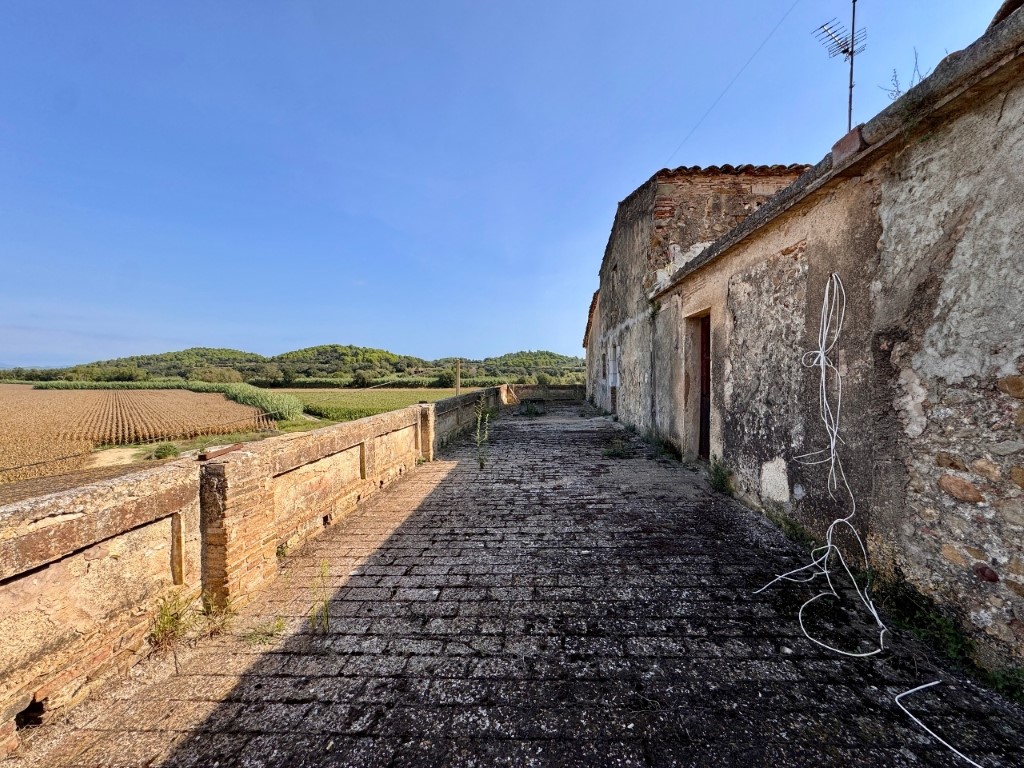
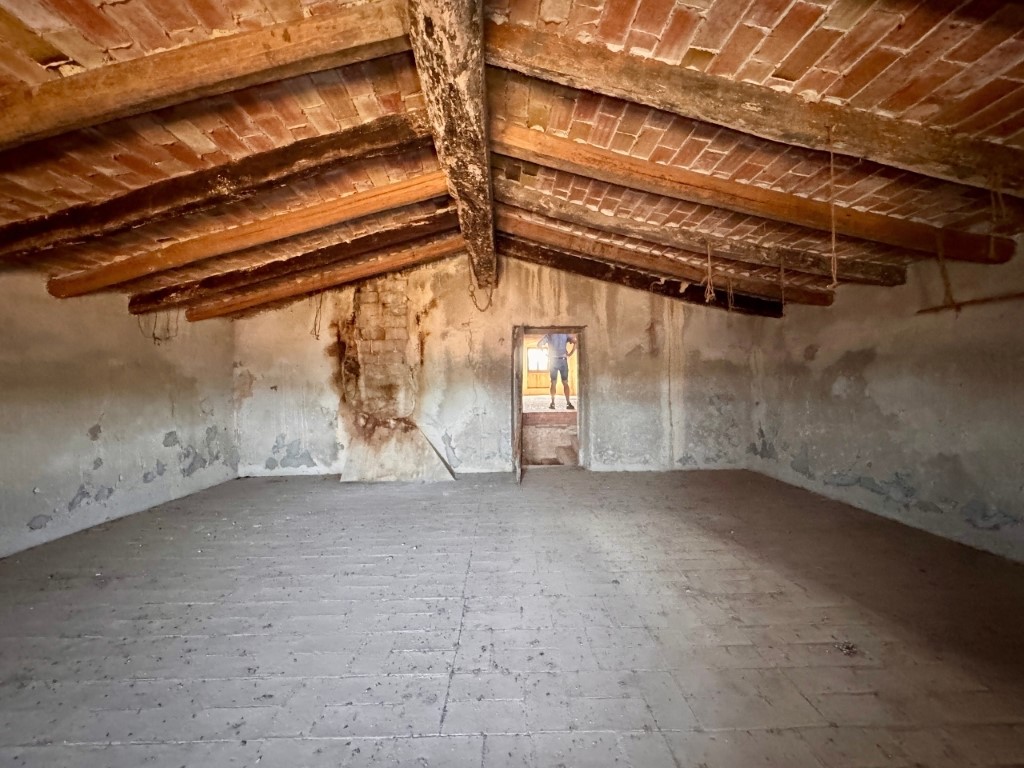
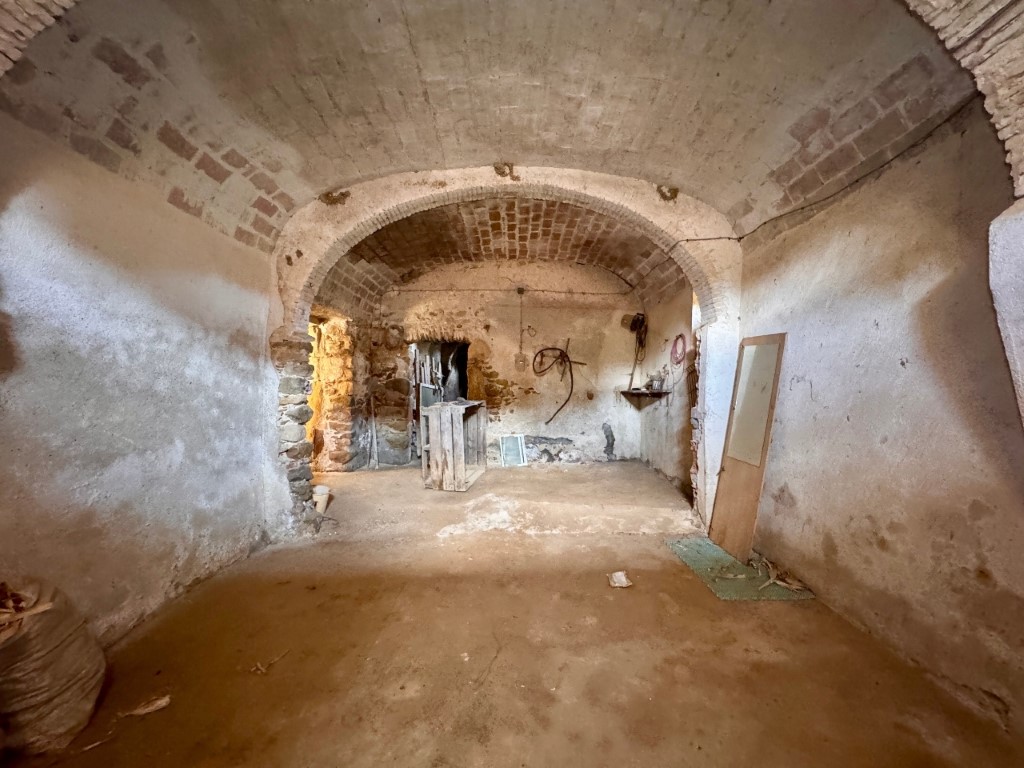
Existing photographs from the operator or sale listing. Open any image for its full view; sources are linked below each photograph.

Acquisition & operating economics

Price the ambition.

Negotiate the acquisition and test the capital required. A more extensive renovation must earn its place in the investment case.

Operating scenario

Castell d’Empordà historic masia

This earlier model contains a base case only.

€1.20m
40% of askAsking €1.20m

Price sensitivity, not an agreed discount. Only purchase price and its 12% transaction allowance change; operating income stays the same.

€2.75m + 20% contingency
Original screen · €2.75m5× works allowance

The full renovation concepts are not costed. This sensitivity increases works and contingency while keeping operating income unchanged; it does not forecast a higher room rate or capture extra closure costs.

Annual cash yield · base target5.41%

€262k cash after replacement reserve ÷ €4.84m screening capital.
Unlevered; before income tax. Not IRR.

Net rate / occupied night
€250
Annual occupancy
50%
Guest units modeled
16
Annual revenue
€913k
NOI before reserve
€299k
Annual paid staff (FTE)
8

Earlier screening budget: reopening losses, holding costs and some fees/FF&E have no separately verified allowance. Yield will fall when unfunded costs are added. These are post-improvement assumptions, not current trading. Net rates exclude accommodation taxes and precede commissions; occupancy uses all 365 days.

Where the money goes

Purchase€1,200,000
Transaction allowance · 12%€144,000
Works, design & fit-out allowance€2,750,000
Works contingency · 20%€550,000
Working capital€200,000
Reopening / ramp allowanceNot separately funded
Screening capital€4,844,000

Allowances need a measured survey and contractor pricing. Financing, tax and any extra central costs are excluded.

A year of operations

Room revenue€730,000
Food, experiences & other sales€182,500
Paid team−€272,000
Property overhead−€90,000
Distribution−€73,000
Room & breakfast inputs−€87,600
Other sales inputs−€63,875
Management & support−€27,375
NOI before reserve€298,650
Replacement reserve · 4% of revenue−€36,500
Annual cash after reserve€262,150
What supports the nightly-rate assumption?

Nearby established Castell d’Empordà operator from €200 gross B&B; assumed €250 NET requires premium execution.

Starting prices and individual stay quotes do not establish achieved annual ADR. The target must be tested with monthly room sales, rate mix, seasonality and booking pace.

View the source property

Room-rate evidence

The saved model cites the separate Hotel Castell d’Empordà from €200 gross with breakfast. That starting rate does not establish a €250 net annual ADR for this restoration project.

Comparator retained from saved model. Official homepage verification was blocked by a browser challenge; rate not revalidated.

Property business plan · operating screen

The stay. The team. The demand.

Negotiate the masia as a full-restoration project, tying acquisition price to a viable sixteen-key hotel plan and costed works.

Commercial priorities

  1. Survey structure, roofs and damp, and agree which fabric must be retained before fixing the design.
  2. Test sixteen guestrooms against usable area, access, public spaces, servicing and staff accommodation.
  3. Build the restoration budget and opening programme together; test lower capacity and premium-rate demand before agreeing a price.

Who would stay here

  • Couples seeking a small Empordà hotel
  • Independent cultural and food travellers
  • Small private groups subject to the approved layout

Proposed sequence

Earlier screening timetable: Allow 24–36 months for restoration after permissions and a tendered scope, then 18–30 months to build stabilized trading. The approvals period and holding costs are additional. The full renovation design requires its own permission, contractor and closure programme; these durations are not a validated delivery schedule for that design.

Proposed commercial plan; guest segments and interventions are hypotheses to validate. The complete renovation ambition requires a newly priced scope, an opening programme and validation of the room-rate and occupancy targets; the retained operating and capital figures are an earlier screen.

Read the collection operating plan

The diligence room

What we know.
What comes next.

Confirm hotel conversion permission, achievable key count and the complete restoration cost.

Advertised property particulars

The listing reports five domestic bedrooms, 1,578 m² built, 1,278 m² usable and a 3,548 m² plot. Full restoration is required. The model assumes 16 future hotel keys; that capacity and hotel use are unapproved and unverified.

Source available

Retained source photographs

5 attributed property photographs are linked. These record advertised appearance; they are not a measured or current-condition survey.

Source available

Investment memo and proposed business plan

Negotiate the masia as a full-restoration project, tying acquisition price to a viable sixteen-key hotel plan and costed works. The operating plan is illustrative, not actual seller trading.

Source available

Measured floor plans, sections and survey

No measured, architect-certified existing plan or survey is present in the reviewed dossier. The attached SVG is a conceptual relationship diagram only.

To obtain

Approved accommodation and activity plans

No current licence certificate, approved accommodation schedule or complete planning/activity permission set is present in the reviewed material. Key issue: Confirm hotel conversion permission, achievable key count and the complete restoration cost.

To obtain

Title, boundaries and sale-assets schedule

BR-157 title, sale perimeter, heritage status and current-use documents. Five domestic bedrooms cannot be treated as a current 16-key hotel. Test the assumed layout, servicing and approvals from first principles.

To obtain

Technical reports and contractor quotations

No measured condition report, coordinated services/fire/access design, tendered bill of quantities or construction-ready blueprint is supplied. The workstreams below are a proposed brief.

To obtain

Verified operating accounts and paid roster

No verified actual ADR, occupied nights, NOI or full employee schedule is supplied. Request 36 months of monthly trading, payroll, bookings and capital history where an operating business exists.

To obtain

Exact property and legal scope

BR-157 title, sale perimeter, heritage status and current-use documents.

Decision gate: Keep this masia distinct from the separate hotel with a similar name.

Measured condition

Structure, roof, damp, utilities and built/usable area surveys.

Decision gate: Identify safe access, urgent protection and fabric constraints.

Conversion options

Written use advice and sixteen-key/lower-key plans including service and compliance space.

Decision gate: Approve a feasible study basis without treating the model as a plan.

Restoration and commercial case

Tendered works, programme, complete cost scope and demand evidence.

Decision gate: Reassess purchase terms against actual restoration and capacity evidence.

Works and opening clearance

Required permissions, supervised restoration, commissioning and paid operating team.

Decision gate: Open only after the lawful accommodation and services are documented.

Five domestic bedrooms cannot be treated as a current 16-key hotel. Test the assumed layout, servicing and approvals from first principles.

Built and usable areas differ materially: 1,578 m² versus 1,278 m². The distinction matters for restoration budgets and guestroom feasibility.

Source register & further diligence

An authentic historic masia near Castell d’Empordà, with the atmosphere and accumulated detail of an old rural house. Its attraction is precisely the character that a restoration must protect. The project requires a complete technical and planning assessment before a hospitality concept can become an investment.

  • Verify the exact title, plot, heritage status, planning use and hotel conversion route.
  • Survey structure, roofs, damp, utilities and the scope of full restoration.
  • Validate or reduce the assumed 16 keys using measured plans and approval advice.
  • Reprice the acquisition if restoration, delay or lower capacity erodes the margin.
Les Voltes Real Estate · BR-157

Existing property record; advertised particulars, not title or a survey.

Almaro investment memorandum · 16 September 2026

Retained analyst research and screening assumptions.

Almaro property business plan

Proposed interventions, paid operating assumptions and conditional timing; source record in business-plan.json.

Retained photograph source 1

Existing attributed source photography. Marketing imagery does not certify current condition.

Generated visual studies and schematic diagrams are not as-built records or technical approval. A photograph does not verify the sale boundary, condition or licence. Photography publication licences have not been established.

Next project dossier

Cortijo del Marqués