Project dossier 06 / 09 · Hotel pipeline · Nigüelas · Lecrín Valley

La Alquería de los Lentos

Seller asking price€1.65mTo be negotiated
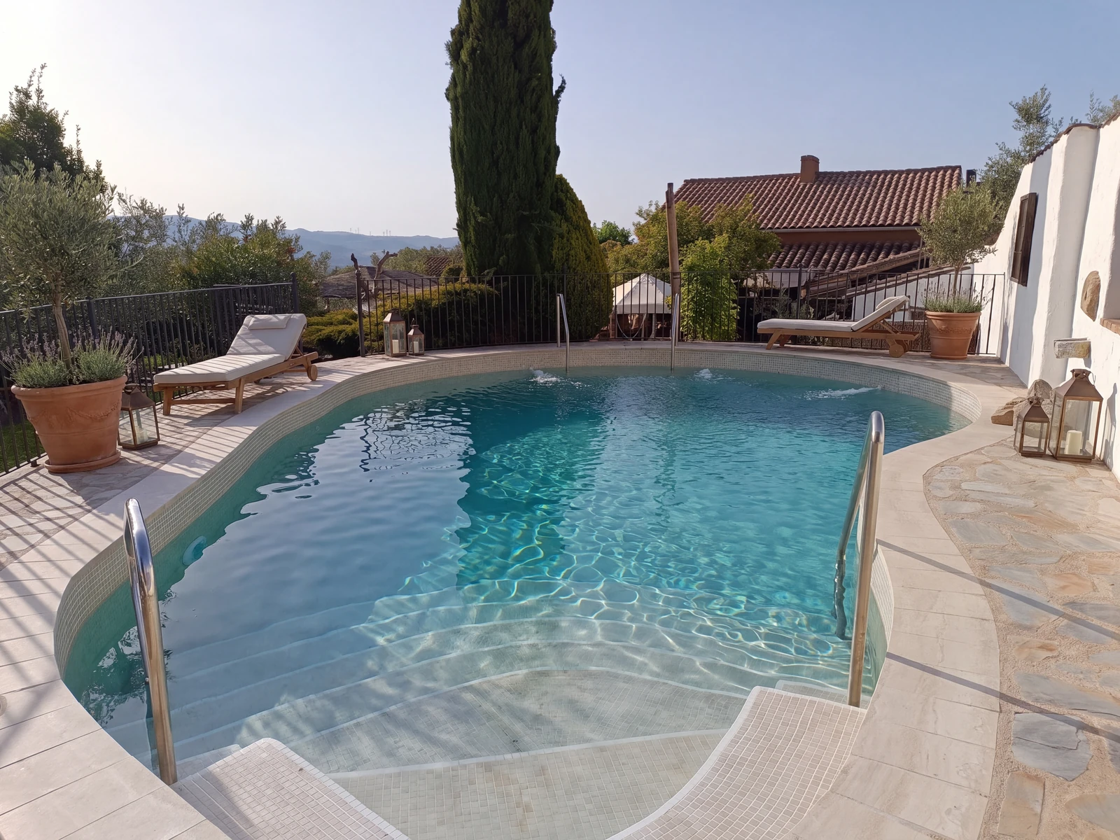
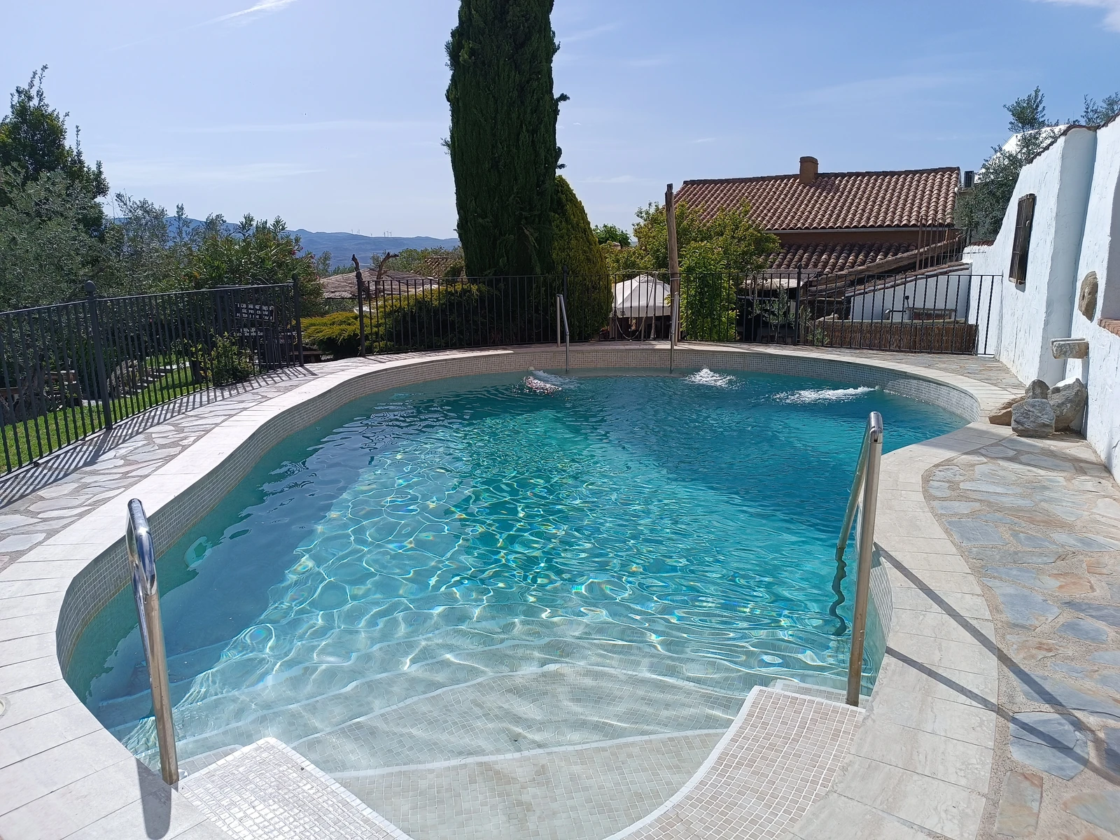
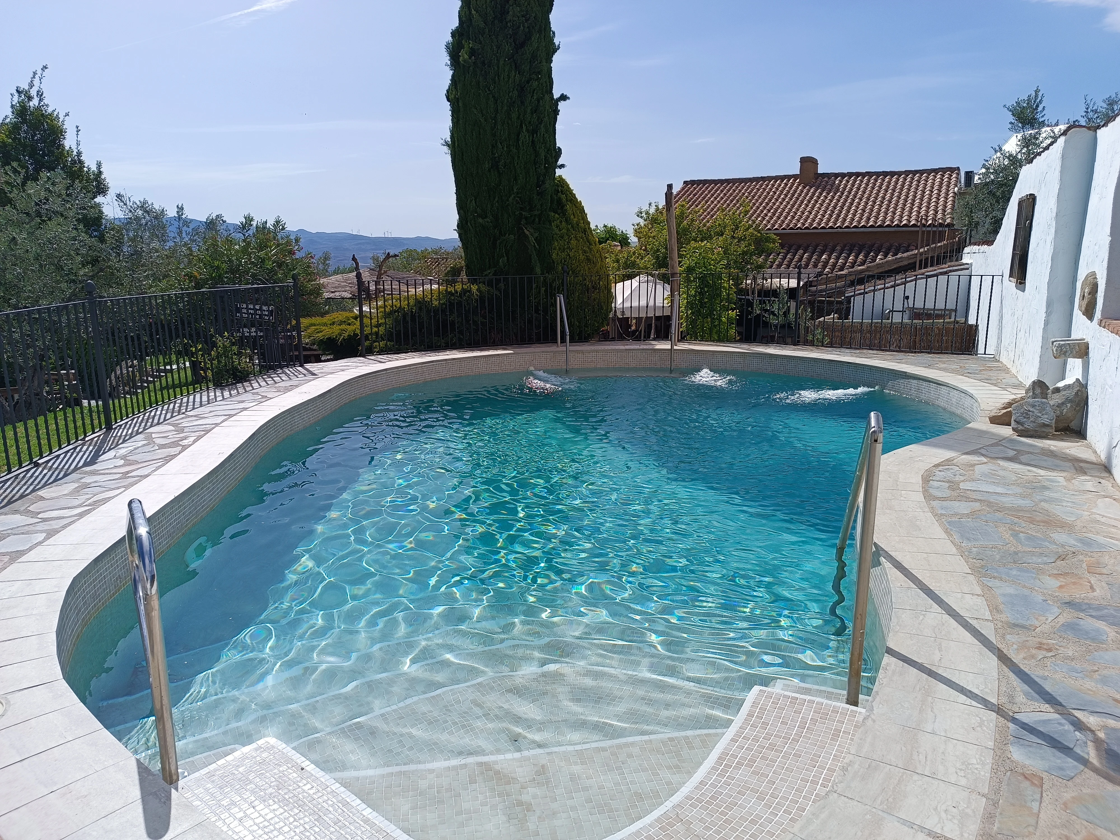
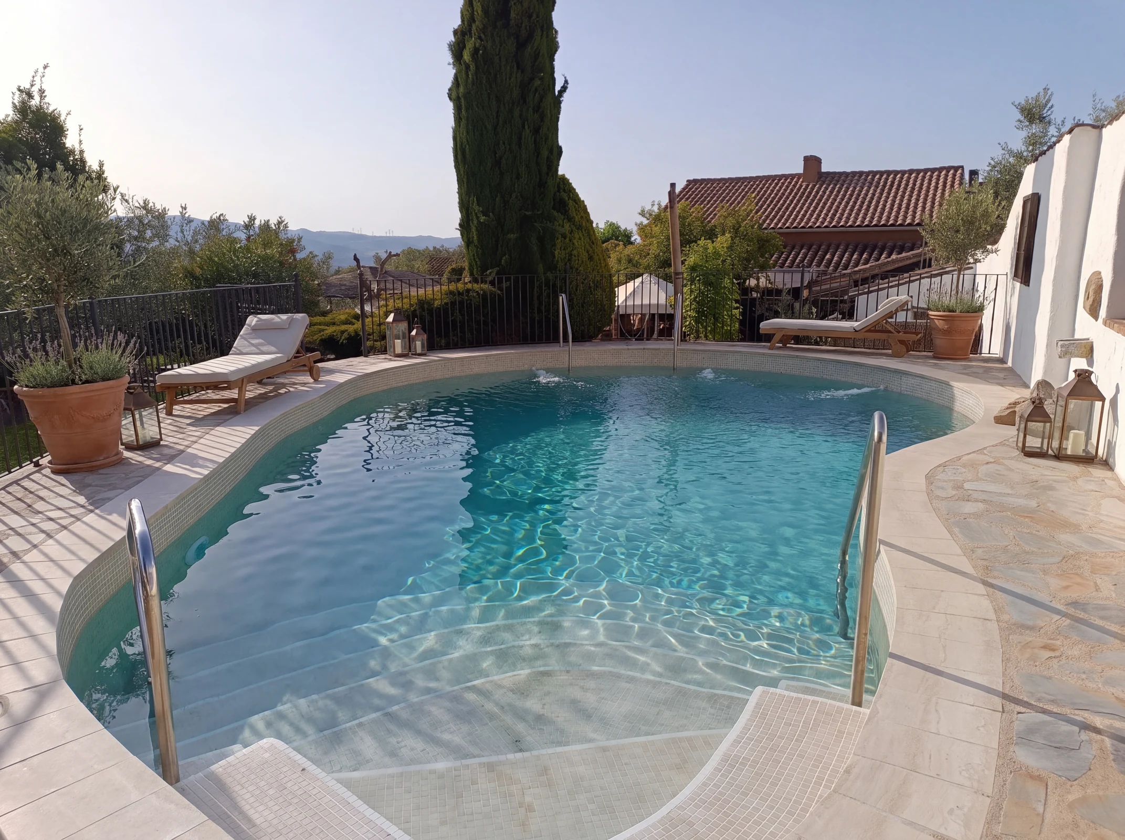
La Alquería de los Lentos — Almaro vision, AI renovation conceptLa Alquería de los Lentos — existing estate photograph

Almaro vision is an AI renovation concept, not an existing condition or approved design.

Original photograph · La Alquería de los Lentos — operator photograph
Guest units modeled
14
Target net nightly rate
€140
Target annual occupancy
46%
Annual NOI target
€30k
Cash yield at ask*
0.53%

*Earlier screening case, after a replacement reserve and before debt and income tax. The full restoration illustrated here has not been costed. Use the works-budget sensitivity below to test larger investment. These are future targets, not current trading; room counts require licence verification.

The opportunity

An old mill in the Lecrín Valley.

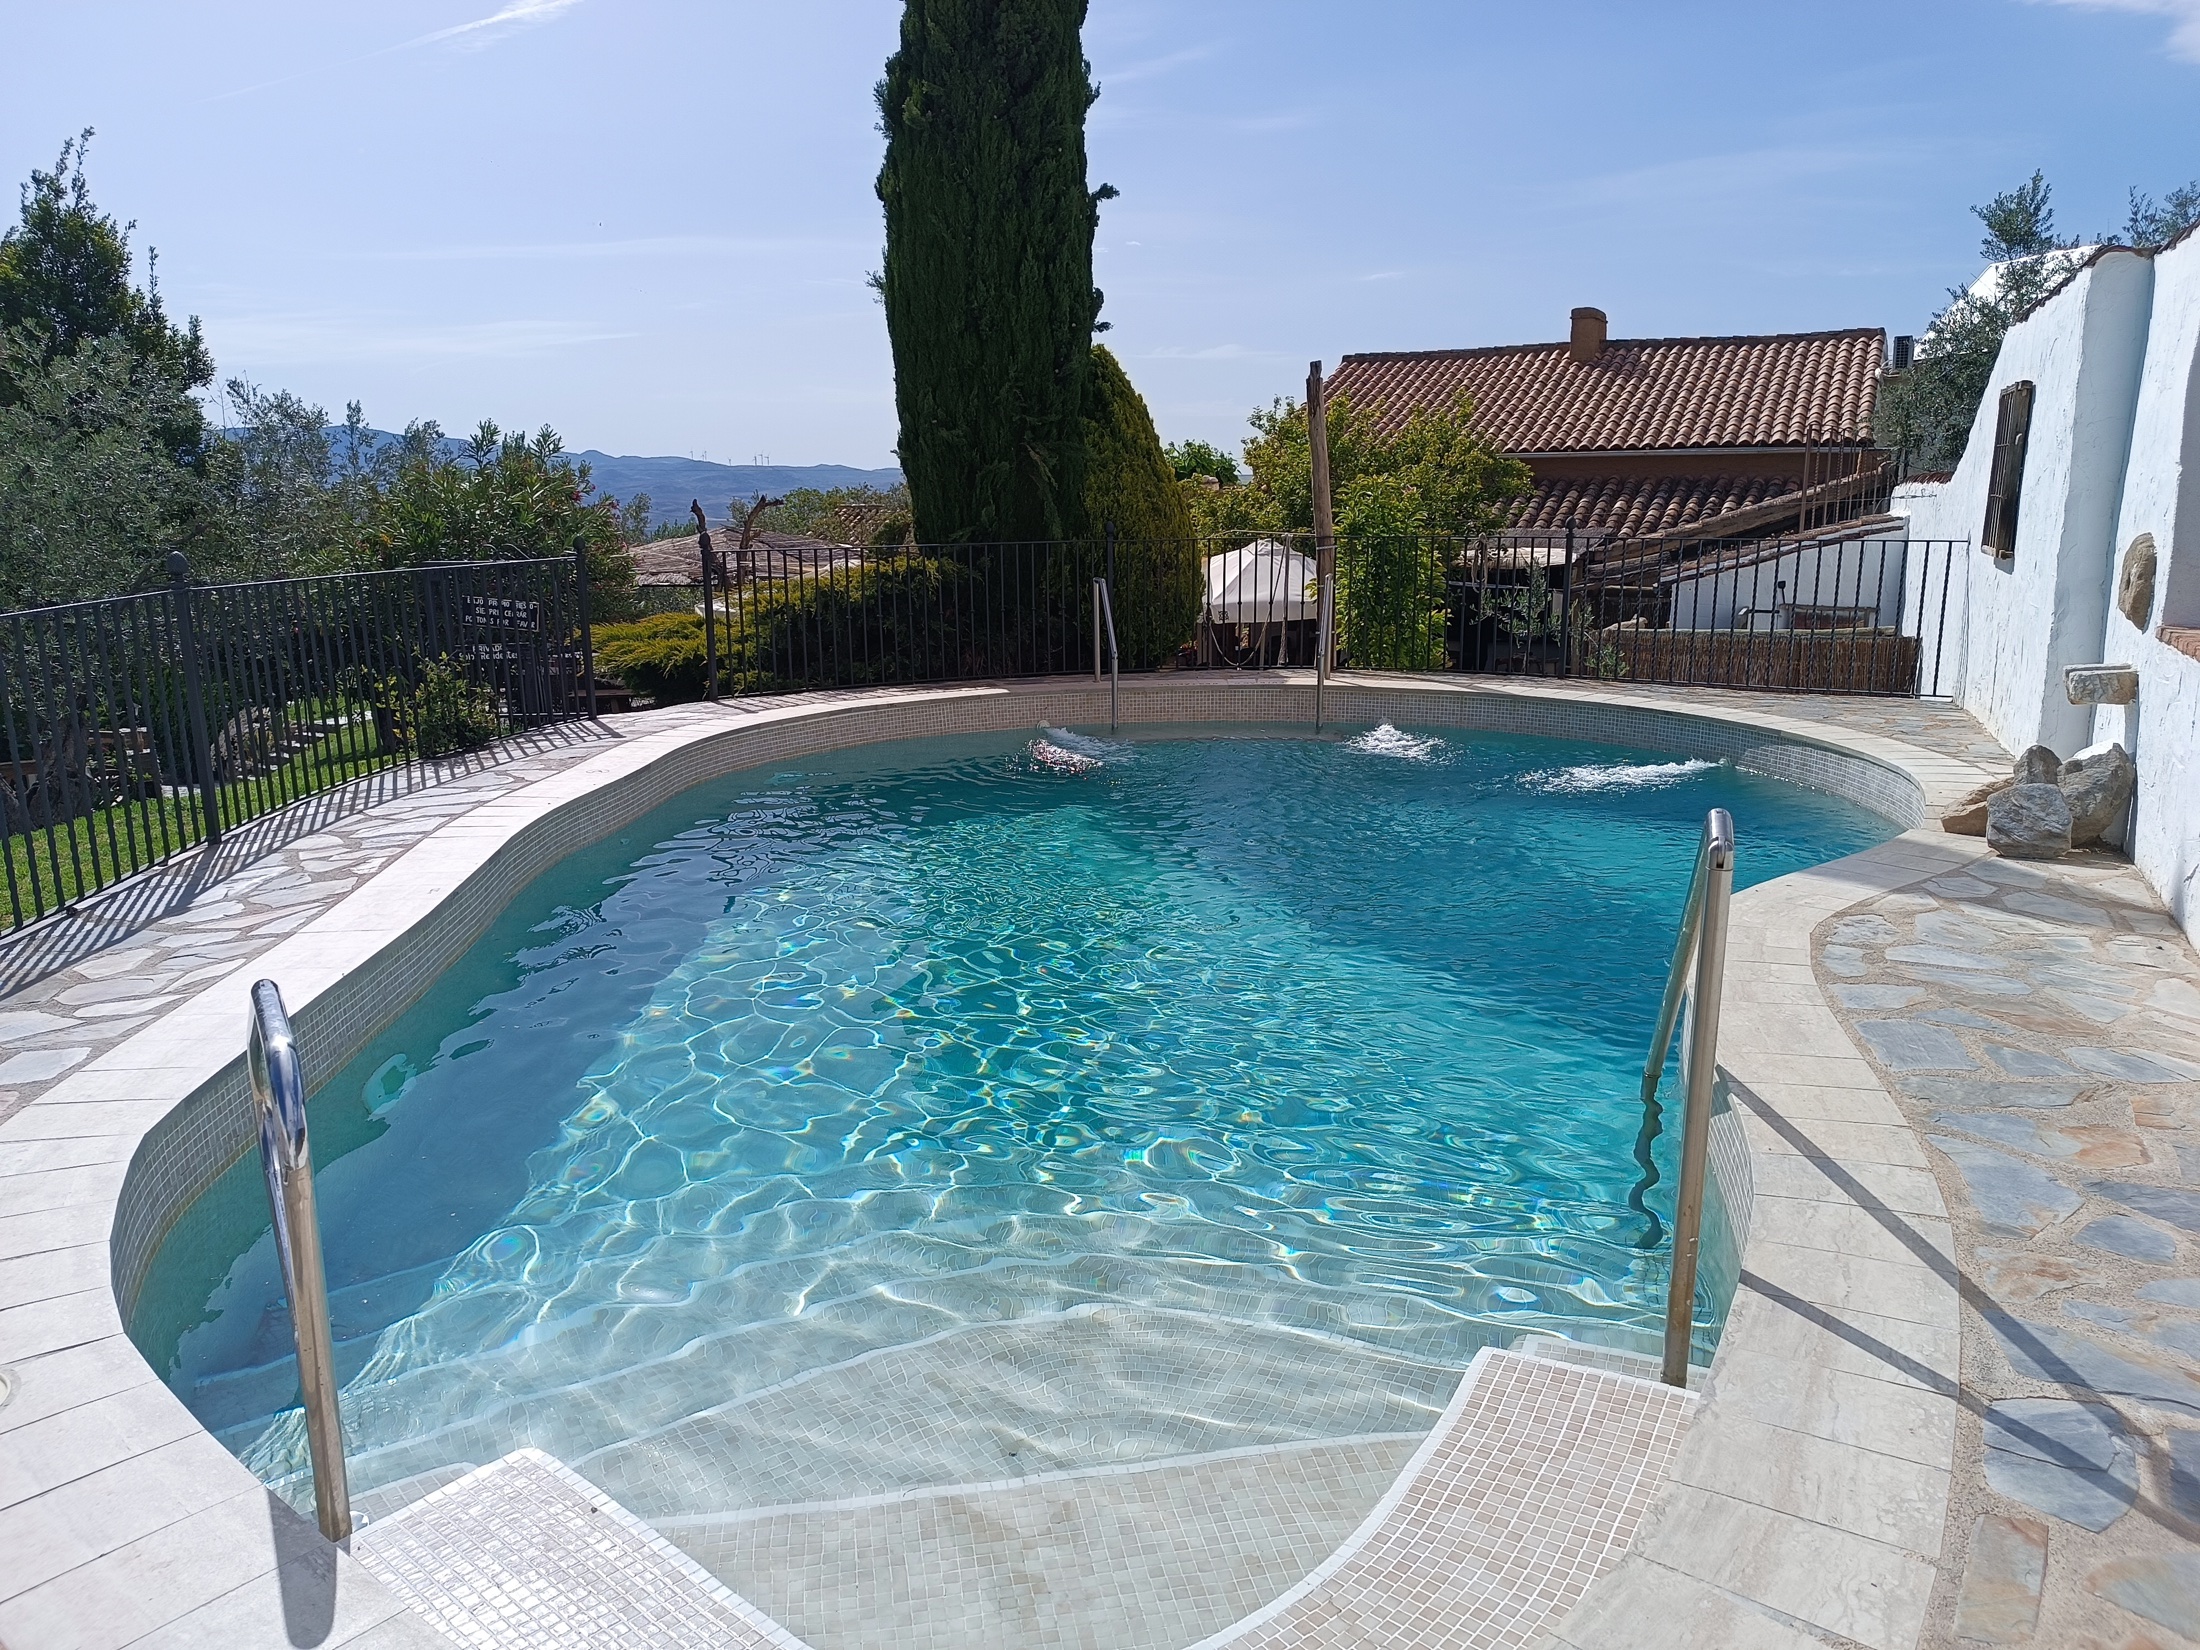
Alquería has accommodation, gardens, a pool and wellness facilities in the Lecrín Valley. The proposed business needs to earn first from rooms, then from carefully scheduled meals and spa bookings. A full public restaurant requires a separate staffing and margin case.

Cumbre Villas 2141A is a high-confidence match to La Alquería de los Lentos. Confirm the legal property, included business and lawful accommodation schedule. Almaro has no ownership or contractual commitment.

Reported building
1,430 m²
Reported grounds
20,281 m²
Capacity basis
14 accommodation units
Sale listing reference
Cumbre Villas · 2141A

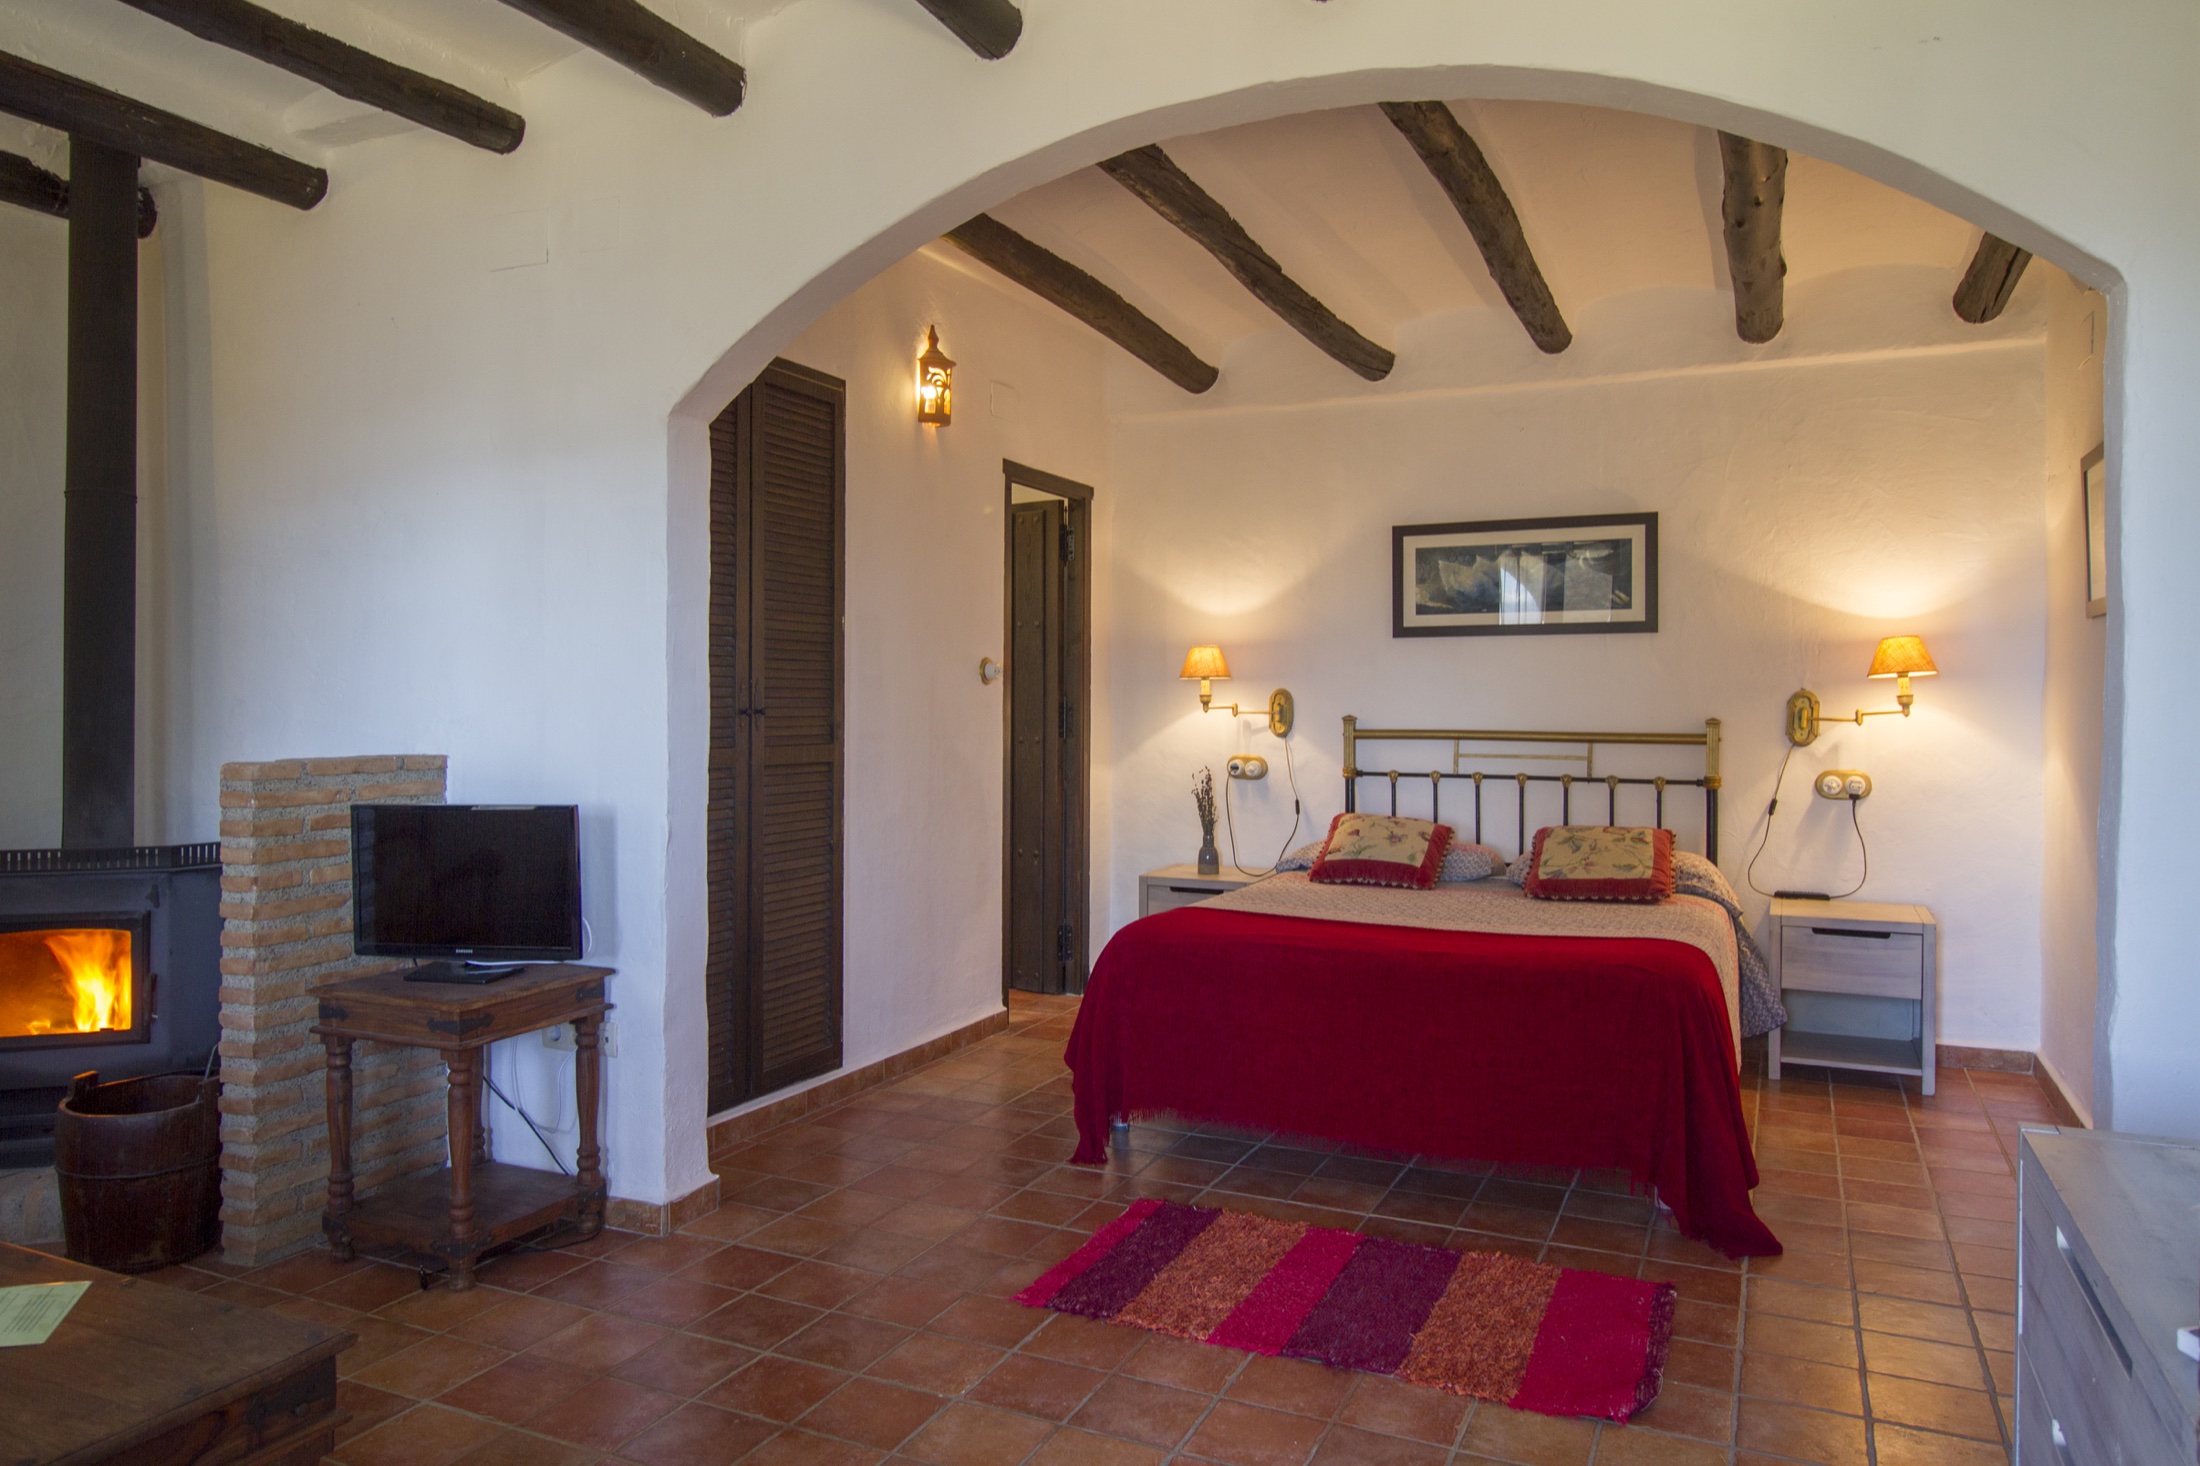
Use fourteen accommodation units: the operator describes seven courtyard and seven garden rooms, including some apartment-like units. These are not fourteen identical double rooms. The separately marketed Love Suite in the village is excluded from the model and sale inventory assumption.

View sale listing

Architecture & interiors

A complete new chapter.

Restore the building’s character, renew its services and design the entire guest experience. These studies describe an ambition; a surveyed and priced scheme comes next.

La Alquería de los Lentos — complete exterior restoration: existing property photographBefore · photograph
La Alquería de los Lentos — complete exterior restoration: proposed renovation, AI-generated conceptAfter · AI concept
La Alquería de los Lentos — complete exterior restoration

Restored lime, timber and tiled roofs; renewed pool lining and limestone coping following the existing pool outline; refined paving, crafted loungers and planting within the intimate pool court. An illustrative design ambition; dimensions, permissions and costs remain to be established.

Before: La Alquería de los Lentos official operator photography
After: AI design study. Not existing condition or an approved plan. Framing differs.

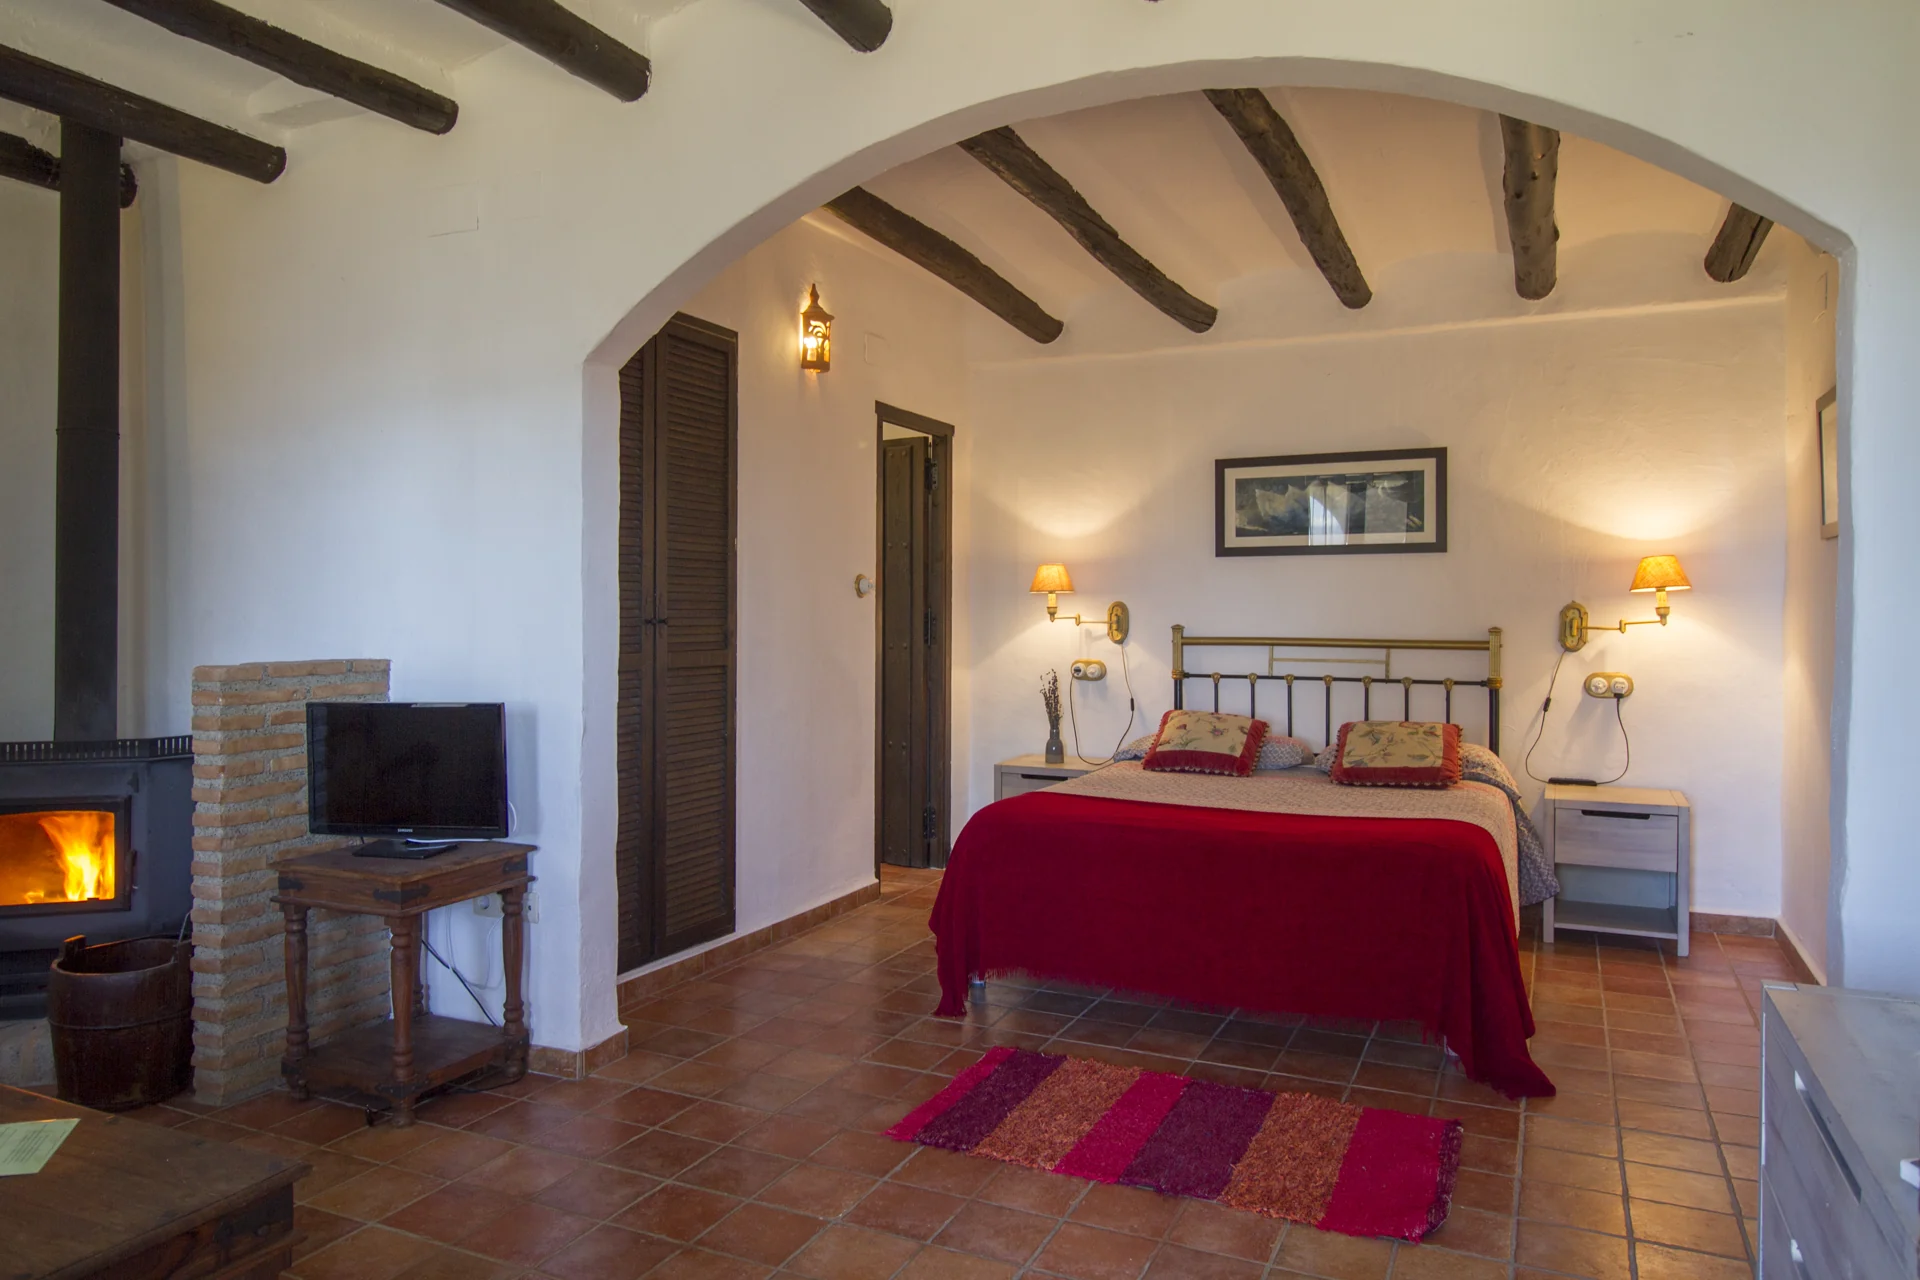
Alquería garden suite: existing property photographBefore · photograph
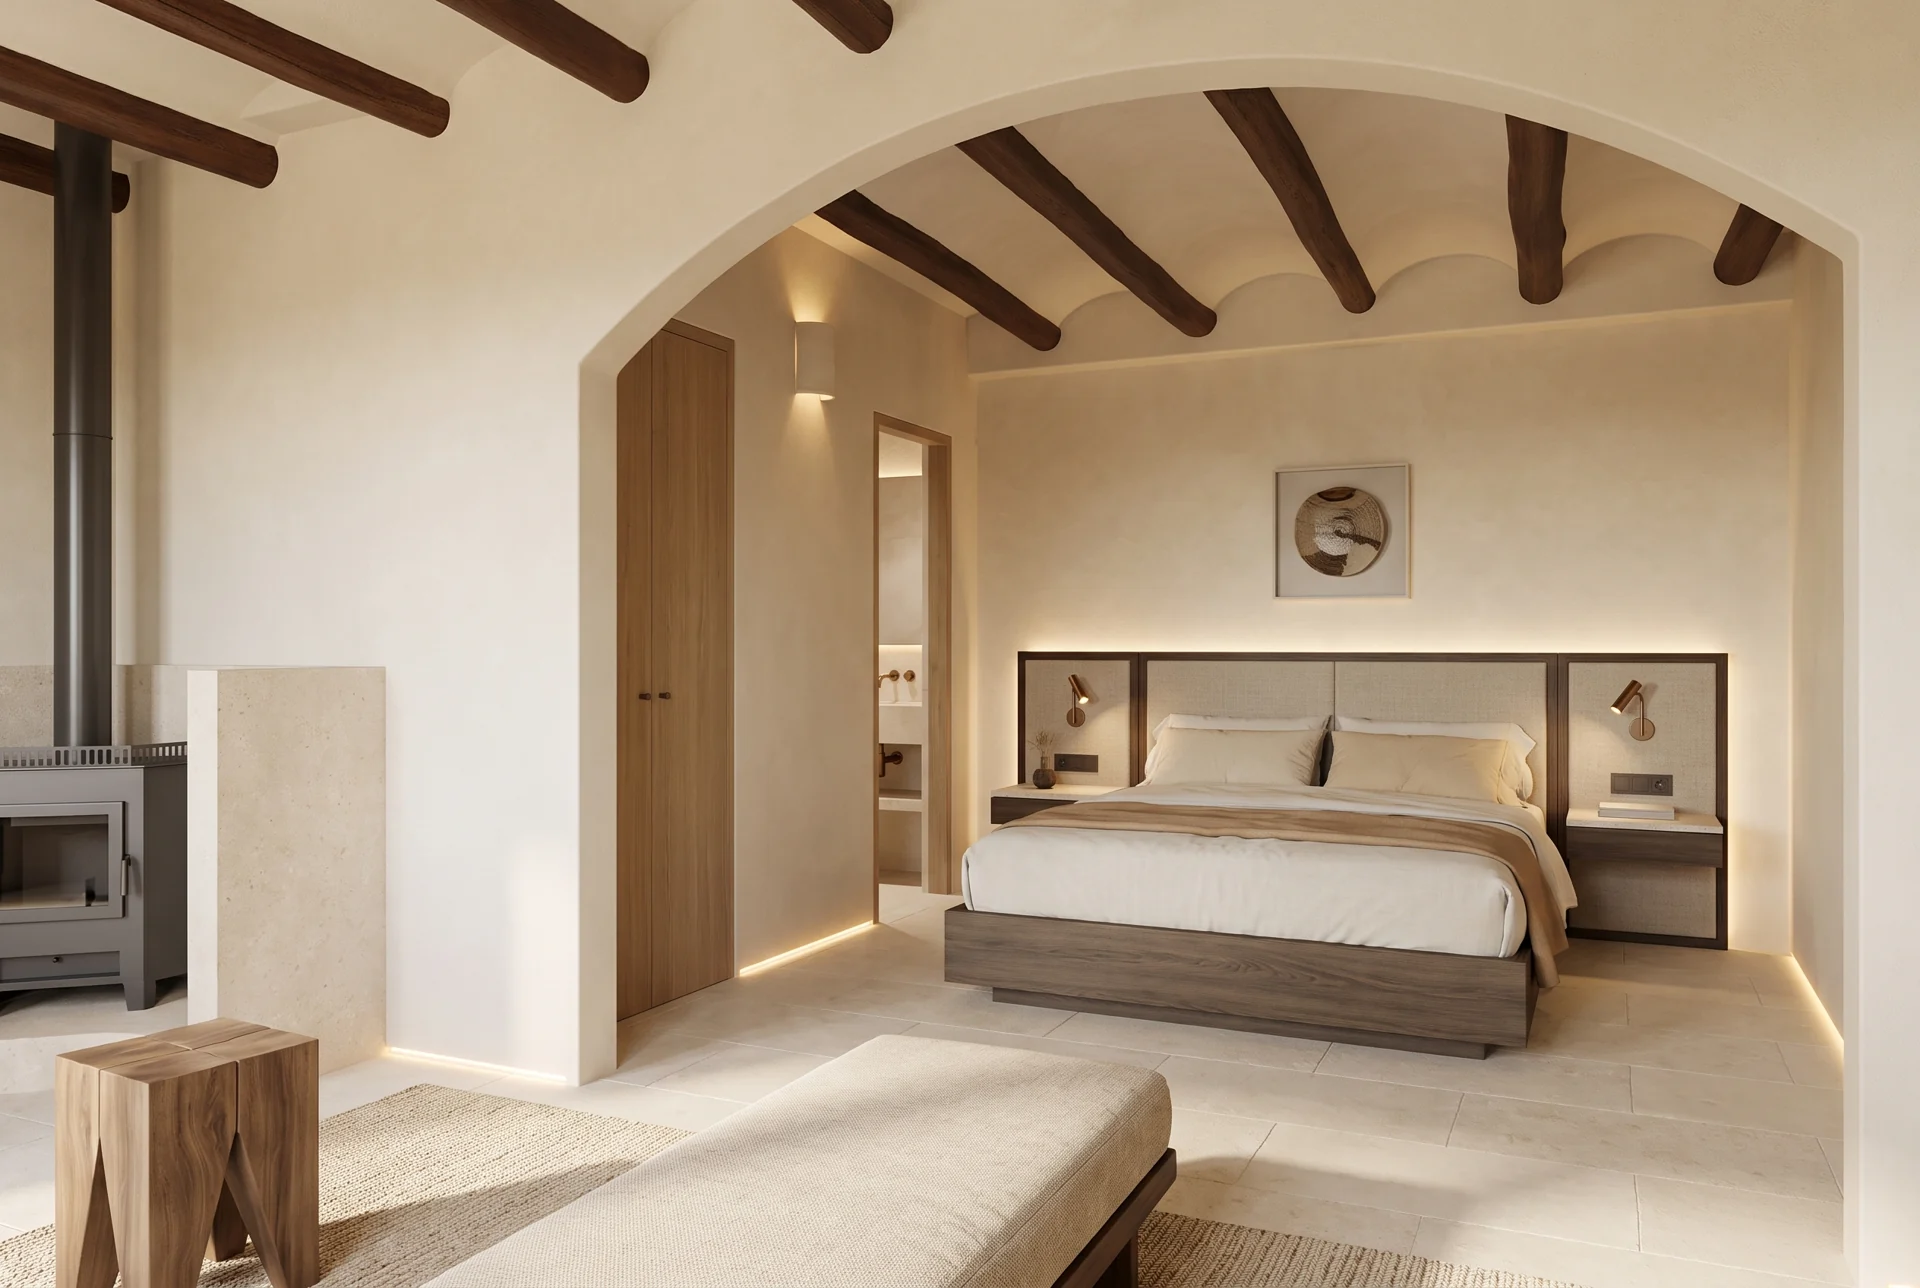
Alquería garden suite: proposed renovation, AI-generated conceptAfter · AI concept
Alquería garden suite

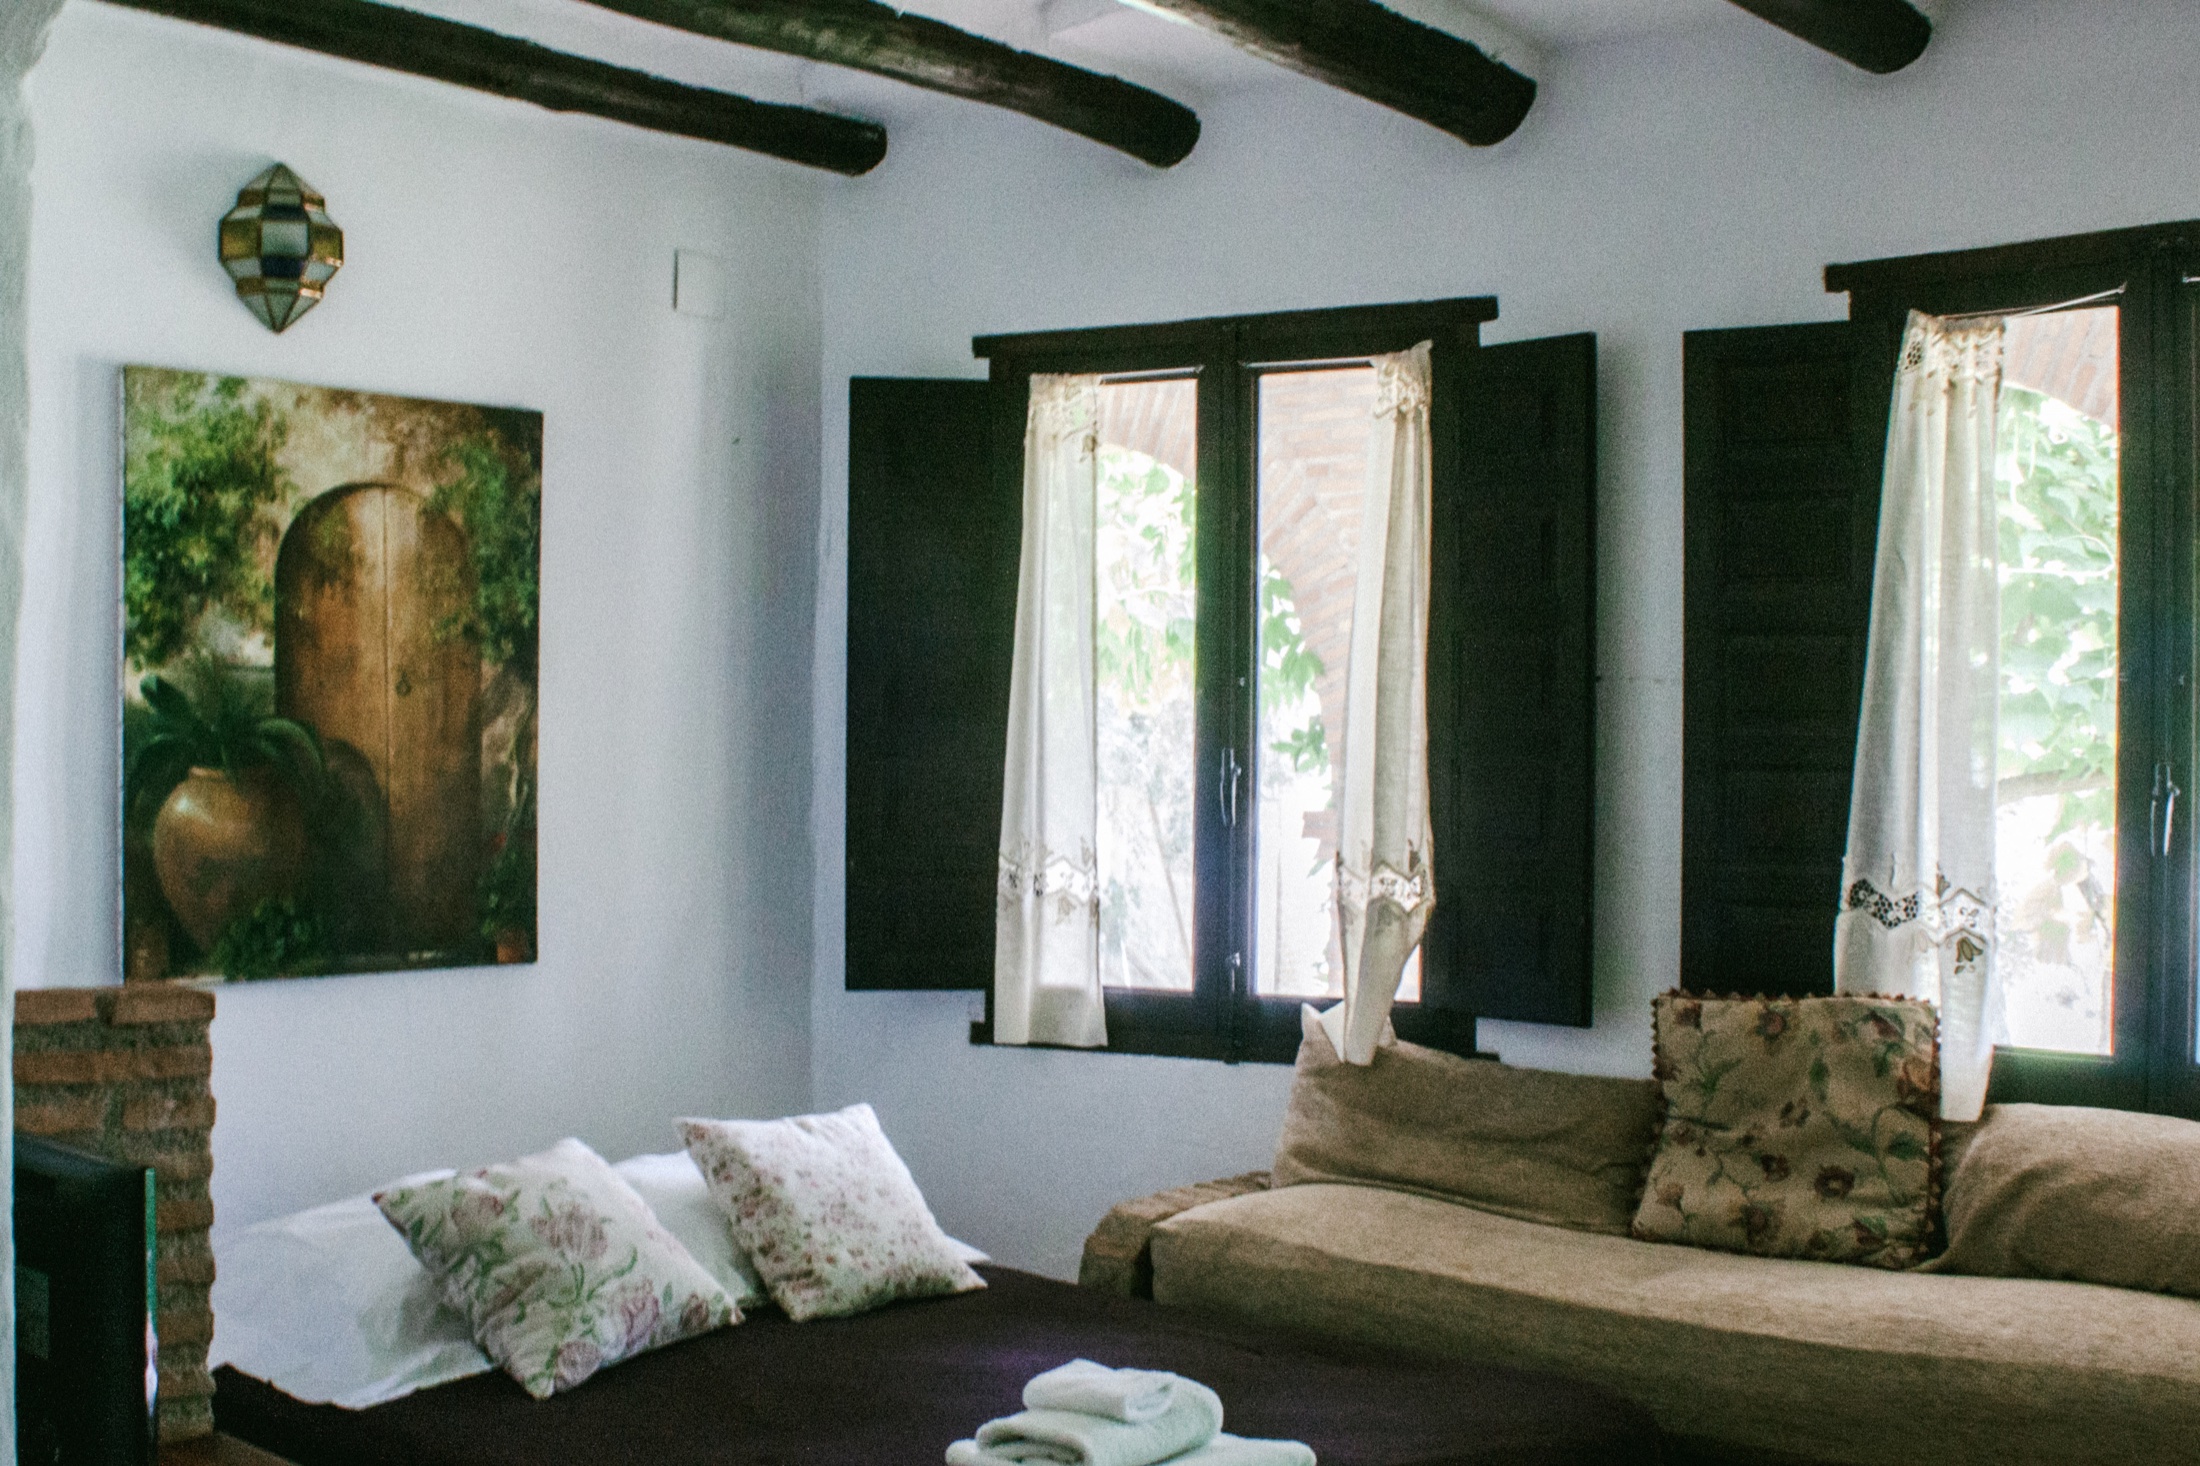
A complete garden-suite restoration in warm lime, stone and timber, with bespoke furniture, natural textiles and discreet contemporary services.

Before: La Alquería de los Lentos — official operator photograph
After: AI design study. Not existing condition or an approved plan. Framing differs.

01 / Proposed workstream

Courtyard and garden rooms

Schedule the two seven-unit groups separately, including apartment-style layouts, bathrooms, kitchens where present and guest privacy; tailor finishes to each category.

Operator-reported inventory; exact lawful layouts unverified.

Before commitment: Approved 14-unit schedule excluding the off-site Love Suite.

02 / Proposed workstream

Mill fabric and shared spaces

Document significant mill fabric, inspect roof and damp, and coordinate lighting, seating and guest use with conservation advice.

Historic mill identity sourced; interventions proposed.

Before commitment: Condition survey and an agreed retention/repair schedule.

03 / Proposed workstream

Water, pool and hammam

Inspect water supply, drainage, pool systems, hammam ventilation, treatment and energy demand before selecting equipment or promising service levels.

Facilities described in source material; no plant report available.

Before commitment: Technical report, operating requirements and maintenance cost plan.

04 / Proposed workstream

Kitchen and food service

Match kitchen capability, guest dining, stores and waste handling to a reservation-led meal offer; separately test any public restaurant proposition.

Proposed operating discipline from the retained business plan.

Before commitment: Permitted food use, a priced kitchen scope and paid departmental roster.

05 / Proposed workstream

Gardens, access and operations

Review paths, lighting, irrigation and emergency/housekeeping access between room groups; phase landscape work with guest privacy and maintenance capacity.

Gardens and room groups evidenced; routing is conceptual.

Before commitment: Measured site/access plan and costed maintenance programme.

The spatial program

How the hotel could work.

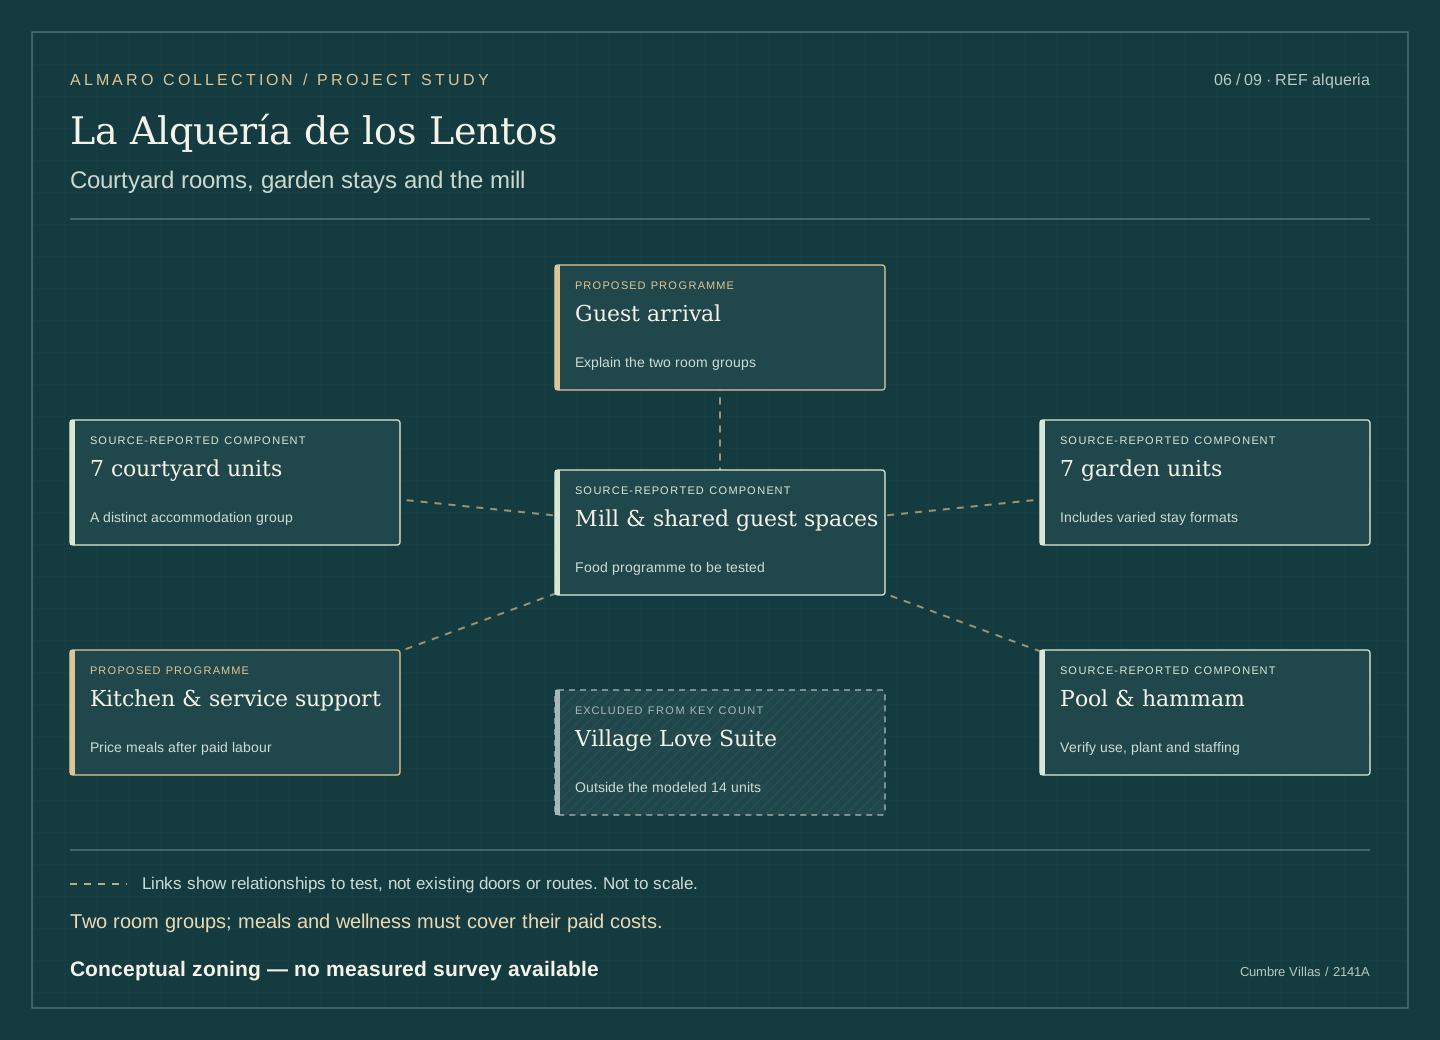
Conceptual relationships between guest spaces, rooms and operations. No measured or approved architectural plans have been obtained.

Courtyard rooms, garden stays and the mill — conceptual zoning, not a measured plan
Two room groups; meals and wellness must cover their paid costs. Conceptual zoning — no measured survey available

Accommodation

Use fourteen accommodation units: the operator describes seven courtyard and seven garden rooms, including some apartment-like units. These are not fourteen identical double rooms. The separately marketed Love Suite in the village is excluded from the model and sale inventory assumption.

  • The operator describes seven courtyard and seven garden accommodation units.
  • The inventory includes apartment-like units; it is not fourteen identical doubles.
  • The retained material describes an old mill, gardens, pool and hammam/wellness facilities.

Design brief

  • Keep separate room descriptions, guest routes and rate plans for courtyard and garden accommodation.
  • Use the mill and shared spaces as the setting for a focused, bookable food offer rather than assume unrestricted restaurant hours.
  • Coordinate spa reservations, linen, cleaning and staffing with the guest programme and confirmed permissions.

The separately marketed village Love Suite is outside the modeled inventory. No full public-restaurant staffing or capacity is assumed covered by the existing screen. Different tourism-registration references require current certificates; neither establishes the complete legal use on its own.

The property today / 5 photographs

The starting point.

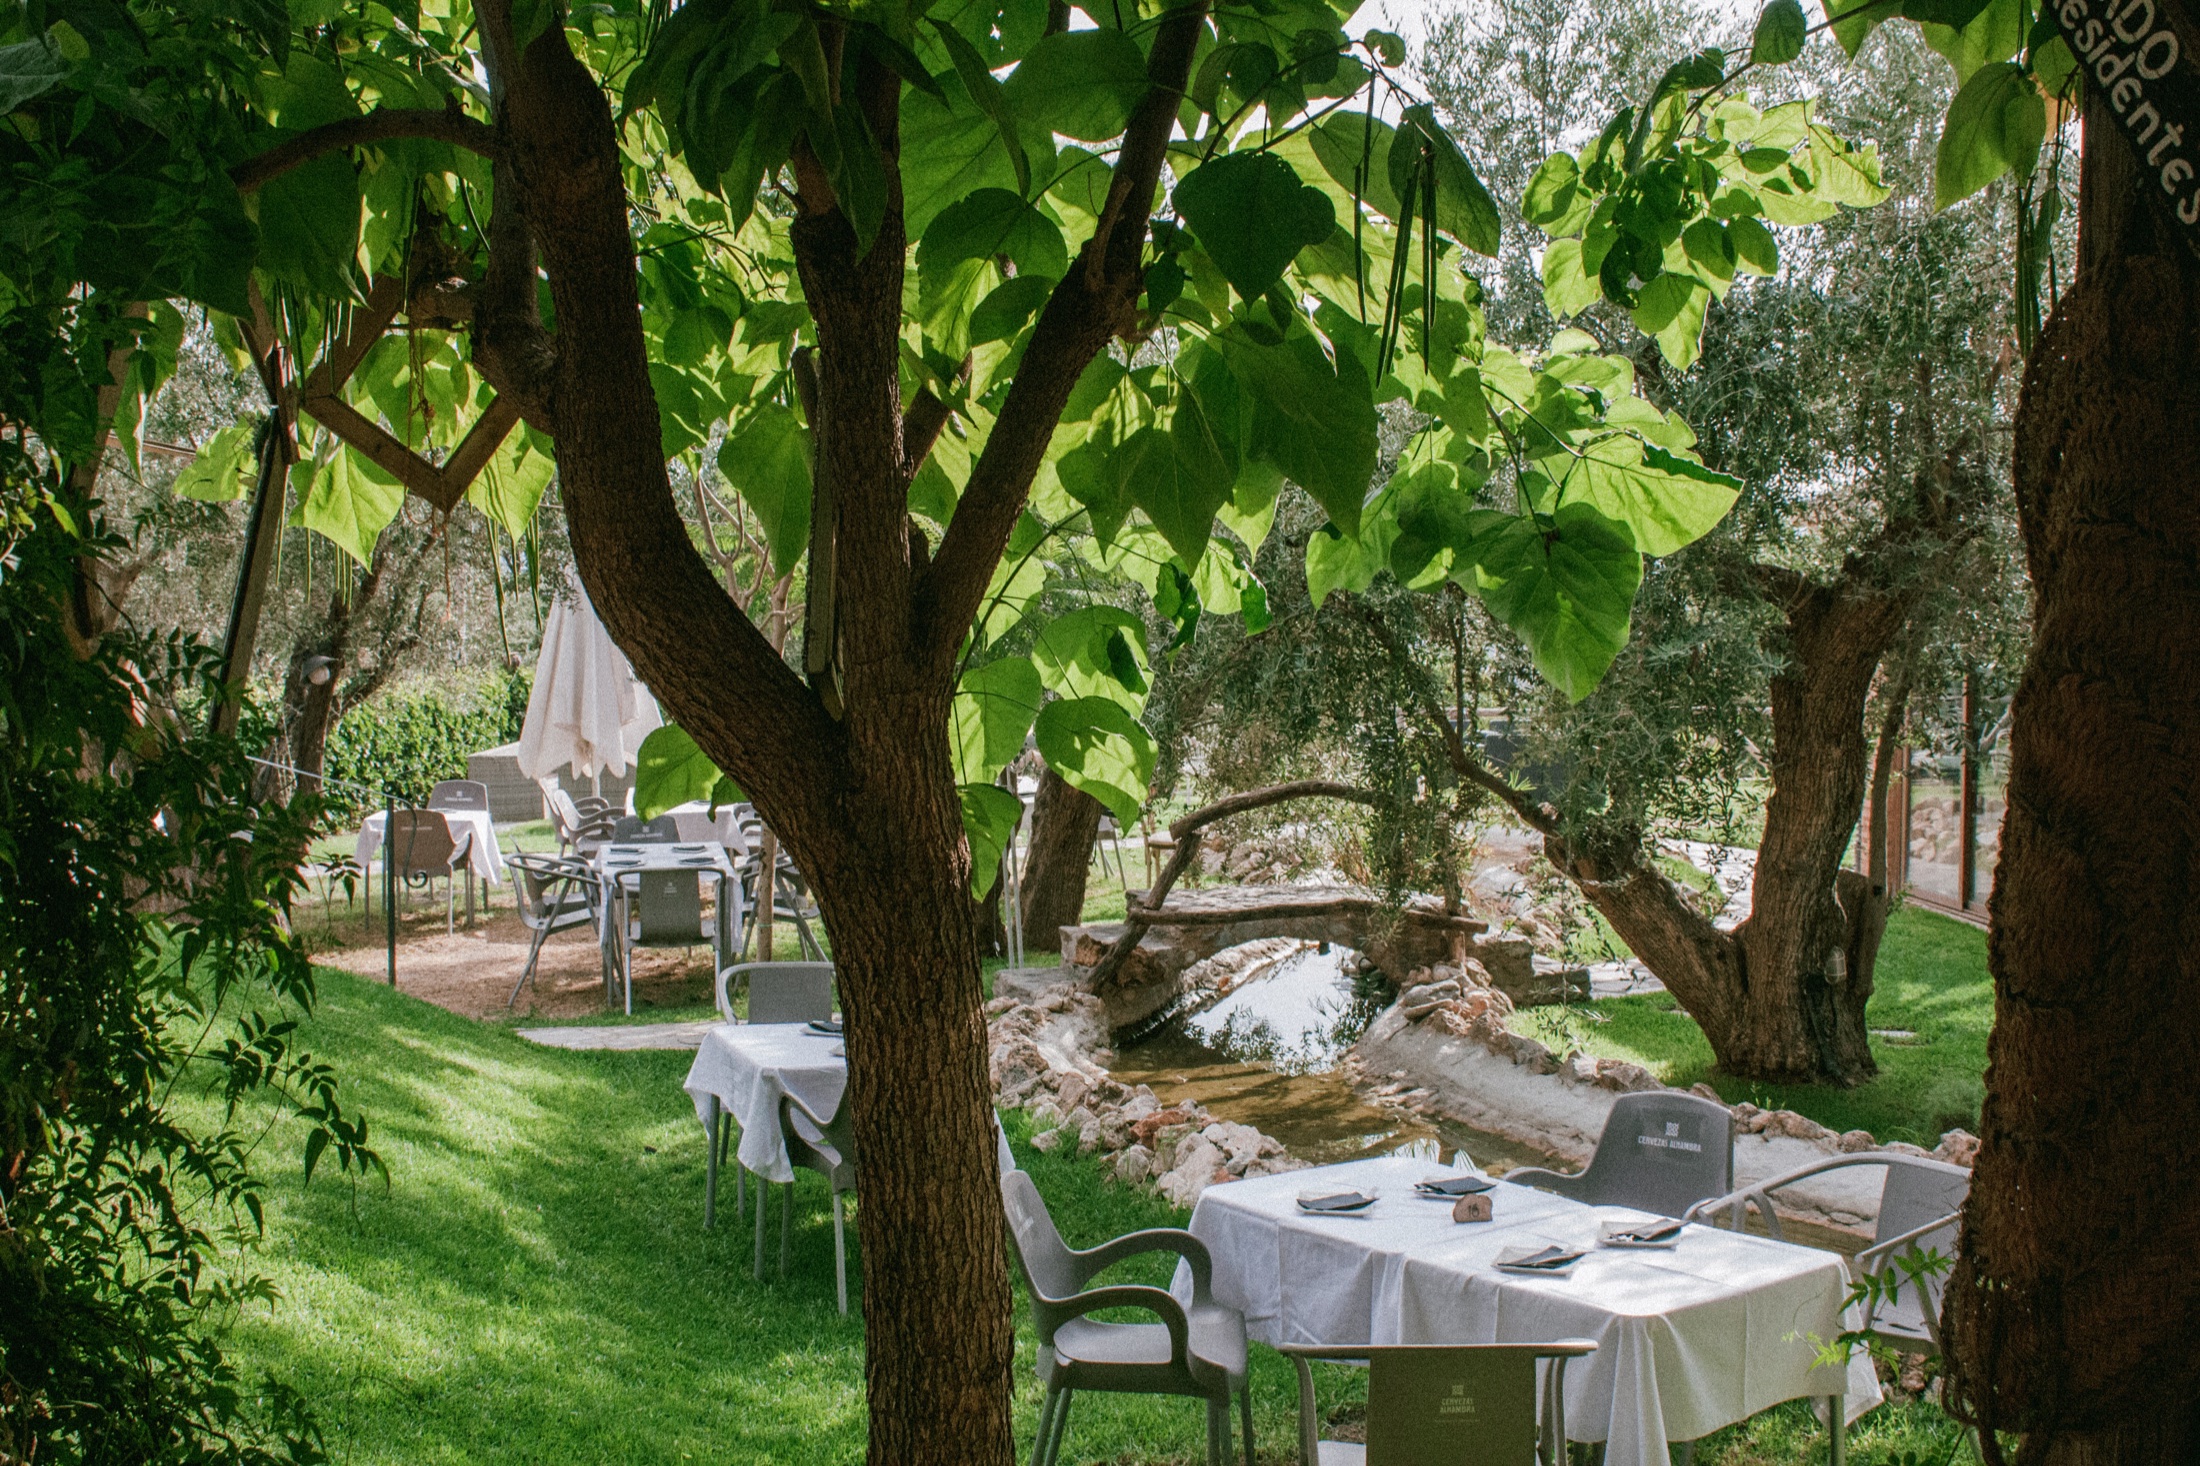
Existing photographs from the operator or sale listing. Open any image for its full view; sources are linked below each photograph.

Acquisition & operating economics

Price the ambition.

Negotiate the acquisition and test the capital required. A more extensive renovation must earn its place in the investment case.

Operating scenario

La Alquería de los Lentos

€1.65m
40% of askAsking €1.65m

Price sensitivity, not an agreed discount. Only purchase price and its 12% transaction allowance change; operating income stays the same.

€450k + 20% contingency
Original screen · €450k5× works allowance

The full renovation concepts are not costed. This sensitivity increases works and contingency while keeping operating income unchanged; it does not forecast a higher room rate or capture extra closure costs.

Annual cash yield · base target0.53%

€14k cash after replacement reserve ÷ €2.61m screening capital.
Unlevered; before income tax. Not IRR.

Net rate / occupied night
€140
Annual occupancy
46%
Guest units modeled
14
Annual revenue
€411k
NOI before reserve
€30k
Annual paid staff (FTE)
5.5

Capital includes works, 20% works contingency, working capital and a reopening allowance. These are post-improvement assumptions, not current trading. Net rates exclude accommodation taxes and precede commissions; occupancy uses all 365 days.

Where the money goes

Purchase€1,650,000
Transaction allowance · 12%€198,000
Works, design & fit-out allowance€450,000
Works contingency · 20%€90,000
Working capital€100,000
Reopening / ramp allowance€120,000
Screening capital€2,608,000

Allowances need a measured survey and contractor pricing. Financing, tax and any extra central costs are excluded.

A year of operations

Room revenue€329,084
Food, experiences & other sales€82,271
Paid team−€181,500
Property overhead−€55,000
Distribution−€32,908
Room & breakfast inputs−€70,518
Other sales inputs−€28,795
Management & support−€12,341
NOI before reserve€30,293
Replacement reserve · 4% of revenue−€16,454
Annual cash after reserve€13,839
What supports the nightly-rate assumption?

Undated directory from €77/night with examples near €82 double and €100 junior suite; board, tax and dates unclear. €140 net base requires meaningful uplift.

Starting prices and individual stay quotes do not establish achieved annual ADR. The target must be tested with monthly room sales, rate mix, seasonality and booking pace.

View the source property

Room-rate evidence

Saved directory offers start around €77 per night, with examples near €82 for a double and €100 for a junior suite. Dates, board and taxes are unclear. The proposed €140 net annual ADR needs evidence from the actual fourteen-unit mix.

Saved source evidence in expansion-financials.json; not a newly checked quote.

Property business plan · operating screen

The stay. The team. The demand.

Improve fourteen courtyard and garden units while making meals and wellness pay for the staff required to deliver them.

Commercial priorities

  1. Differentiate courtyard rooms and garden accommodation through clear photography, room descriptions and rate plans.
  2. Survey pool, hammam, water systems and plant, then phase room and garden improvements around the resulting scope.
  3. Track meals and spa treatments by contribution after labour; schedule service to reservations rather than assume a full restaurant.

Who would stay here

  • Couples exploring the Lecrín Valley
  • Guests seeking short stays with booked wellness
  • Independent travellers combining Granada with a country stay

Proposed sequence

Earlier screening timetable: Illustrative phased refresh: 6–12 months after closing, subject to technical and permission checks. Allow 18–30 months after completion for stabilized positioning. The full renovation design requires its own permission, contractor and closure programme; these durations are not a validated delivery schedule for that design.

Proposed commercial plan; guest segments and interventions are hypotheses to validate. The complete renovation ambition requires a newly priced scope, an opening programme and validation of the room-rate and occupancy targets; the retained operating and capital figures are an earlier screen.

Read the collection operating plan

The diligence room

What we know.
What comes next.

Resolve the tourism-registration discrepancy and confirm the staffing and permissions for the intended food and spa offer.

Advertised property particulars

Use fourteen accommodation units: the operator describes seven courtyard and seven garden rooms, including some apartment-like units. These are not fourteen identical double rooms. The separately marketed Love Suite in the village is excluded from the model and sale inventory assumption.

Source available

Operator material

Public operator description and retained source imagery are available; legal identity, licensed capacity and inclusion in the sale still need documents.

Source available

Retained source photographs

5 attributed property photographs are linked. These record advertised appearance; they are not a measured or current-condition survey.

Source available

Investment memo and proposed business plan

Improve fourteen courtyard and garden units while making meals and wellness pay for the staff required to deliver them. The operating plan is illustrative, not actual seller trading.

Source available

Measured floor plans, sections and survey

No measured, architect-certified existing plan or survey is present in the reviewed dossier. The attached SVG is a conceptual relationship diagram only.

To obtain

Approved accommodation and activity plans

No current licence certificate, approved accommodation schedule or complete planning/activity permission set is present in the reviewed material. Key issue: Resolve the tourism-registration discrepancy and confirm the staffing and permissions for the intended food and spa offer.

To obtain

Title, boundaries and sale-assets schedule

Title, building/land schedules and an explicit list of included units and businesses. The broker’s 1,430 m² built and 20,281 m² land require title and measured-area verification.

To obtain

Technical reports and contractor quotations

No measured condition report, coordinated services/fire/access design, tendered bill of quantities or construction-ready blueprint is supplied. The workstreams below are a proposed brief.

To obtain

Verified operating accounts and paid roster

No verified actual ADR, occupied nights, NOI or full employee schedule is supplied. Request 36 months of monthly trading, payroll, bookings and capital history where an operating business exists.

To obtain

Sale perimeter

Title, building/land schedules and an explicit list of included units and businesses.

Decision gate: Keep the village Love Suite outside the assumed 14-unit acquisition.

Registrations and uses

Current tourism, restaurant and spa/activity documents with transfer advice.

Decision gate: Resolve the conflicting registration references in operator material.

Technical priorities

Mill/fabric, pool, hammam, water and access reports.

Decision gate: Establish essential repairs and the permitted operating scope.

Department economics

Room, food and wellness accounts with actual payroll and bookings.

Decision gate: Cost a fully paid team; evaluate meals and treatments after labour.

Phased opening

Completed essential works, plant commissioning and service procedures.

Decision gate: Release room groups and ancillary services only when ready and authorised.

The broker’s 1,430 m² built and 20,281 m² land require title and measured-area verification.

The operator’s hotel and spa pages display different tourism registrations. Obtain the current certificates and permitted uses.

This is an inland Lecrín Valley retreat. No sea view or independently verified coastal driving time is assumed.

Source register & further diligence

A restored sixteenth-century mill, whitewashed buildings and mature gardens create a natural retreat setting below the Granada mountains. The existing rooms, restaurant, pool and spa facilities provide a tangible hospitality base for a carefully costed next chapter.

  • Confirm the property identity, sale perimeter and fourteen-unit schedule excluding the village Love Suite.
  • Resolve the tourism-registration discrepancy and restaurant/spa permissions.
  • Obtain departmental accounts and actual payroll: a full public restaurant would need more staff than the screen.
  • Price the €450,000 works allowance and contingency against a technical inspection.
Cumbre Villas · 2141A

Existing property record; advertised particulars, not title or a survey.

La Alquería de los Lentos · operator material

Retained operator material and photographs; not a licence certificate or seller accounts.

Almaro investment memorandum · 16 September 2026

Retained analyst research and screening assumptions.

Almaro property business plan

Proposed interventions, paid operating assumptions and conditional timing; source record in business-plan.json.

Retained photograph source 1

Existing attributed source photography. Marketing imagery does not certify current condition.

Retained photograph source 2

Existing attributed source photography. Marketing imagery does not certify current condition.

Generated visual studies and schematic diagrams are not as-built records or technical approval. A photograph does not verify the sale boundary, condition or licence. Photography publication licences have not been established.

Next project dossier

Can Traver