Project dossier 04 / 09 · Hotel pipeline · Icod el Alto · Tenerife

Hotel Rural Casablanca

Seller asking price€2.90mTo be negotiated
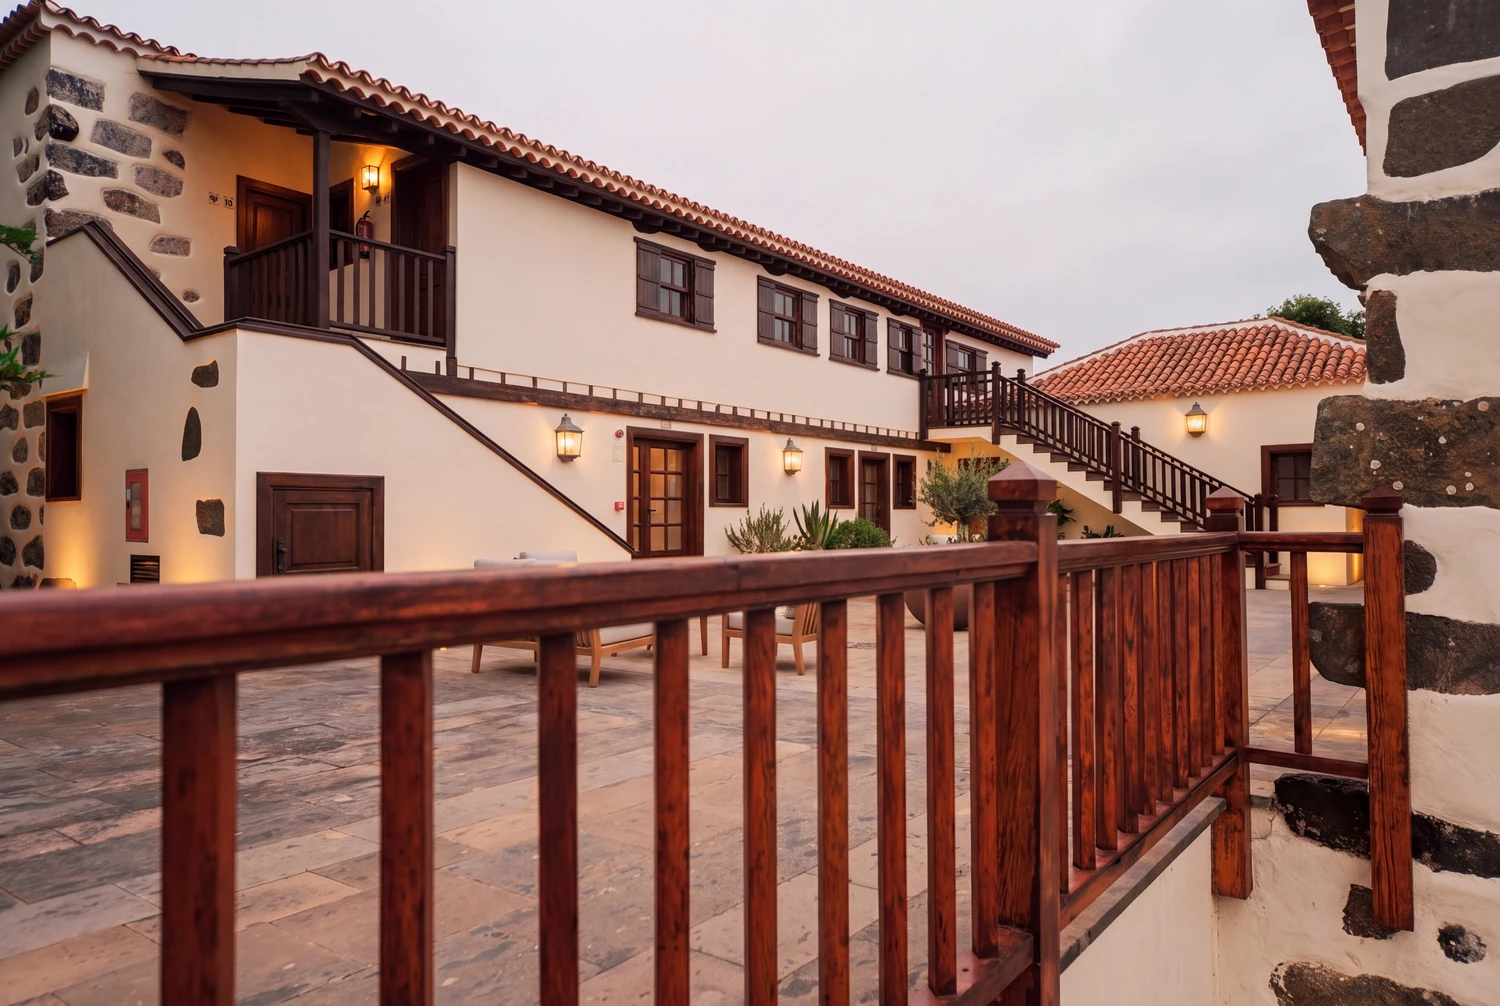
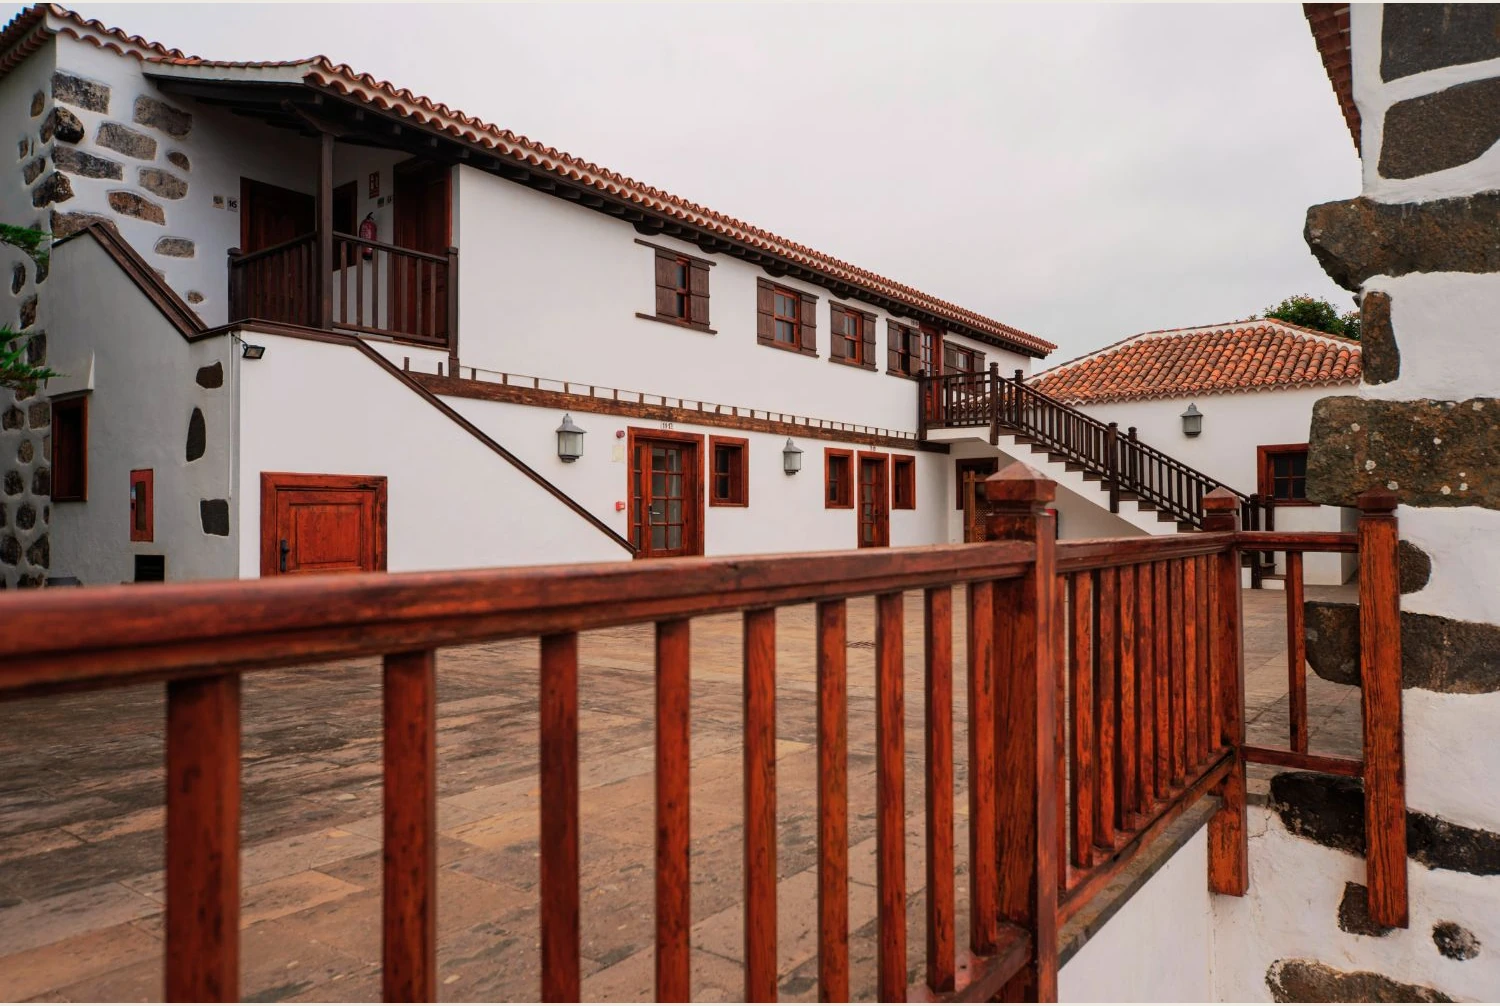
Hotel Rural Casablanca — Almaro vision, AI renovation conceptHotel Rural Casablanca — existing estate photograph

Almaro vision is an AI renovation concept, not an existing condition or approved design.

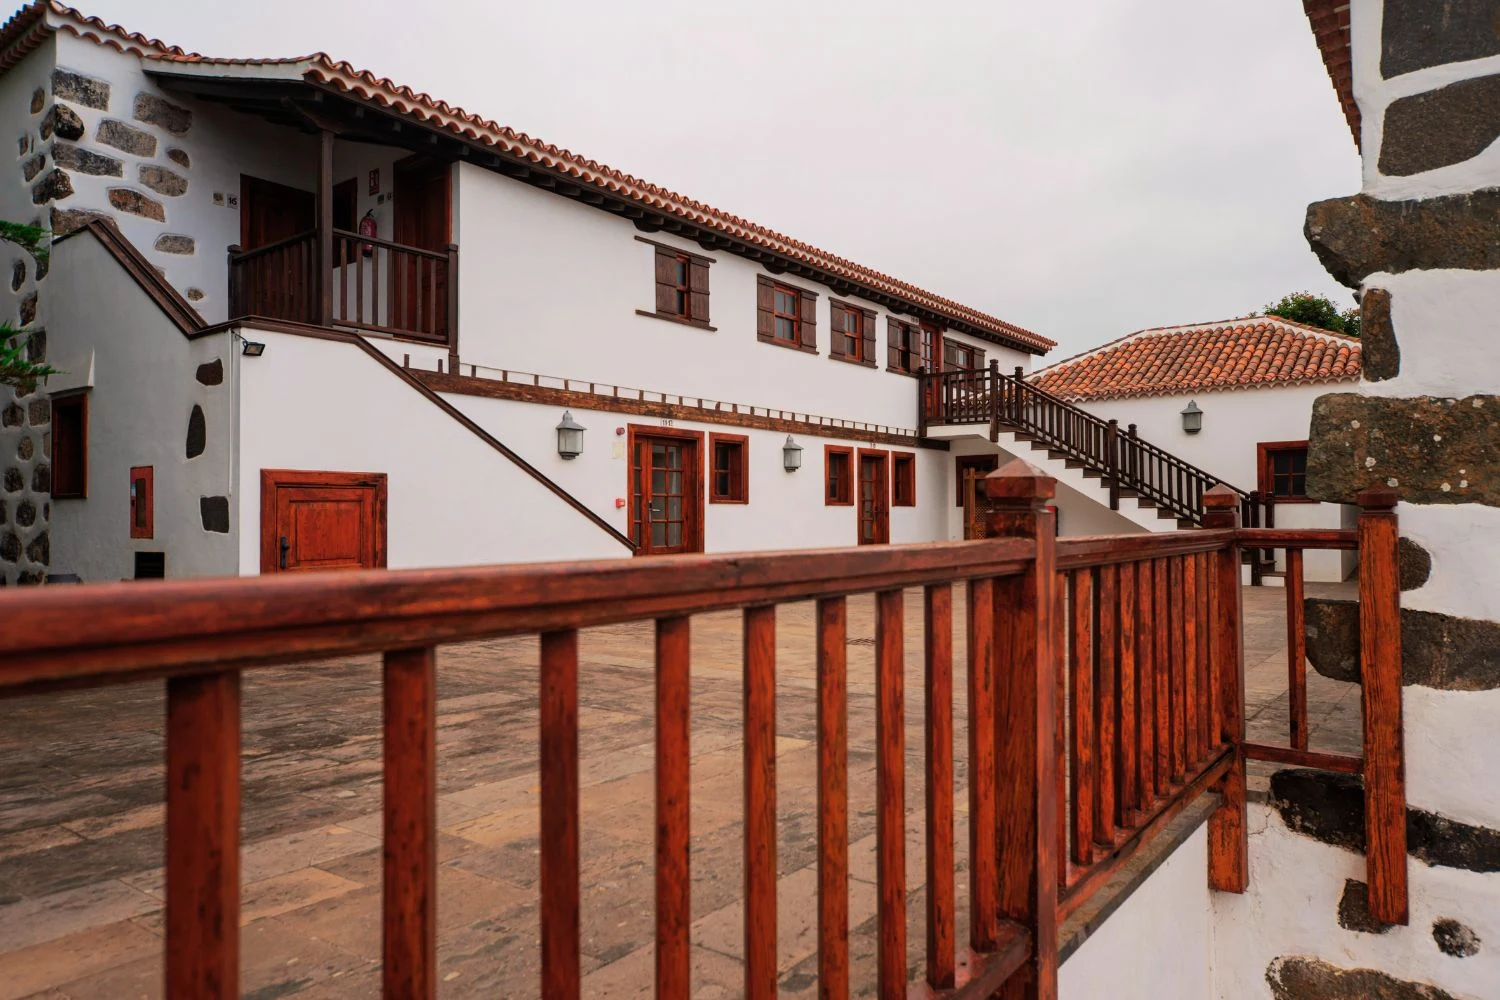
Original photograph · Hotel Rural Casablanca — operator photograph
Guest units modeled
20
Target net nightly rate
€135
Target annual occupancy
58%
Annual NOI target
€88k
Cash yield at ask*
1.43%

*Earlier screening case, after a replacement reserve and before debt and income tax. The full restoration illustrated here has not been costed. Use the works-budget sensitivity below to test larger investment. These are future targets, not current trading; room counts require licence verification.

The opportunity

Tenerife, above the coast.

Casablanca combines twenty rooms, Canarian courtyards and a hillside setting with Atlantic and Teide views. Almaro’s proposed work is a consistent room offer and disciplined running costs. The €135 net ADR and 58% calendar occupancy need evidence specific to this rural location.

Asten B187 is a high-confidence inferred match to Hotel Rural Casablanca, based on location, architecture, inventory and amenities. The legal property and business identity require documentary confirmation. It is a proposed acquisition, not an Almaro-owned hotel.

Reported building
1,500 m²
Reported grounds
13,190 m² advertised
Capacity basis
20 hotel rooms
Sale listing reference
Asten Realty · B187

Municipal tourism independently records 20 rooms and 40 places, including four junior suites. Use 20 rooms in the model, subject to the actual licence schedule and transfer conditions. A tourism page supports the inventory but is not a licence certificate.

View sale listing

Architecture & interiors

A complete new chapter.

Restore the building’s character, renew its services and design the entire guest experience. These studies describe an ambition; a surveyed and priced scheme comes next.

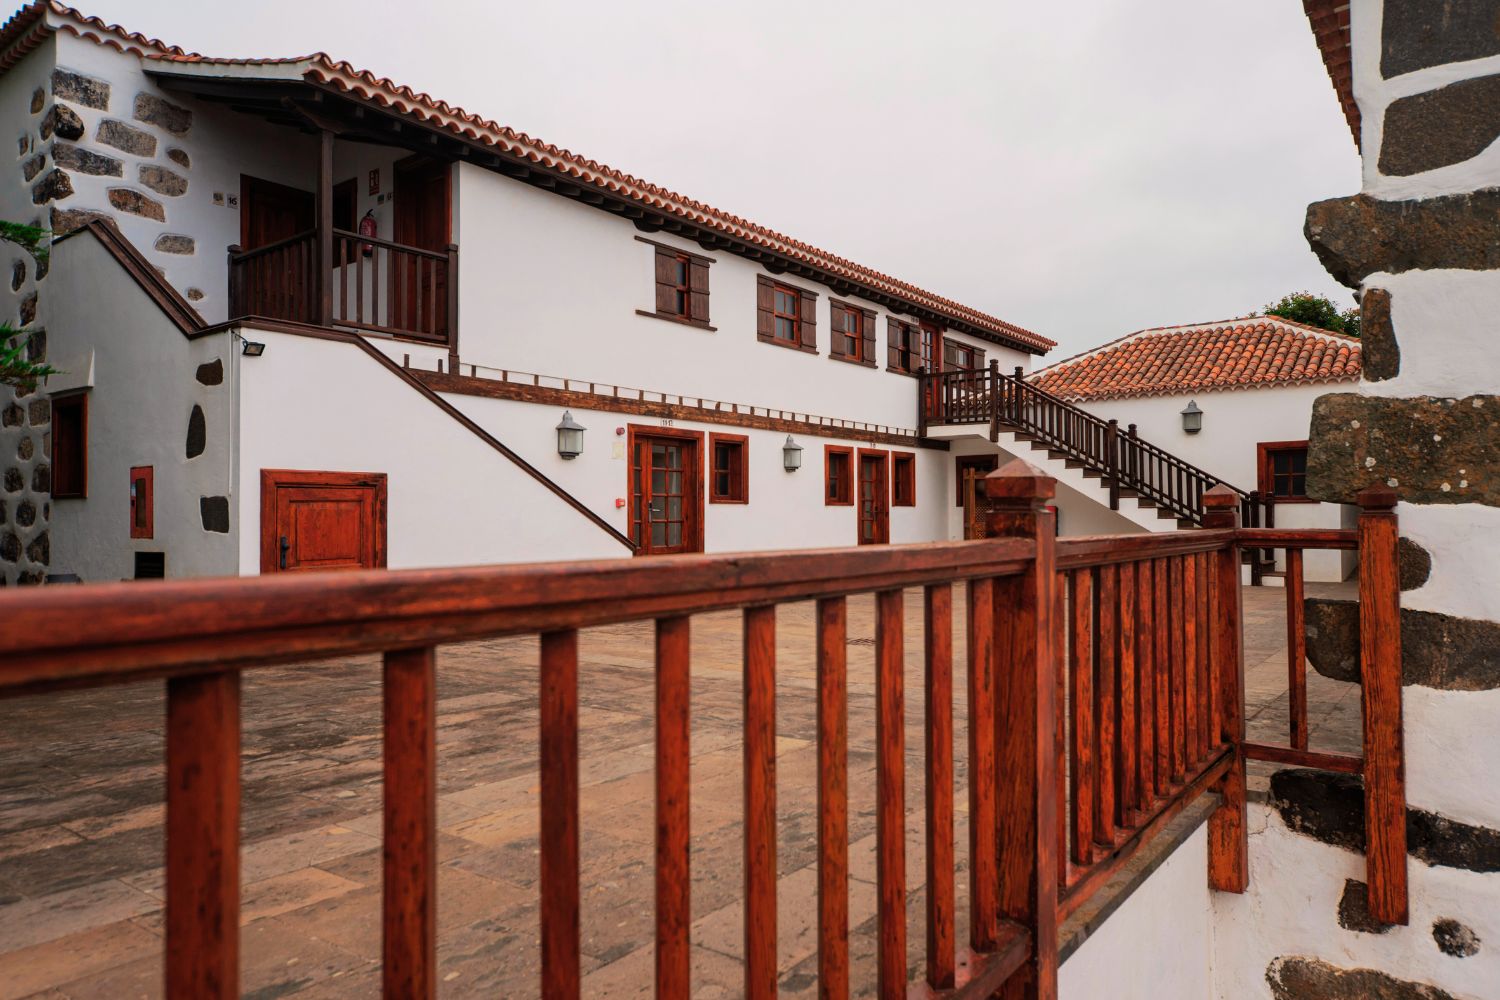
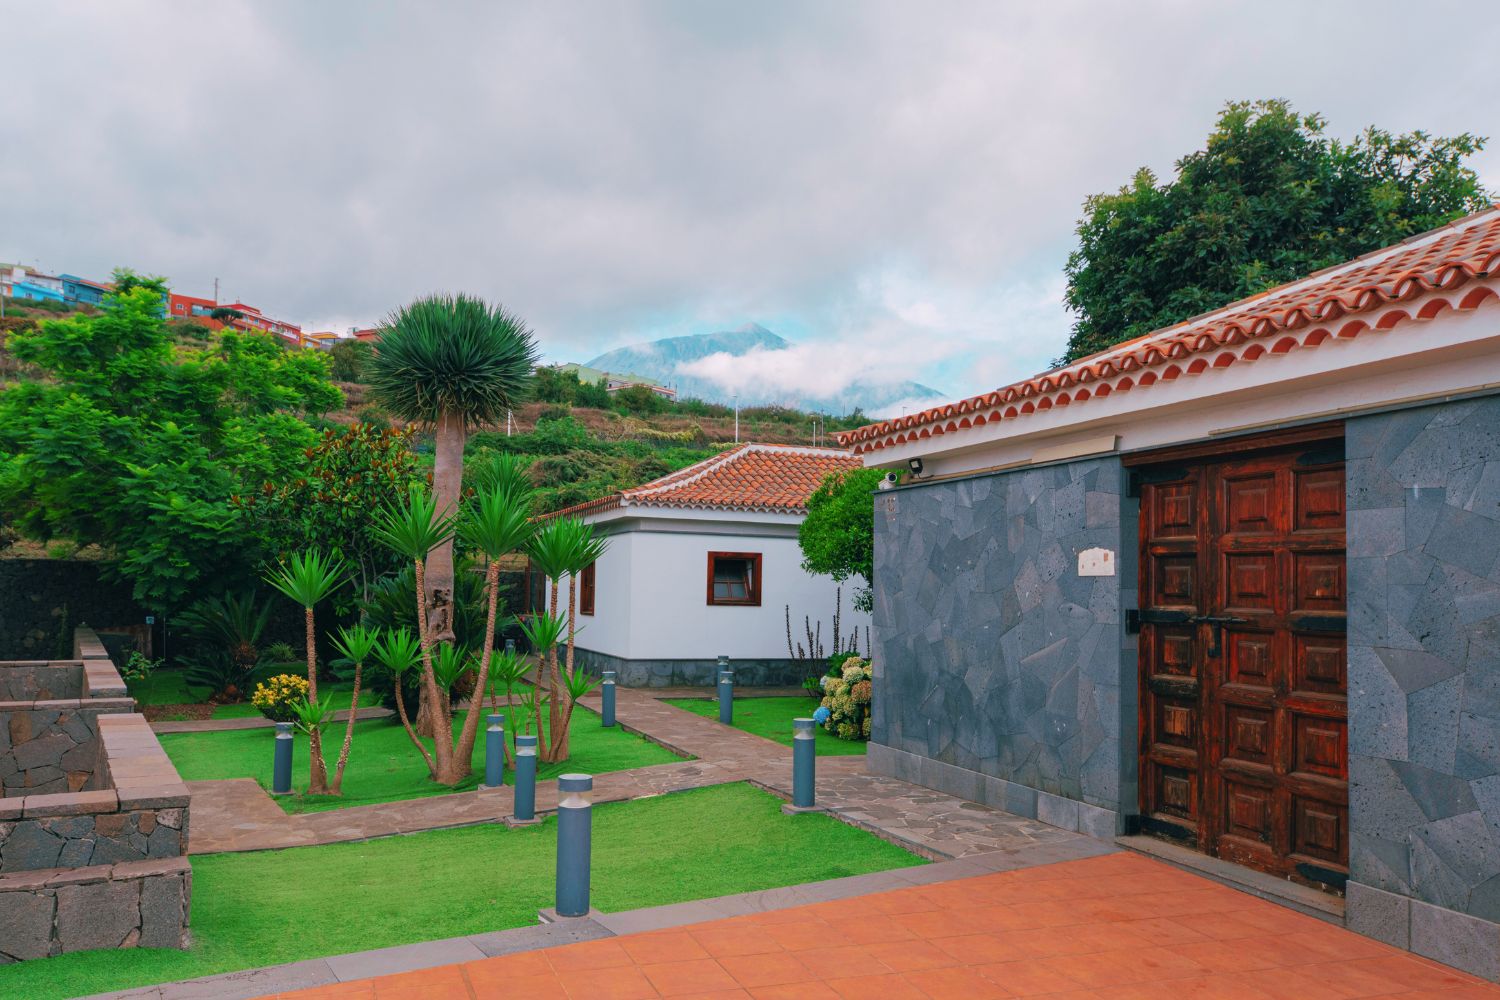
Hotel Rural Casablanca — complete exterior restoration: existing property photographBefore · photograph
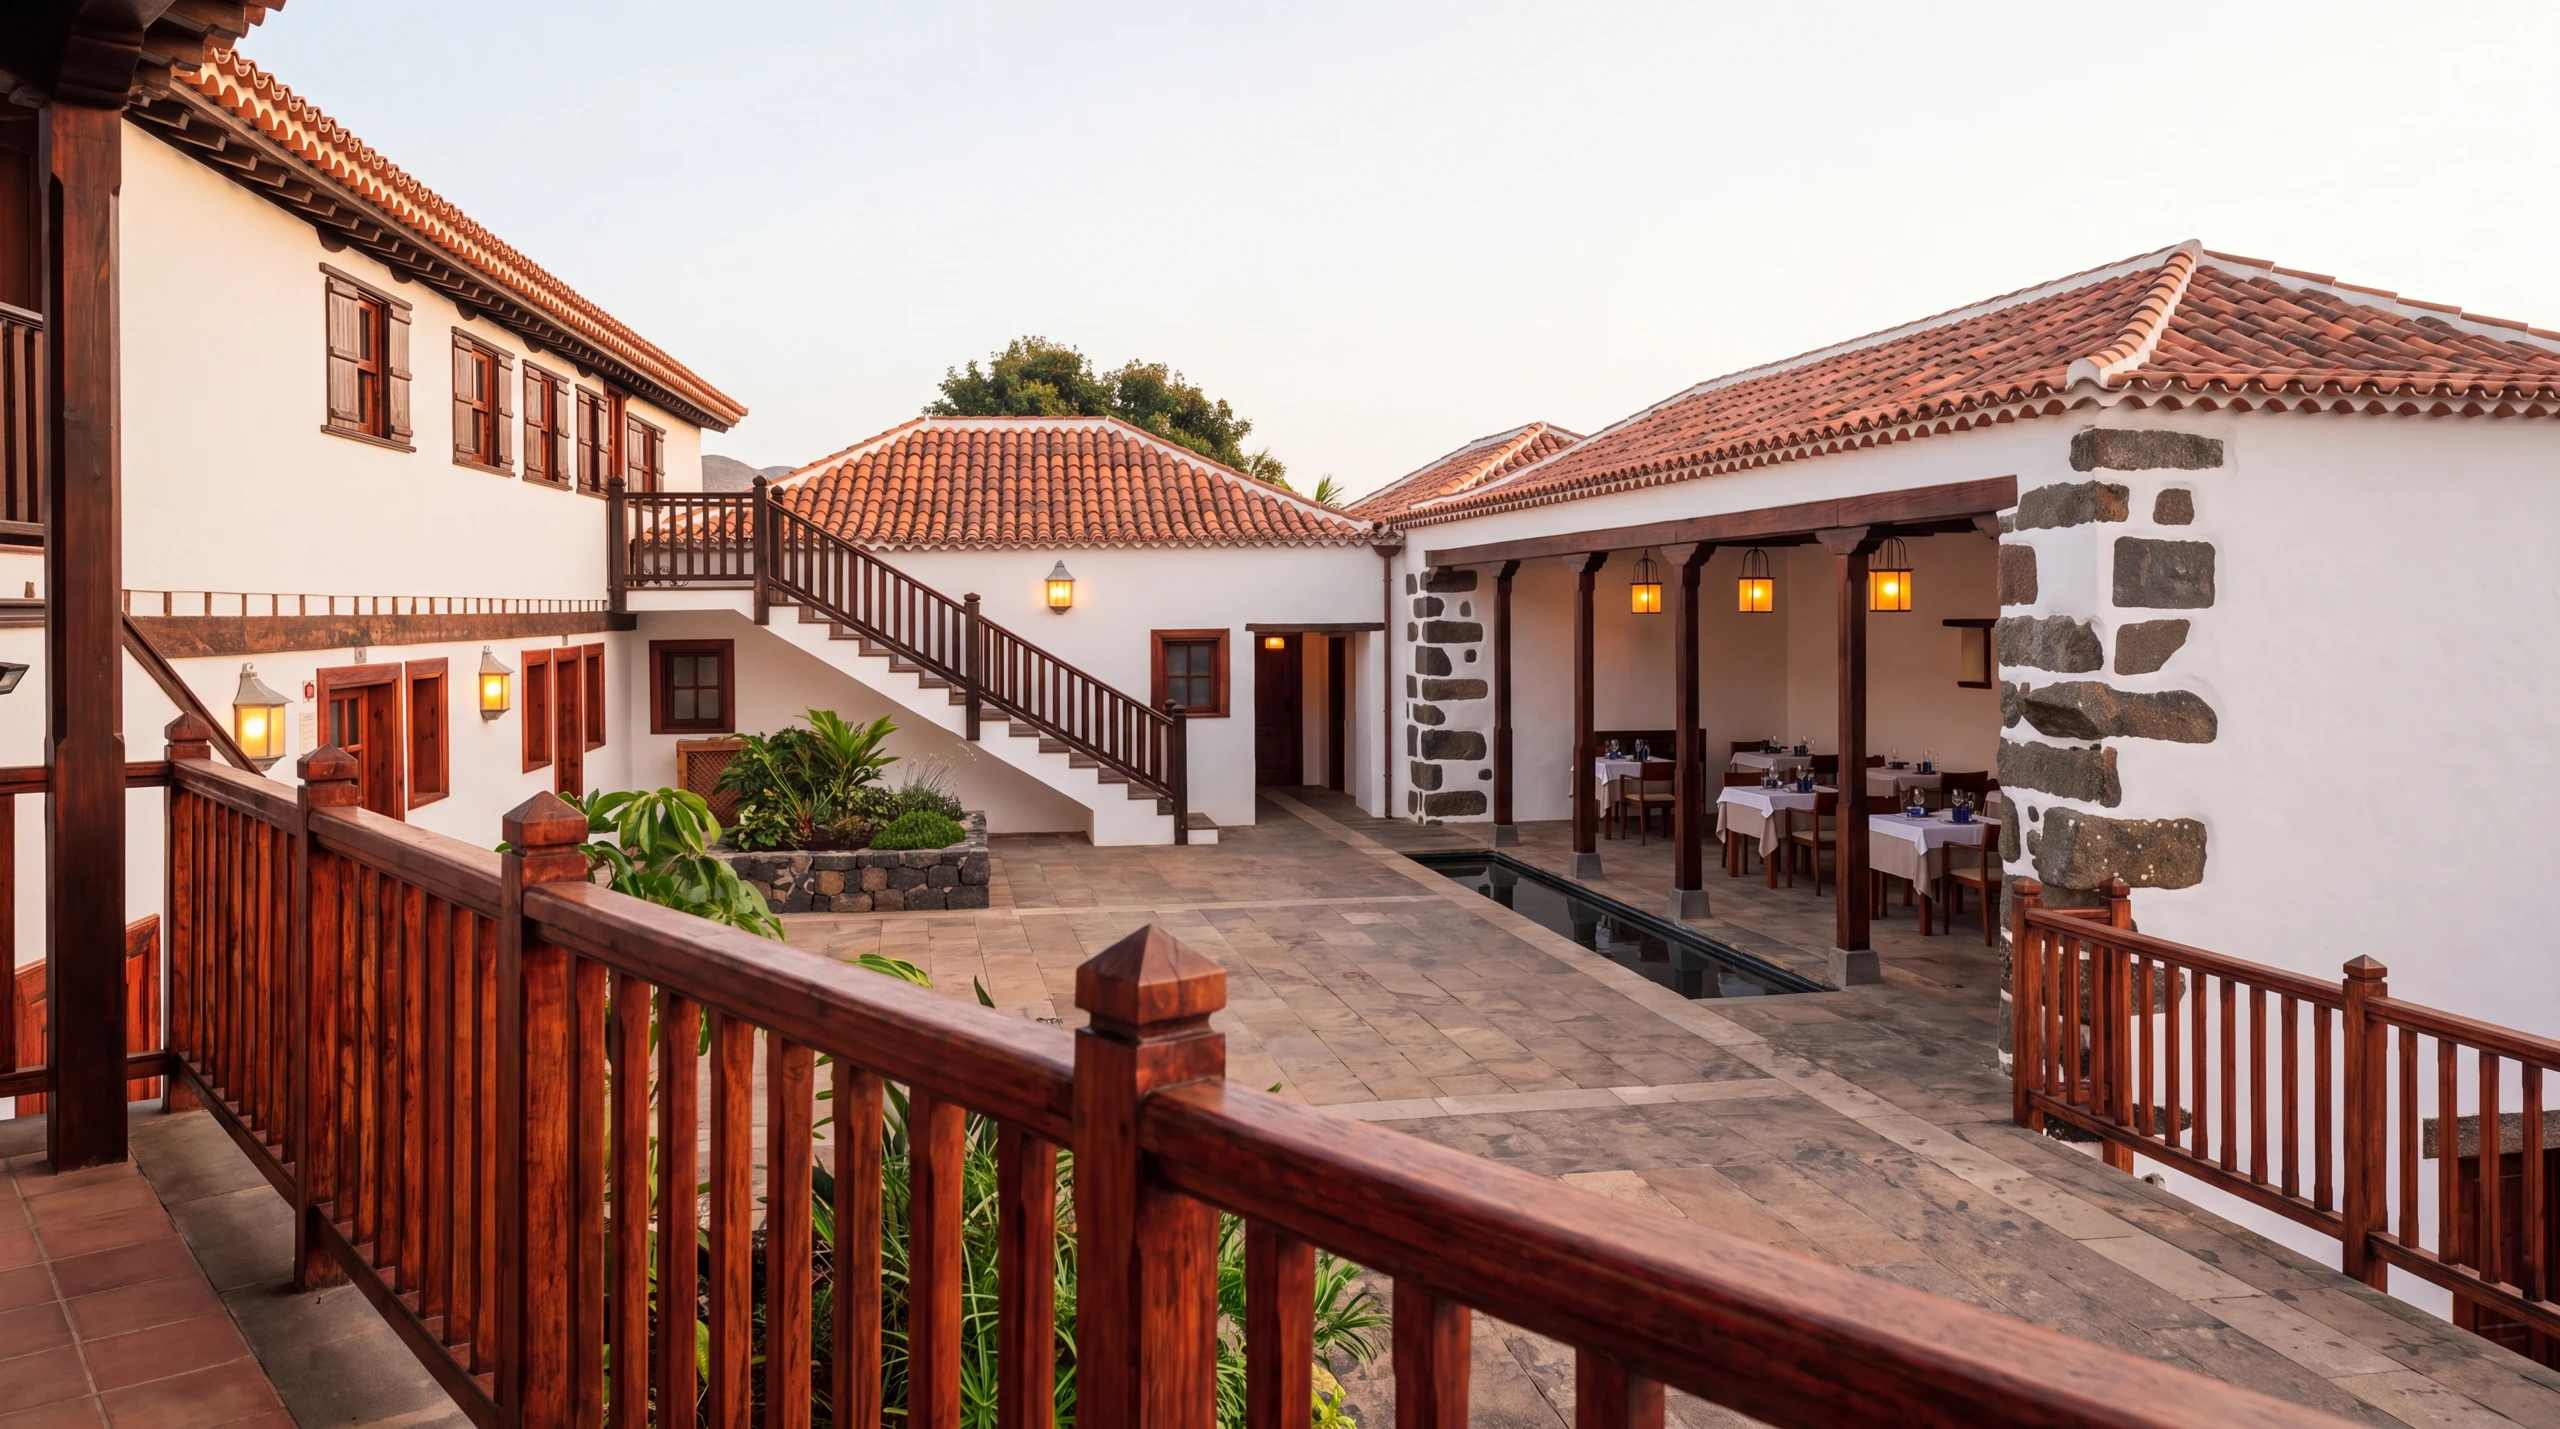
Hotel Rural Casablanca — complete exterior restoration: proposed renovation, AI-generated conceptAfter · AI concept
Hotel Rural Casablanca — complete exterior restoration

Restored Canarian lime and volcanic masonry; deep chestnut galleries; basalt and limestone courtyard; fern garden, water basin and bespoke timber dining. An illustrative design ambition; dimensions, permissions and costs remain to be established.

Before: Hotel Rural Casablanca / Booking Channel operator photography
After: AI design study. Not existing condition or an approved plan. Framing differs.

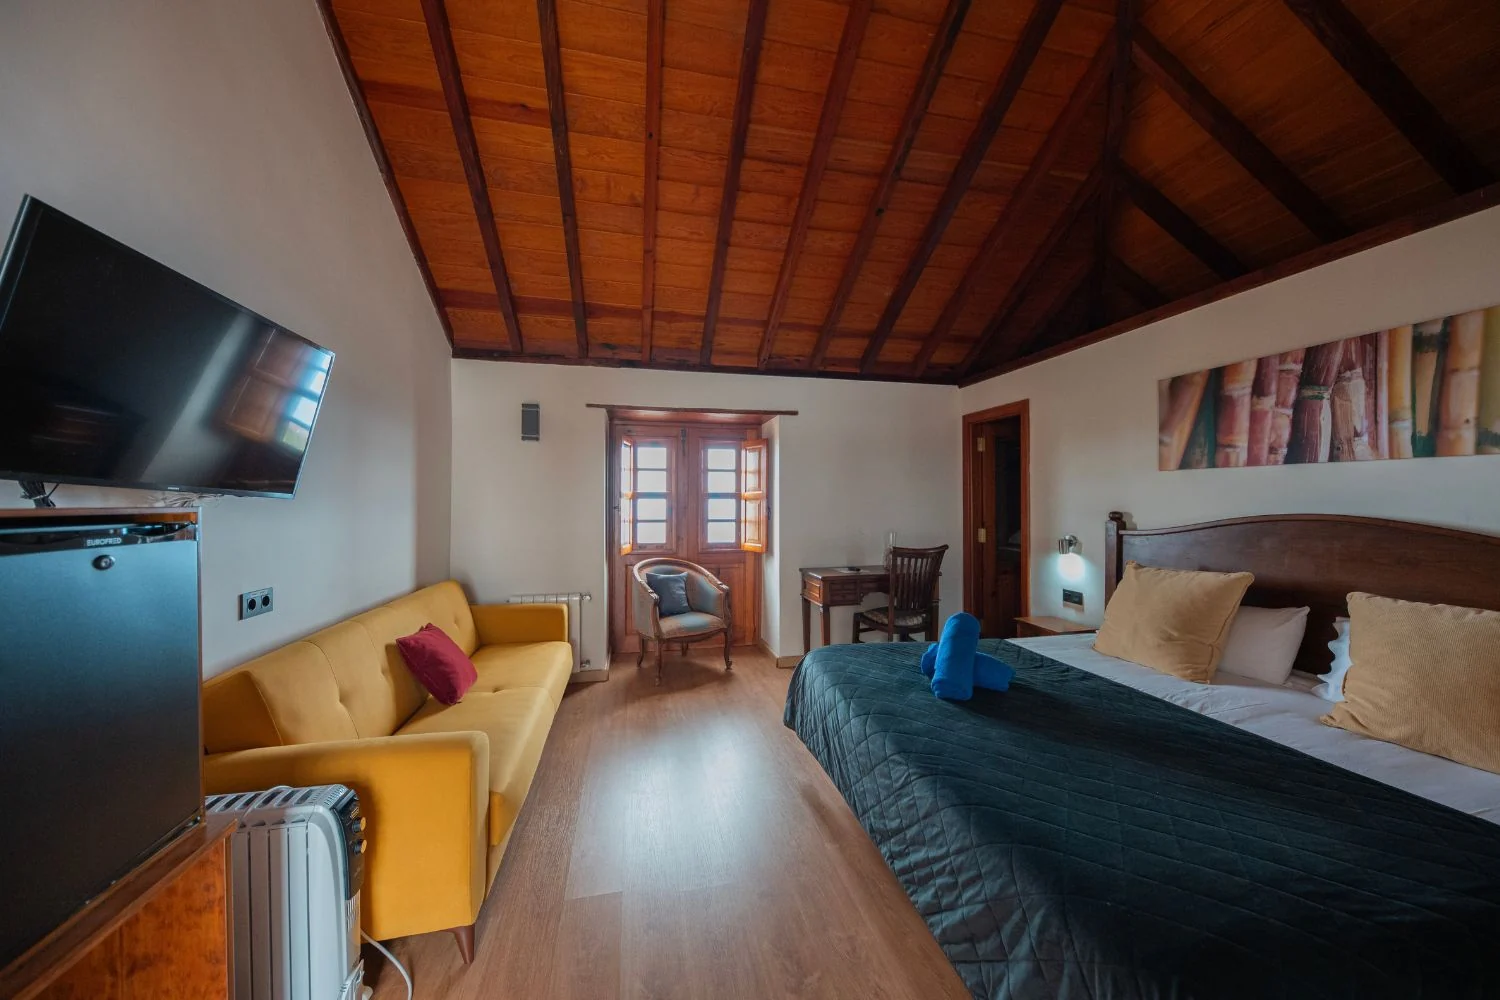
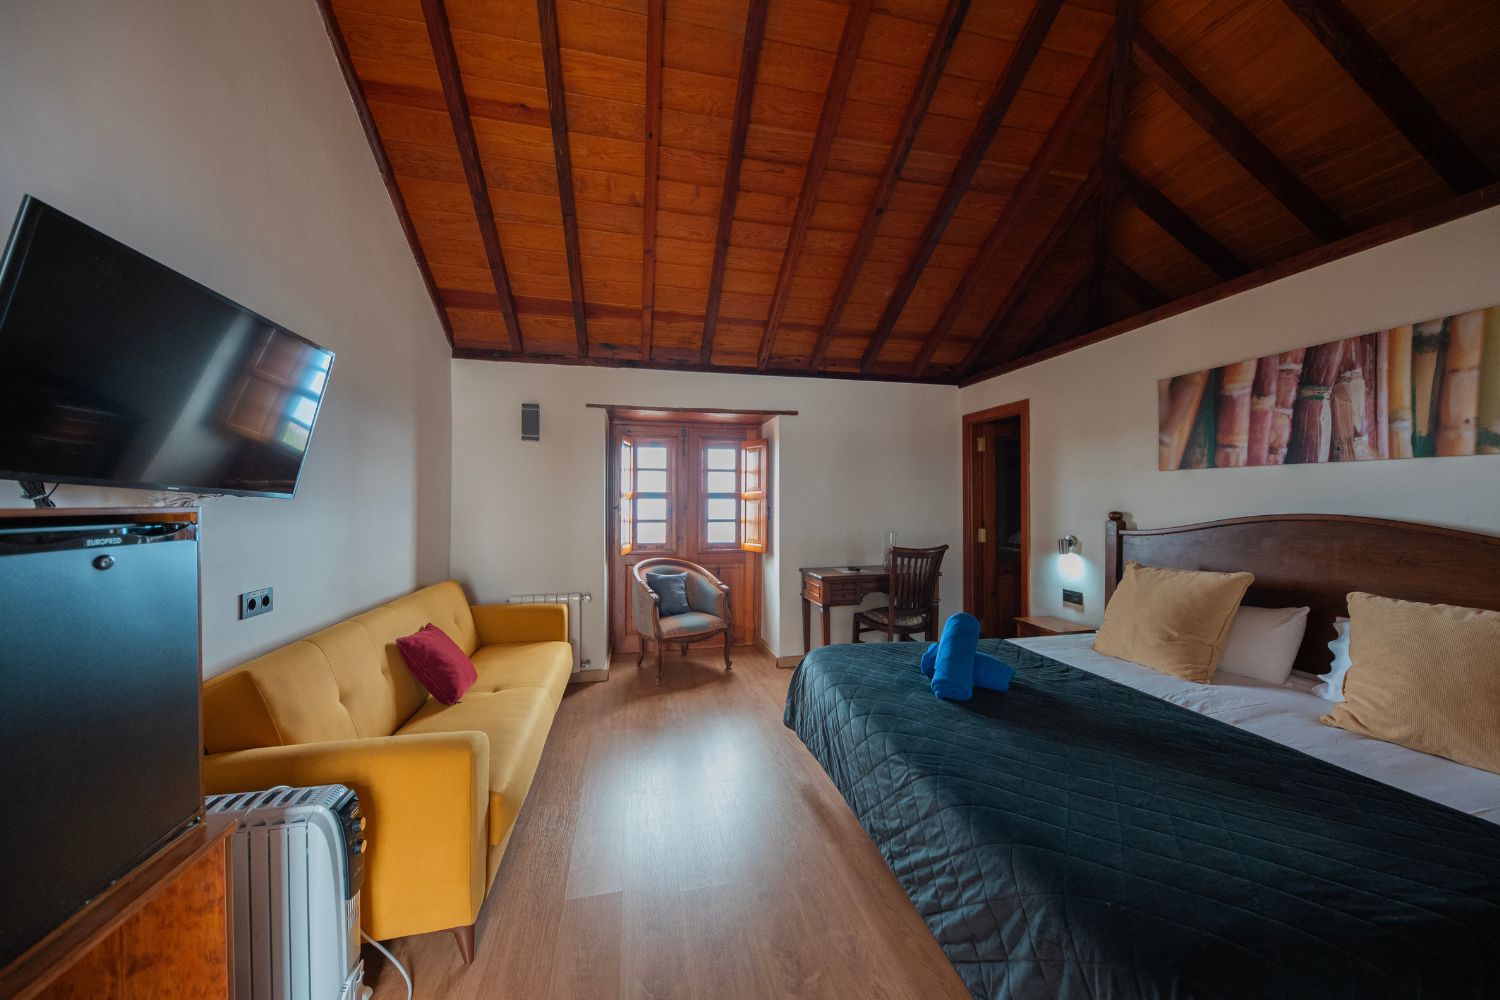
Canarian heritage suite: existing property photographBefore · photograph
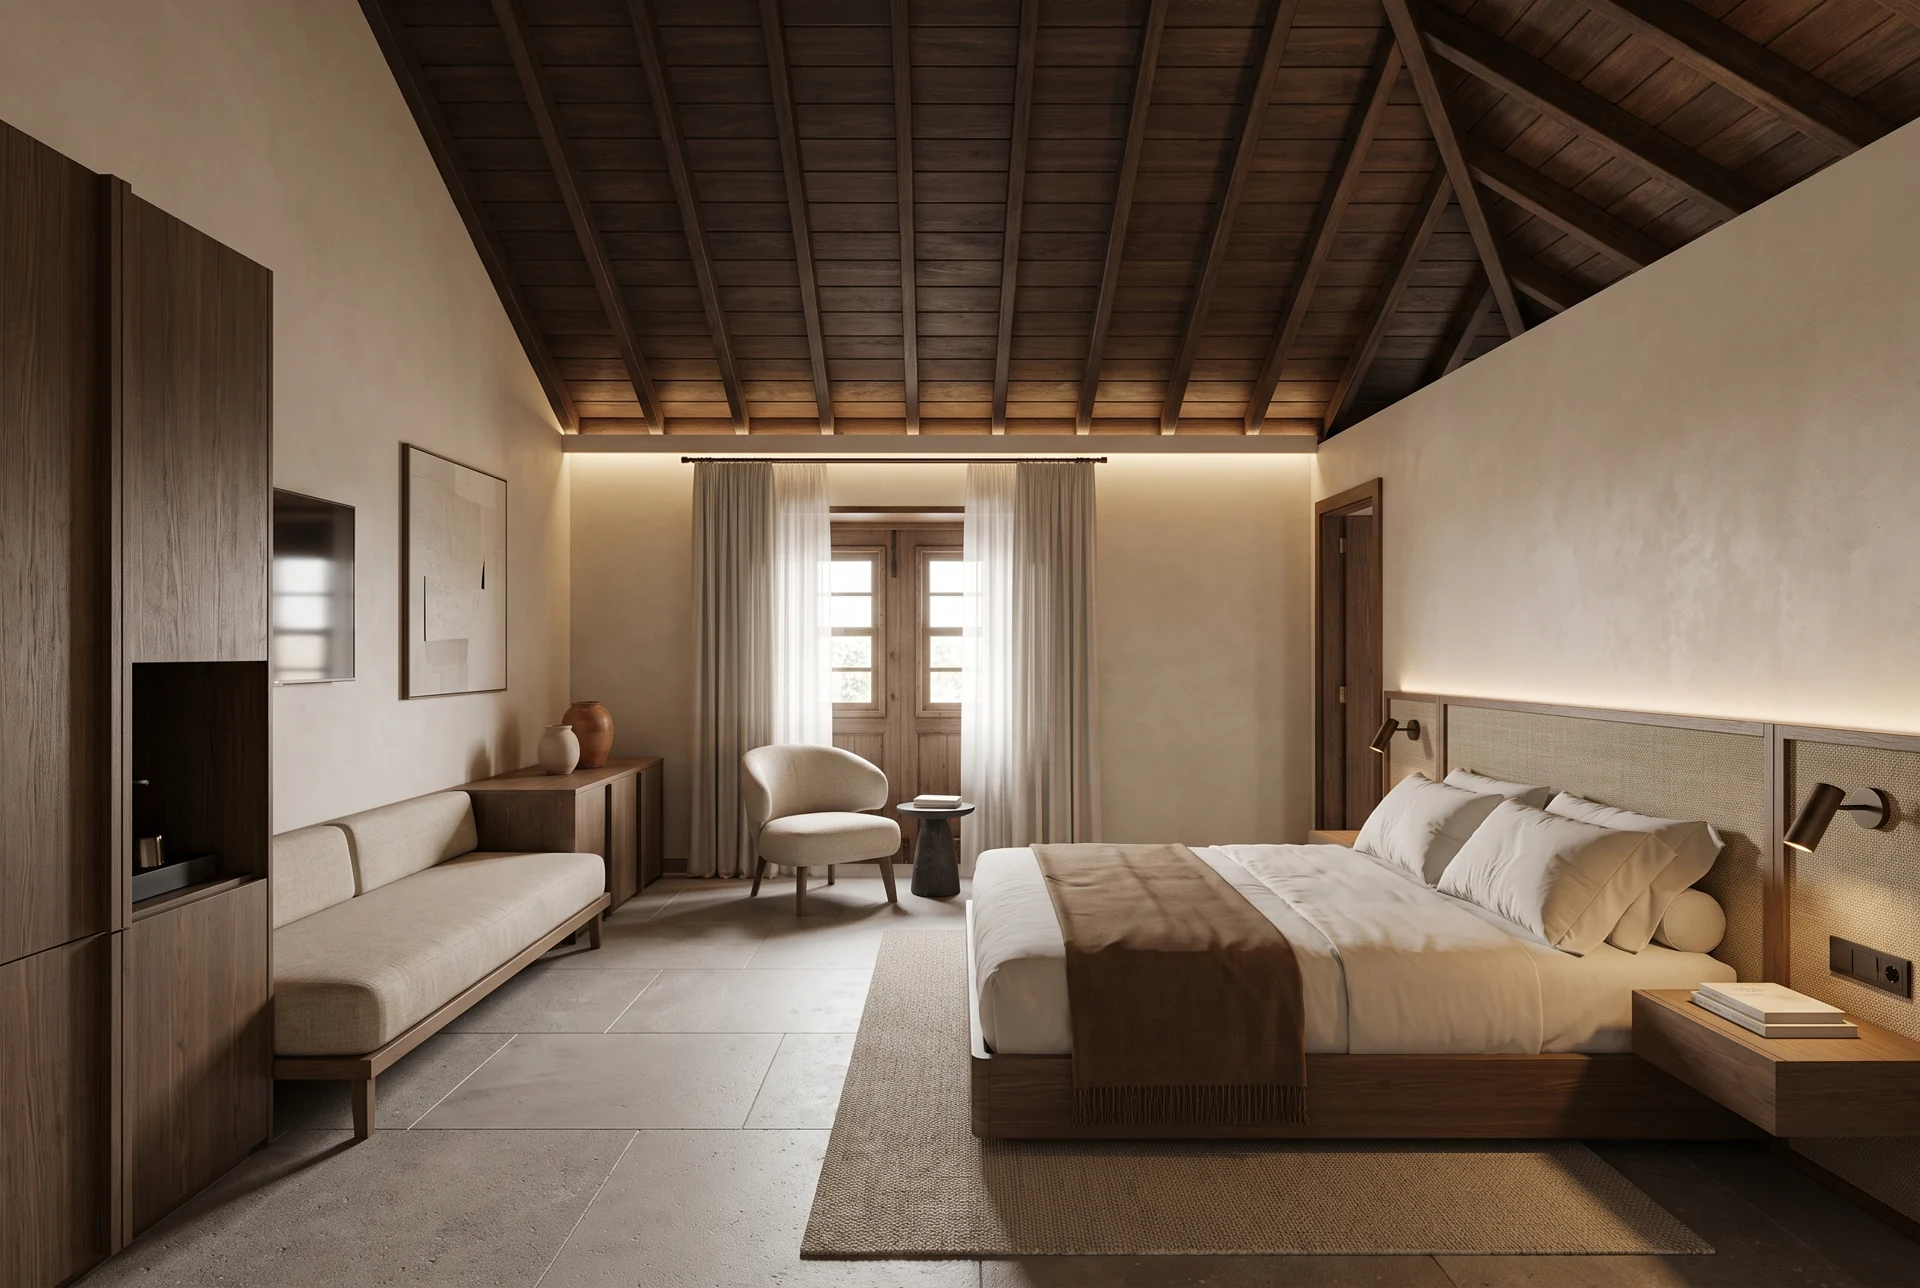
Canarian heritage suite: proposed renovation, AI-generated conceptAfter · AI concept
Canarian heritage suite

A complete Canarian suite renewal with restored timber, soft lime finishes, finely crafted cabinetry, natural textiles and warm integrated lighting.

Before: Hotel Rural Casablanca — official operator photograph
After: AI design study. Not existing condition or an approved plan. Framing differs.

01 / Proposed workstream

Room standard and category mix

Prepare a room schedule distinguishing standard rooms and junior suites; audit mattresses, lighting, bathrooms, storage and ventilation before ordering repeat items.

20-room inventory corroborated in retained research; licence unverified.

Before commitment: Approved room schedule and a costed category-by-category scope.

02 / Proposed workstream

Roof, damp and drainage

Inspect roof details, timber galleries, moisture, site drainage and interfaces between courtyard buildings; target the sources of water damage first.

Canarian courtyard fabric evidenced; condition is unverified.

Before commitment: Measured condition report with urgent and planned repairs separated.

03 / Proposed workstream

Pool, hot water and energy

Assess heated-pool plant, hot-water demand and controls; use monthly bills to compare service levels before selecting replacement equipment.

Existing plant priorities in the source business plan.

Before commitment: Plant inspection and a documented annual operating-cost basis.

04 / Proposed workstream

Hillside access and guest routes

Map levels, luggage routes, emergency access, stairs and possible accessible paths; coordinate any interventions with the historic fabric.

Hillside setting is sourced; route design is proposed.

Before commitment: Measured topographic/building survey and coordinated access strategy.

05 / Proposed workstream

Shared spaces and paid operations

Plan breakfast and limited food service around a paid roster, stores and housekeeping routes; develop clear arrival guidance for touring guests.

Commercial hypothesis from the retained business plan.

Before commitment: Service plan, opening roster and permissions for intended food activity.

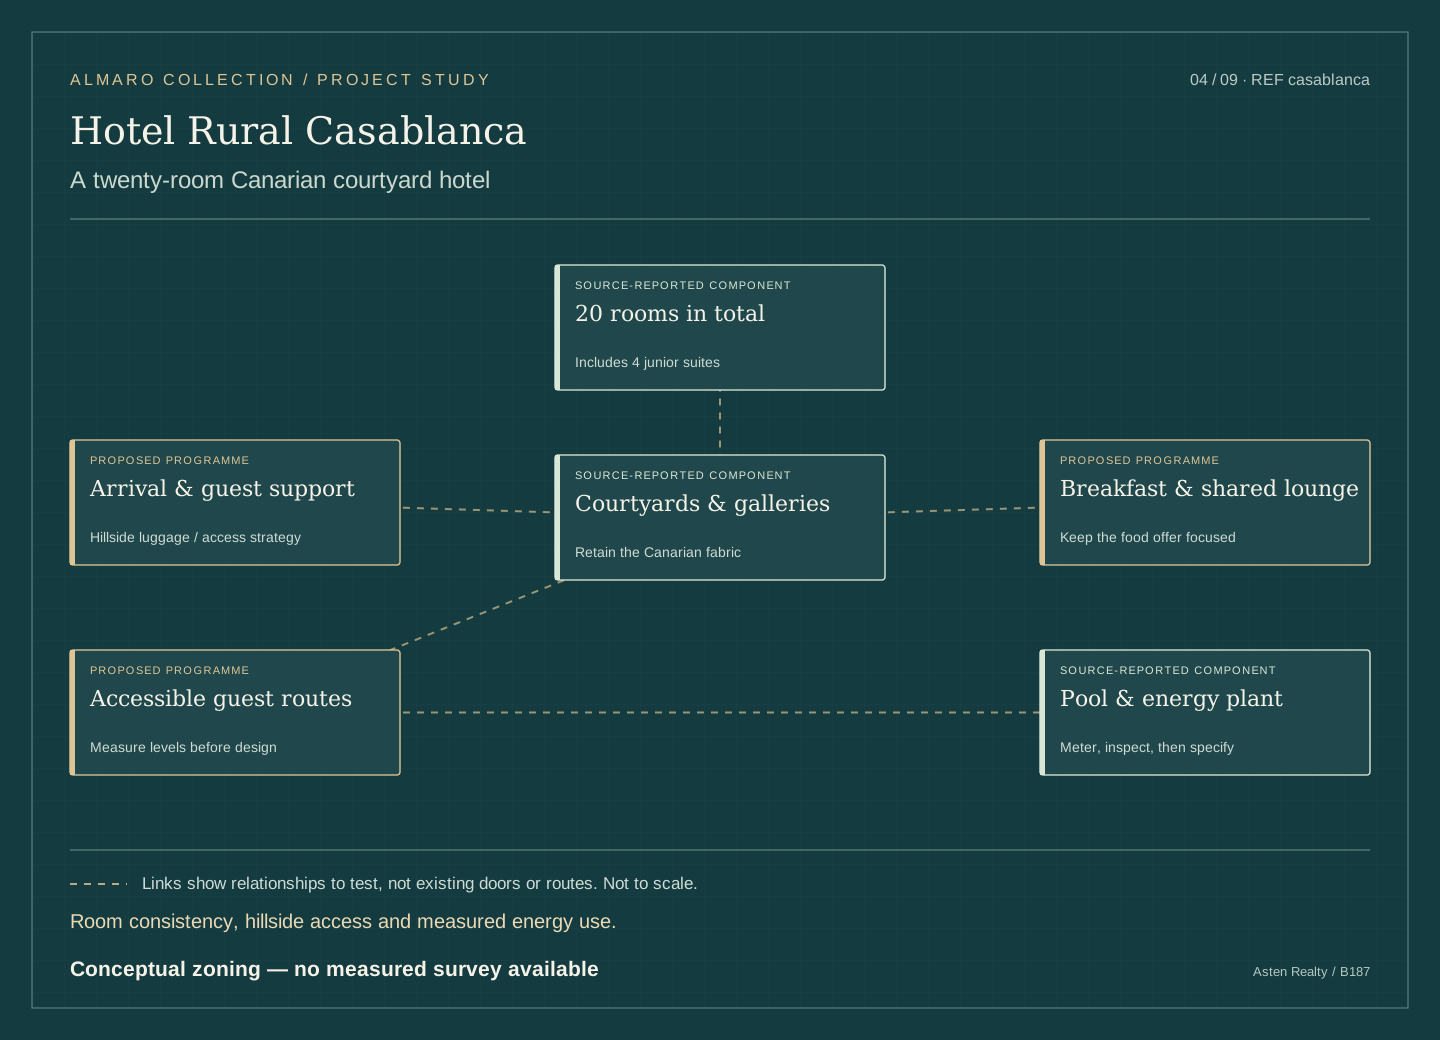
The spatial program

How the hotel could work.

Conceptual relationships between guest spaces, rooms and operations. No measured or approved architectural plans have been obtained.

A twenty-room Canarian courtyard hotel — conceptual zoning, not a measured plan
Room consistency, hillside access and measured energy use. Conceptual zoning — no measured survey available

Accommodation

Municipal tourism independently records 20 rooms and 40 places, including four junior suites. Use 20 rooms in the model, subject to the actual licence schedule and transfer conditions. A tourism page supports the inventory but is not a licence certificate.

  • Municipal tourism corroborates 20 rooms and 40 places, including four junior suites, as recorded in the retained research.
  • Courtyards, timber galleries, gardens and pool facilities are described in the source material.
  • The broker land figures conflict: 13,190 m² in its table and 15,000 m² in the description.

Design brief

  • Keep the room categories legible while unifying beds, bathrooms and lighting.
  • Use the courtyard network for guest orientation; test accessible circulation on measured levels.
  • Separate pool and hot-water plant decisions from decorative improvements, using actual energy bills.

Four junior suites are within the 20 rooms, not additional keys. Hillside Atlantic/Teide views do not make the property beachfront. No extra room or land area is inferred from inconsistent broker fields.

The property today / 4 photographs

The starting point.

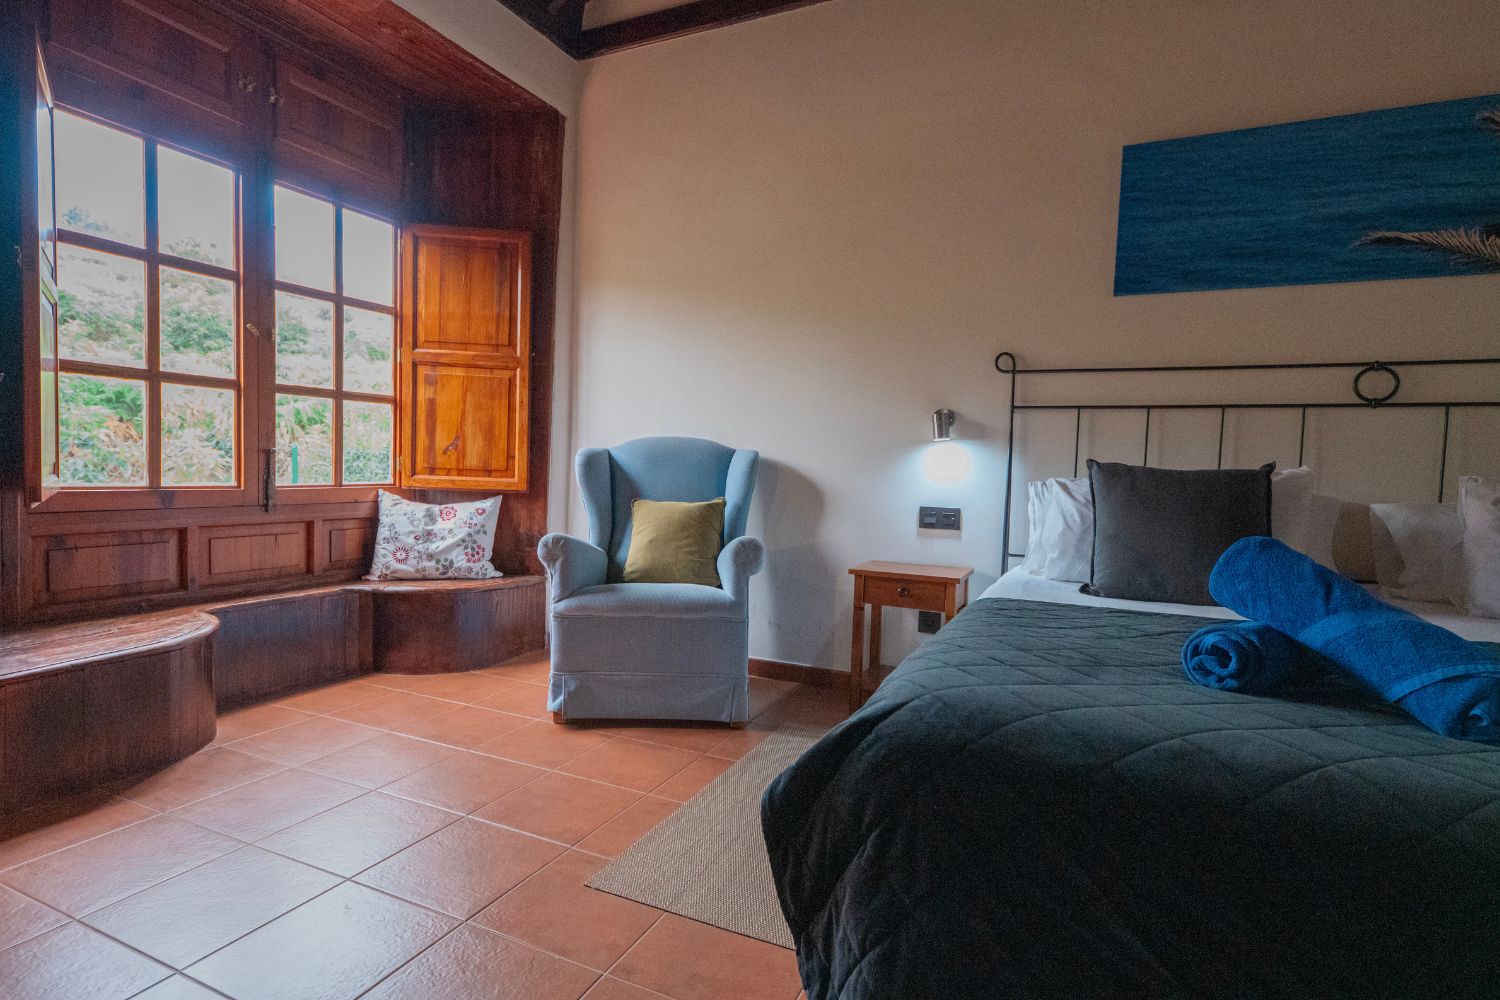
Existing photographs from the operator or sale listing. Open any image for its full view; sources are linked below each photograph.

Acquisition & operating economics

Price the ambition.

Negotiate the acquisition and test the capital required. A more extensive renovation must earn its place in the investment case.

Operating scenario

Hotel Rural Casablanca

€2.90m
40% of askAsking €2.90m

Price sensitivity, not an agreed discount. Only purchase price and its 12% transaction allowance change; operating income stays the same.

€700k + 20% contingency
Original screen · €700k5× works allowance

The full renovation concepts are not costed. This sensitivity increases works and contingency while keeping operating income unchanged; it does not forecast a higher room rate or capture extra closure costs.

Annual cash yield · base target1.43%

€63k cash after replacement reserve ÷ €4.41m screening capital.
Unlevered; before income tax. Not IRR.

Net rate / occupied night
€135
Annual occupancy
58%
Guest units modeled
20
Annual revenue
€629k
NOI before reserve
€88k
Annual paid staff (FTE)
7.5

Capital includes works, 20% works contingency, working capital and a reopening allowance. These are post-improvement assumptions, not current trading. Net rates exclude accommodation taxes and precede commissions; occupancy uses all 365 days.

Where the money goes

Purchase€2,900,000
Transaction allowance · 12%€348,000
Works, design & fit-out allowance€700,000
Works contingency · 20%€140,000
Working capital€150,000
Reopening / ramp allowance€175,000
Screening capital€4,413,000

Allowances need a measured survey and contractor pricing. Financing, tax and any extra central costs are excluded.

A year of operations

Room revenue€571,590
Food, experiences & other sales€57,159
Paid team−€247,500
Property overhead−€70,000
Distribution−€57,159
Room & breakfast inputs−€127,020
Other sales inputs−€20,006
Management & support−€18,862
NOI before reserve€88,202
Replacement reserve · 4% of revenue−€25,150
Annual cash after reserve€63,052
What supports the nightly-rate assumption?

Indexed Expedia offer observed by source 5 September for 9 September 2026: €119/night for two adults including taxes/fees, breakfast indicated. Past-dated advertisement, not current quote or achieved ADR. €135 net base assumes improvement.

Starting prices and individual stay quotes do not establish achieved annual ADR. The target must be tested with monthly room sales, rate mix, seasonality and booking pace.

View the source property

Room-rate evidence

The saved Expedia advertisement quoted €119 per night for two including taxes and fees, with breakfast indicated, for 9 September 2026. It is past-dated and is not achieved ADR. The model’s €135 net rate and 58% calendar occupancy are future targets.

Saved Expedia observation described in expansion-financials.json; exact offer URL is not preserved in that metadata.

Property business plan · operating screen

The stay. The team. The demand.

Use a 20-room Tenerife hotel to test nature-led demand across the year, with energy and pool costs included in the operating case.

Commercial priorities

  1. Bring room furnishings, bathrooms and lighting to a consistent standard, preserving the existing courtyard layout.
  2. Audit pool heating, hot water, damp and drainage; meter energy before fixing the guest service standard.
  3. Test walking and touring stays with direct rate plans, limited food service and a paid 7.5-FTE base roster.

Who would stay here

  • Independent Tenerife touring guests
  • Walking and nature travellers
  • Couples choosing a quieter hillside stay

Proposed sequence

Earlier screening timetable: Illustrative refurbishment: 6–12 months after closing, assuming no major structural or use changes. Stabilized positioning may take another 18–30 months after completion. The full renovation design requires its own permission, contractor and closure programme; these durations are not a validated delivery schedule for that design.

Proposed commercial plan; guest segments and interventions are hypotheses to validate. The complete renovation ambition requires a newly priced scope, an opening programme and validation of the room-rate and occupancy targets; the retained operating and capital figures are an earlier screen.

Read the collection operating plan

The diligence room

What we know.
What comes next.

Confirm Asten B187’s identity and twenty-room permissions, then verify energy costs and rural demand through monthly trading.

Advertised property particulars

Municipal tourism independently records 20 rooms and 40 places, including four junior suites. Use 20 rooms in the model, subject to the actual licence schedule and transfer conditions. A tourism page supports the inventory but is not a licence certificate.

Source available

Operator material

Public operator description and retained source imagery are available; legal identity, licensed capacity and inclusion in the sale still need documents.

Source available

Retained source photographs

4 attributed property photographs are linked. These record advertised appearance; they are not a measured or current-condition survey.

Source available

Investment memo and proposed business plan

Use a 20-room Tenerife hotel to test nature-led demand across the year, with energy and pool costs included in the operating case. The operating plan is illustrative, not actual seller trading.

Source available

Measured floor plans, sections and survey

No measured, architect-certified existing plan or survey is present in the reviewed dossier. The attached SVG is a conceptual relationship diagram only.

To obtain

Approved accommodation and activity plans

No current licence certificate, approved accommodation schedule or complete planning/activity permission set is present in the reviewed material. Key issue: Confirm Asten B187’s identity and twenty-room permissions, then verify energy costs and rural demand through monthly trading.

To obtain

Title, boundaries and sale-assets schedule

Seller confirmation that Asten B187 is the intended hotel, plus cadastral/title plan. The broker table reports 13,190 m² land while its prose reports 15,000 m²; reconcile cadastral, registered and sale boundaries.

To obtain

Technical reports and contractor quotations

No measured condition report, coordinated services/fire/access design, tendered bill of quantities or construction-ready blueprint is supplied. The workstreams below are a proposed brief.

To obtain

Verified operating accounts and paid roster

No verified actual ADR, occupied nights, NOI or full employee schedule is supplied. Request 36 months of monthly trading, payroll, bookings and capital history where an operating business exists.

To obtain

Identity and title

Seller confirmation that Asten B187 is the intended hotel, plus cadastral/title plan.

Decision gate: Resolve the 13,190/15,000 m² land discrepancy.

Licence and staff

20-room licence schedule, activity transfers and employee obligations.

Decision gate: Confirm the rooms and operating business legally transferred.

Building and utilities

Roof/damp, levels/access and pool/energy reports with historic bills.

Decision gate: Set a costed scope and a sustainable service standard.

Rural demand case

Monthly ADR, room nights, channels and payroll from the actual property.

Decision gate: Distinguish rural hillside demand from island resort statistics.

Opening readiness

Completed room packages, plant commissioning and paid operating roster.

Decision gate: Verify safe room release and functioning guest systems.

The broker table reports 13,190 m² land while its prose reports 15,000 m²; reconcile cadastral, registered and sale boundaries.

This is a hillside property about 600 m above sea level with Atlantic and Teide views, not a beachfront hotel.

The broker’s bathroom field is unreliable and should not be used as a room-layout schedule.

Source register & further diligence

Volcanic-stone details, timber galleries and tiled roofs frame a historic Canarian courtyard. The hillside setting gives the collection an Atlantic dimension, with sea and Teide views and a 20-room operating format independently corroborated by municipal tourism.

  • Confirm the inferred identity, title, sale assets and land discrepancy.
  • Obtain the twenty-room licence schedule, employee obligations and transfer permissions.
  • Review monthly rates, occupancy, channel mix, utility bills and pool maintenance.
  • Price the €700,000 works allowance and contingency against a technical scope.
Asten Realty · B187

Existing property record; advertised particulars, not title or a survey.

Hotel Rural Casablanca · operator material

Retained operator material and photographs; not a licence certificate or seller accounts.

Almaro investment memorandum · 16 September 2026

Retained analyst research and screening assumptions.

Almaro property business plan

Proposed interventions, paid operating assumptions and conditional timing; source record in business-plan.json.

Retained photograph source 1

Existing attributed source photography. Marketing imagery does not certify current condition.

Generated visual studies and schematic diagrams are not as-built records or technical approval. A photograph does not verify the sale boundary, condition or licence. Photography publication licences have not been established.

Next project dossier

Casona de la Pinta